 For sale 50
$2,099,900
5+1 bed4 bath2,500–3,000 sq ft
30 Springbank Avenue
Birchcliffe-Cliffside, Toronto
4 months agoMLS® E13234942
RE/MAX ROUGE RIVER REALTY LTD.
297 Churchill Avenue
Willowdale West, Toronto, Ontario M2R1E5
For sale· Added
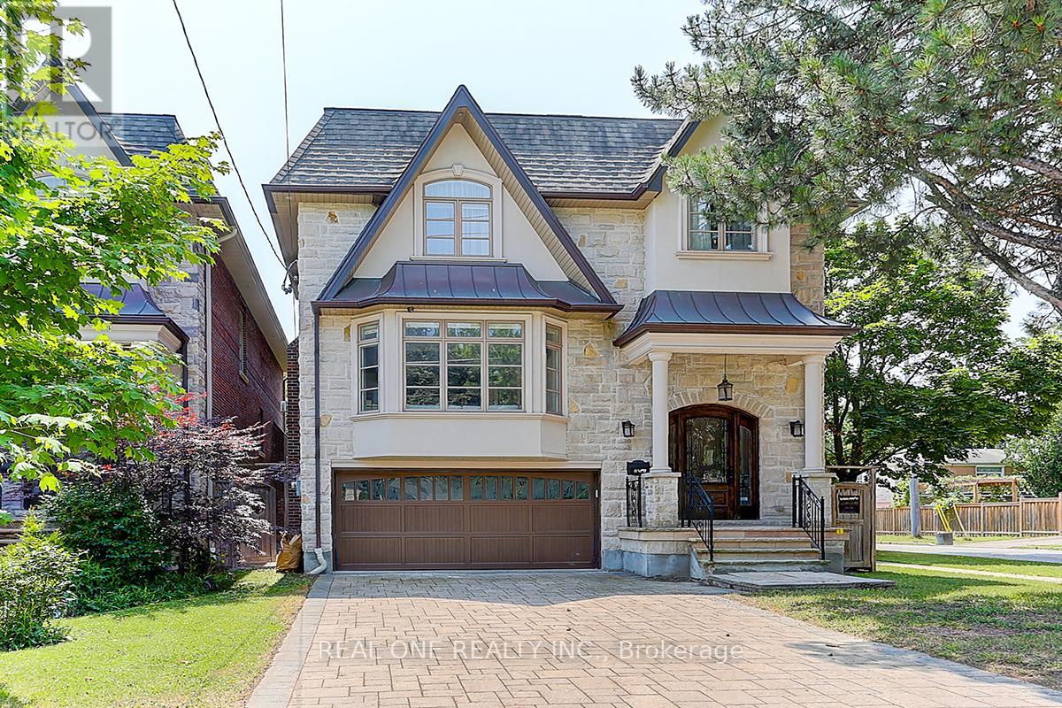
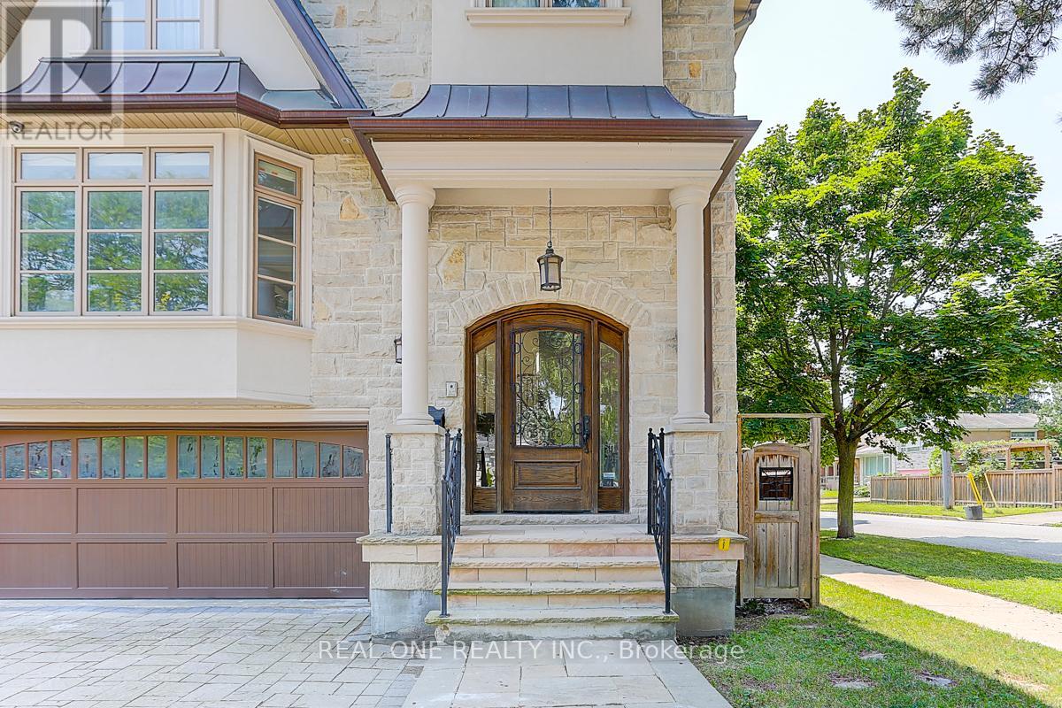
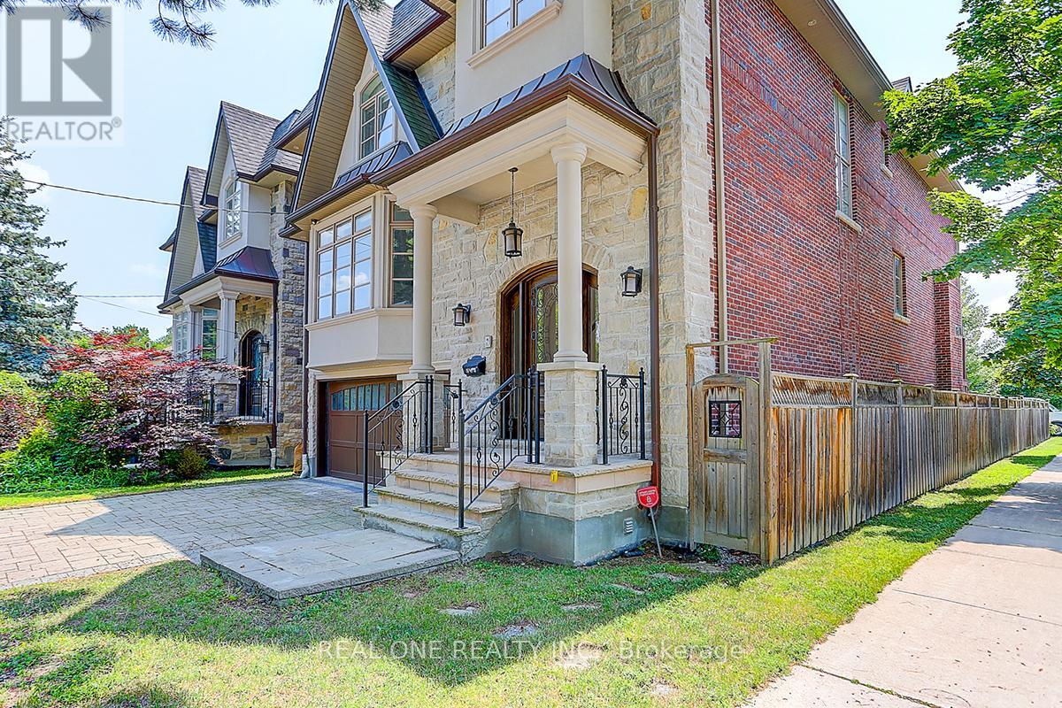
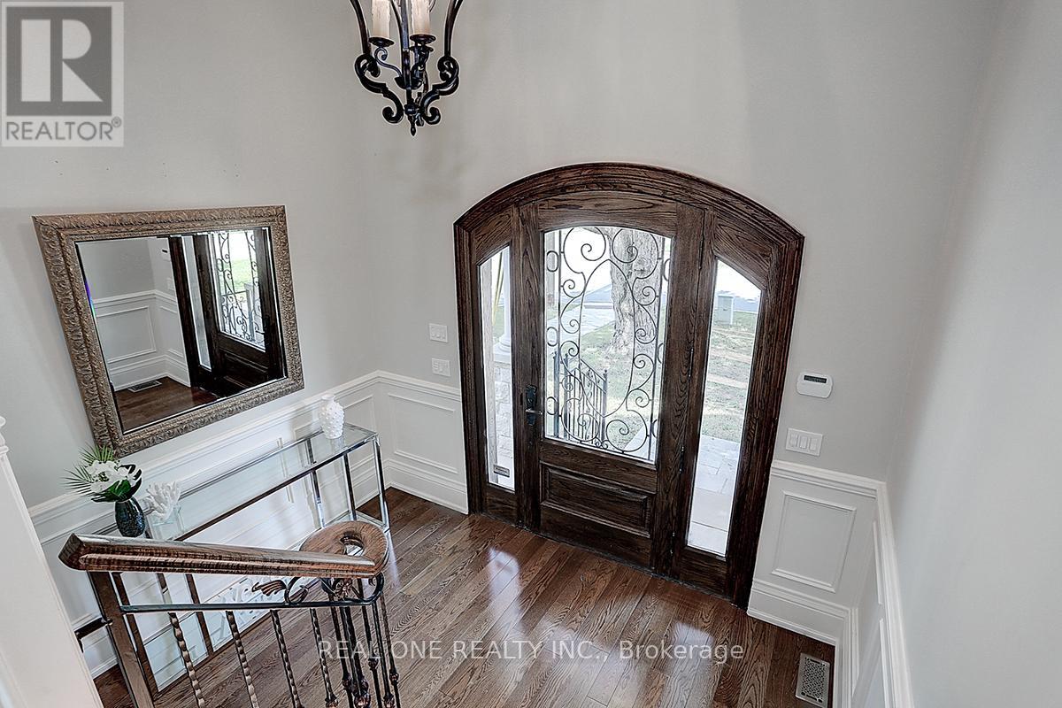
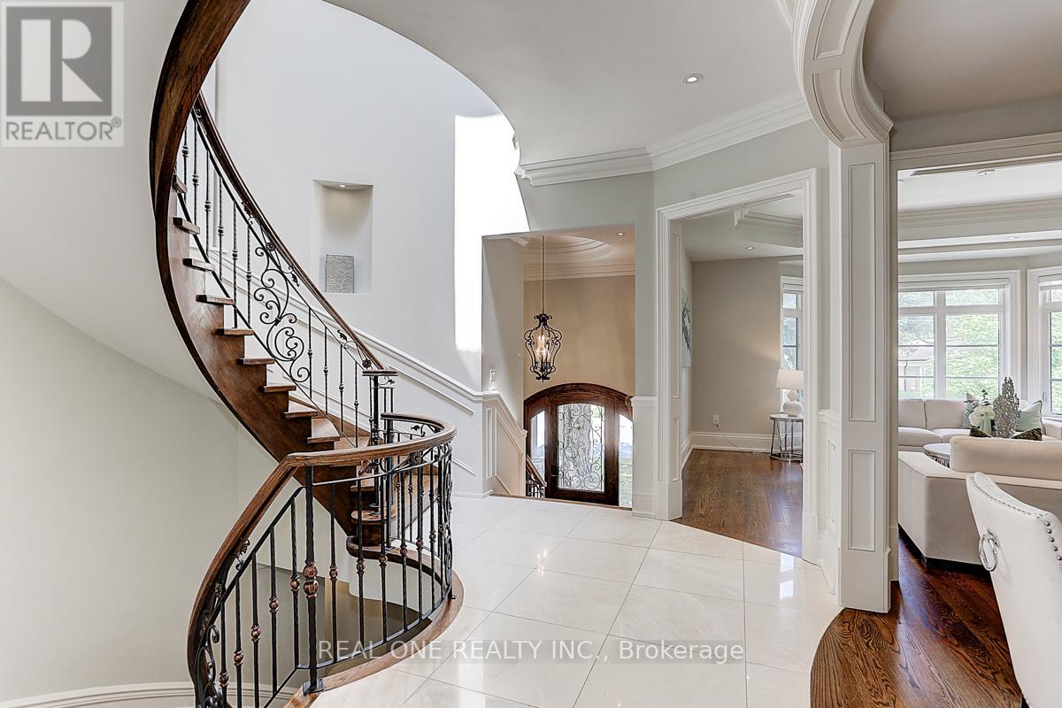
Stunning Custom Built 4+1 Bdrm Home Nestled in Prestigious Willowdale West Neighborhood. Exceptionally Sophisticated & Elegant Details Throughout. Spacious & Practical Layout With Over 3500 Sf Above Grade(Per Mpac) Plus Luxuriously Finished Basement. Foyer w Double-Height Ceiling, Elegant Marble Hallway Leads To Vaulted Ceiling Living & Dining Area. Master Chef Kitchen w Central Island w Granite Tops & Backsplash, Top-of-the-line Appliances(Wolf,Sub-Zero), Catering, Providing Ample Cabinet Space. Gorgeous Breakfast Area Overlooking Backyard. Family Rm w W/O to Expansive Double Deck. Main Flr Office w Build-in Shelfs. 9' Ceiling On Main and 2nd Floor, Hardwood Flooring/Pot light Throughout. Spiral Staircase w/ Wrought Iron and Oak Handrail, Huge Skylight Above. Oversized Master Bedroom w Cathedral Ceilings w 5 Piece Ensuite w Jacuzzi/Toto Washlet Toilet, Double Closet(W/I+B/I). All Bdrms are Generously Sized W/ Ensuites. All Bathroom w/Toto Toilets and Skylights. Laundry Room on the 2nd Floor. Finished Basement w Over 10' Coffered Ceiling With 5th Bedroom, Fireplace and Wet Bar. B/I Double-Car Garage(Leads to Basement) + Additional 4 Parking Spaces on a Private Double Driveway w Solid Stone Interlock(No Sidewalk). Convenient Location To All Amenities(Shopping/Park & School). This Home Is a Marvel of Classic Design & Fine Elegance, Has Everything To Live Your Best Life, Must See!!!
Map data © OpenStreetMap contributors
No open houses are scheduled for this home.
Can't make it? Request a private viewing.
| Bedroom 4 | Second level | 3.45 x 4.05 m |
| Recreational, Games room | Basement | 5.3 x 7.1 m |
| Bedroom 5 | Basement | 4.5 x 3.4 m |
| Living room | Main level | 5.5 x 4.9 m |
| Dining room | Main level | 4.3 x 3.8 m |
| Kitchen | Main level | 6.2 x 4.2 m |
| Eating area | Main level | 6.2 x 4.2 m |
| Family room | Main level | 5.2 x 4.2 m |
| Library | Main level | 2.9 x 2.9 m |
| Primary Bedroom | Second level | 5.8 x 4.3 m |
| Bedroom 2 | Second level | 3.4 x 2 m |
| Bedroom 3 | Second level | 3.8 x 3.9 m |