
 For sale 50
$398,888
2 bed1 bath1,000–1,199 sq ft
20 Gilder Drive #1208
Eglinton East, Toronto
15 days agoMLS® E13835778
CENTURY 21 TITANS REALTY INC.
299 Mill Road #1001
Markland Wood, Toronto, Ontario M9C4V9
For sale· Added
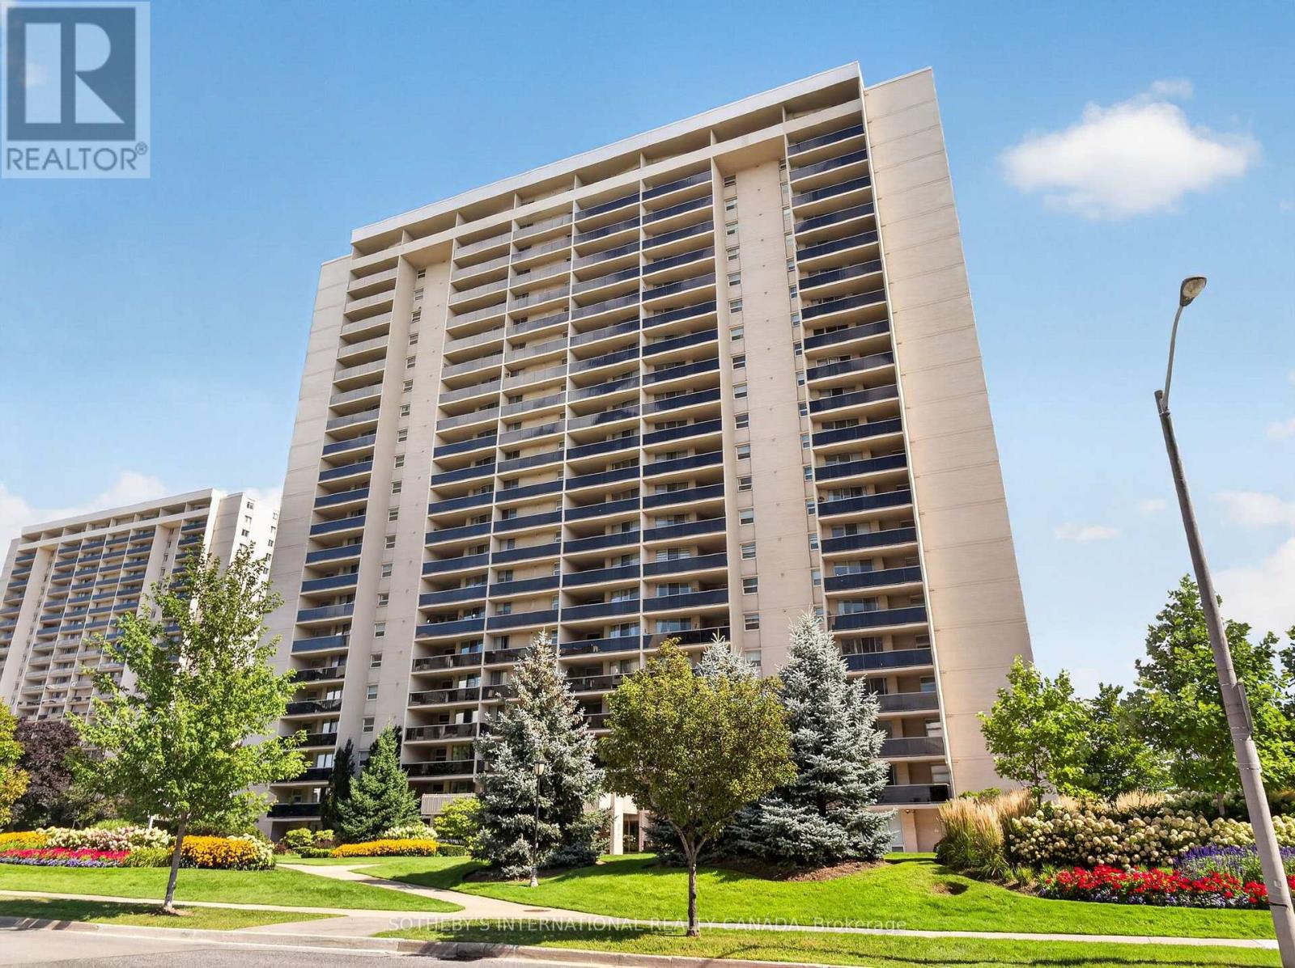
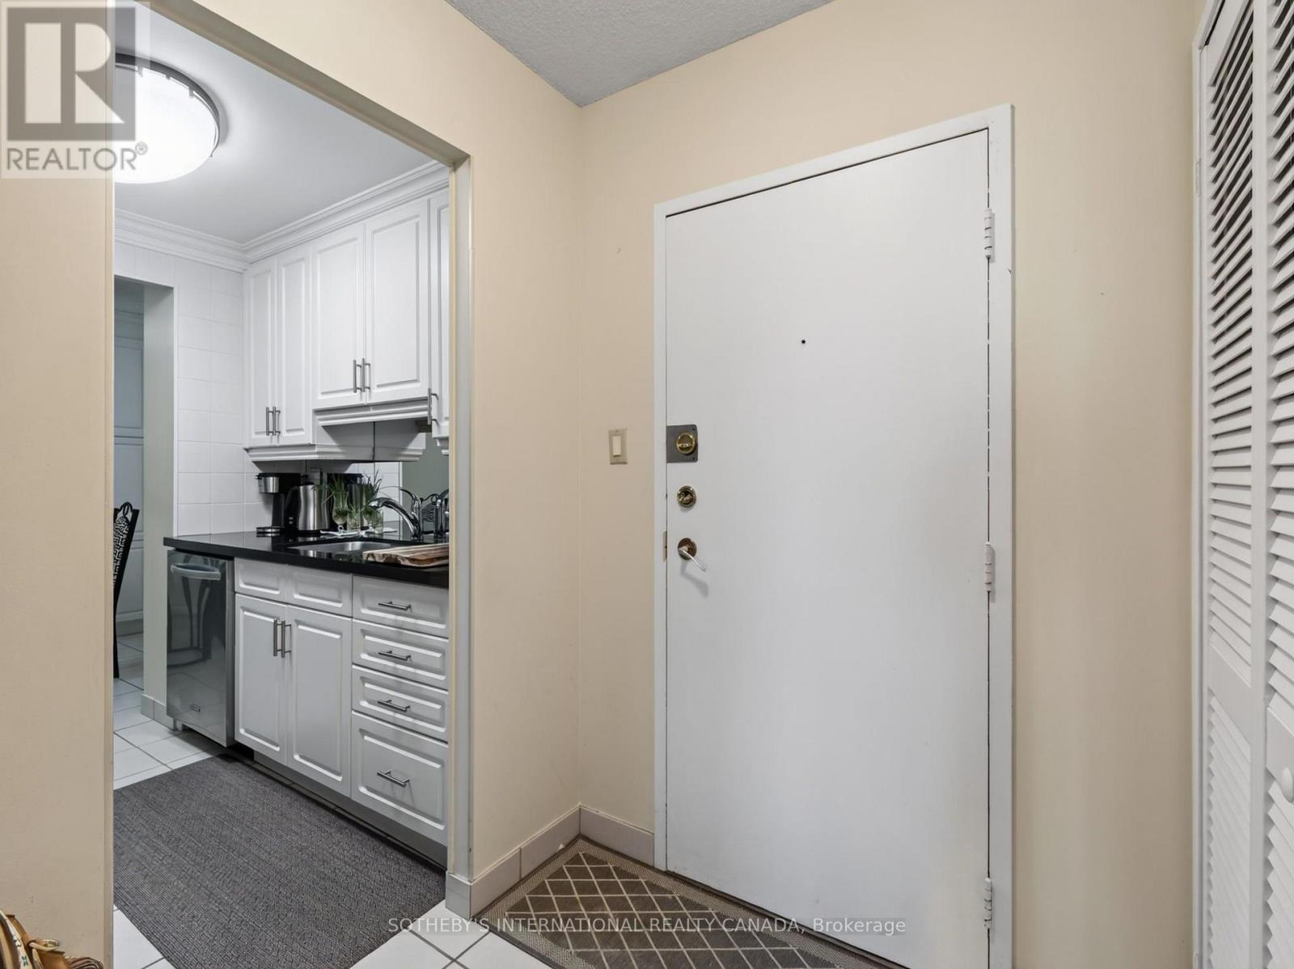
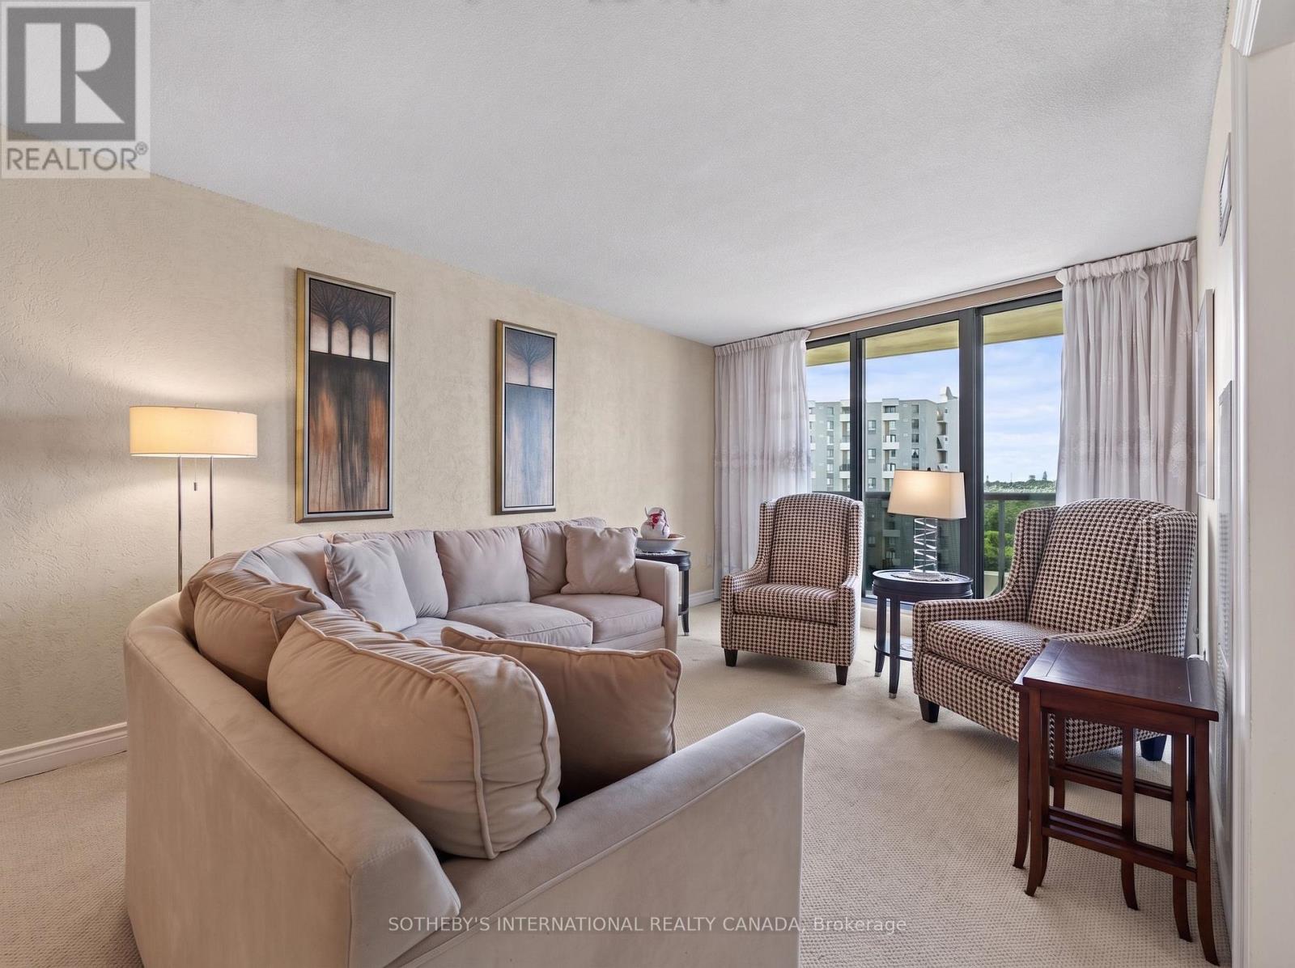
Opportunity for first time buyers or downsizers. Large two bedroom plus den, 2 bath suite approximately 1244 square feet with two balcony walkouts. Renovated kitchen (2011) with mirrored backsplash, built-in appliances and breakfast area featuring a wall of built-in cabinets for all your cooking/storage needs. Large open-concept living room/dining room overlooking den/family room with balcony walkout. Lovely primary bedroom with walk-in closet and 4pc ensuite bath, and second bedroom with oversized mirrored double closet. Ensuite laundry completes the suite. Maintenance fee includes all utilities and cable TV/internet. Facilities include indoor and outdoor pools, tennis and pickle ball court, full-equipped gym, party room, virtual golf, children's playground and plenty of visitor parking. Enjoy the convenient in-suite walk-in closet/storage room and one parking space.
Map data © OpenStreetMap contributors
No open houses are scheduled for this home.
Can't make it? Request a private viewing.
| Living room | Main level | 5.75 x 3.54 m |
| Dining room | Main level | 3.54 x 2.94 m |
| Family room | Main level | 4.34 x 3.01 m |
| Kitchen | Main level | 2.37 x 2.29 m |
| Eating area | Main level | 2.75 x 2.38 m |
| Primary Bedroom | Main level | 6.26 x 3.29 m |
| Bedroom 2 | Main level | 4.42 x 2.94 m |
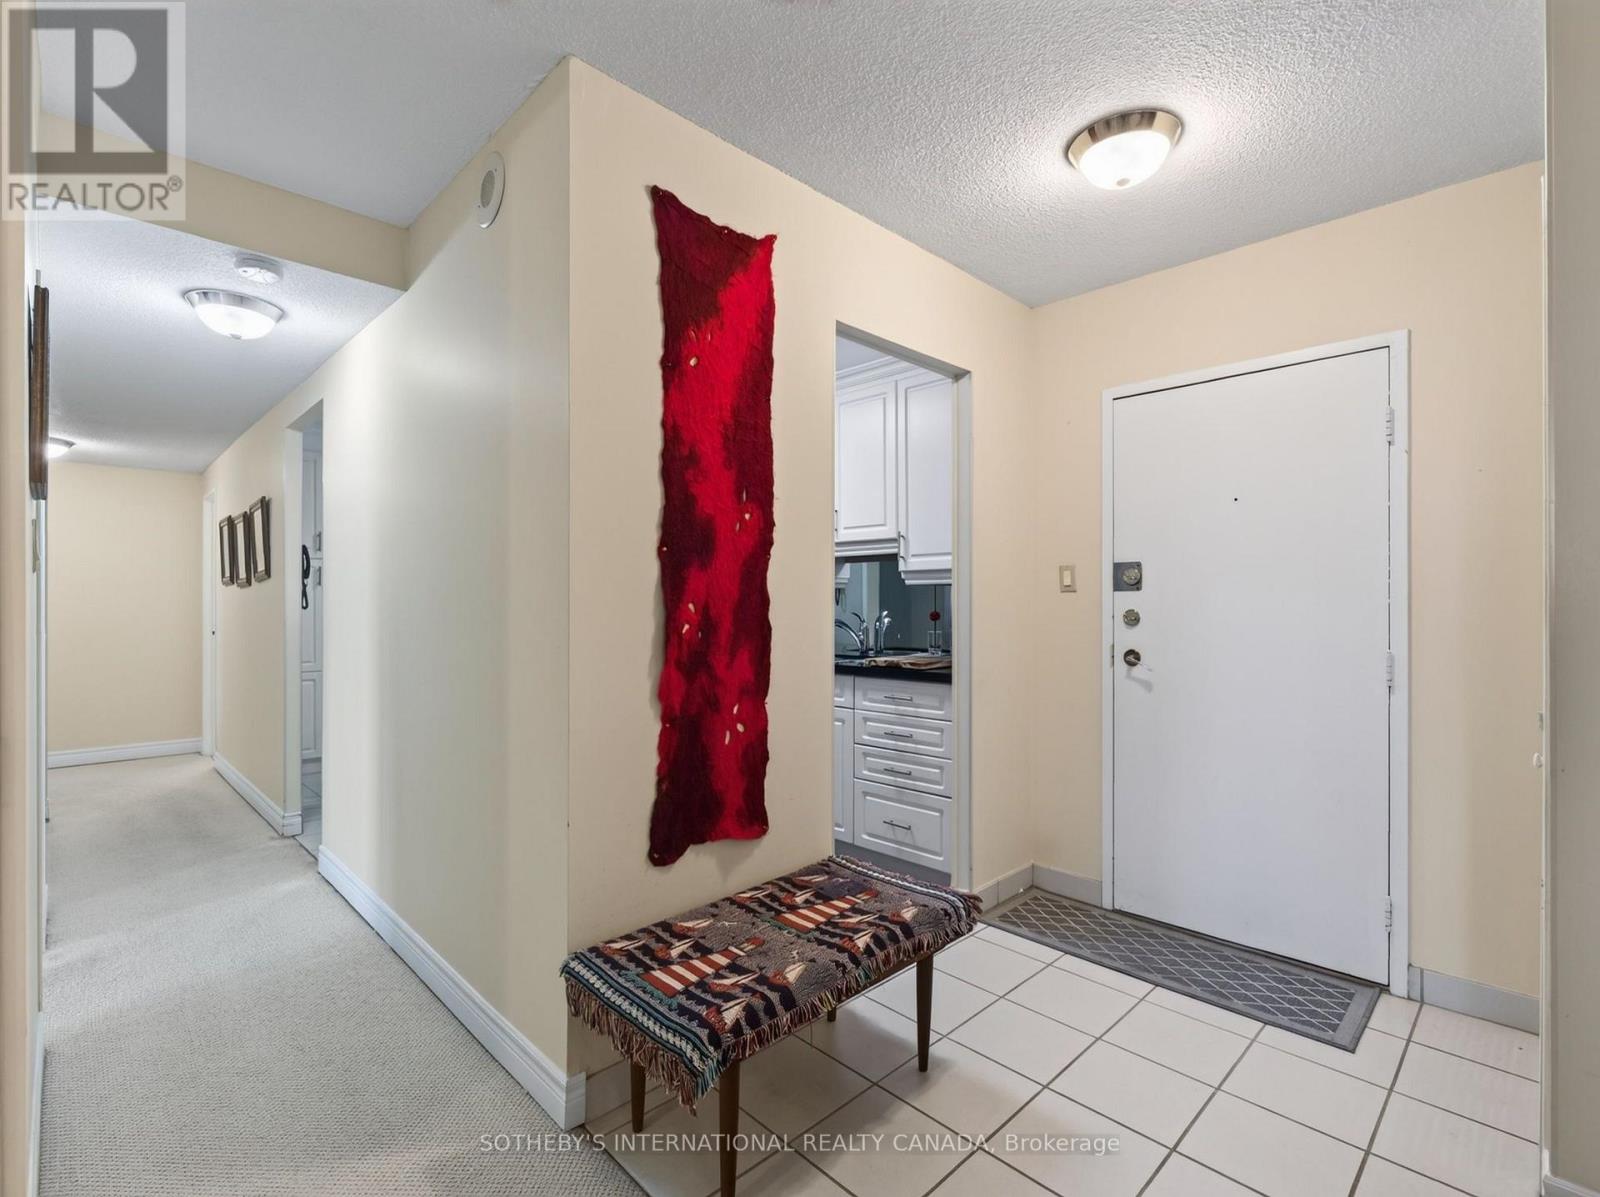
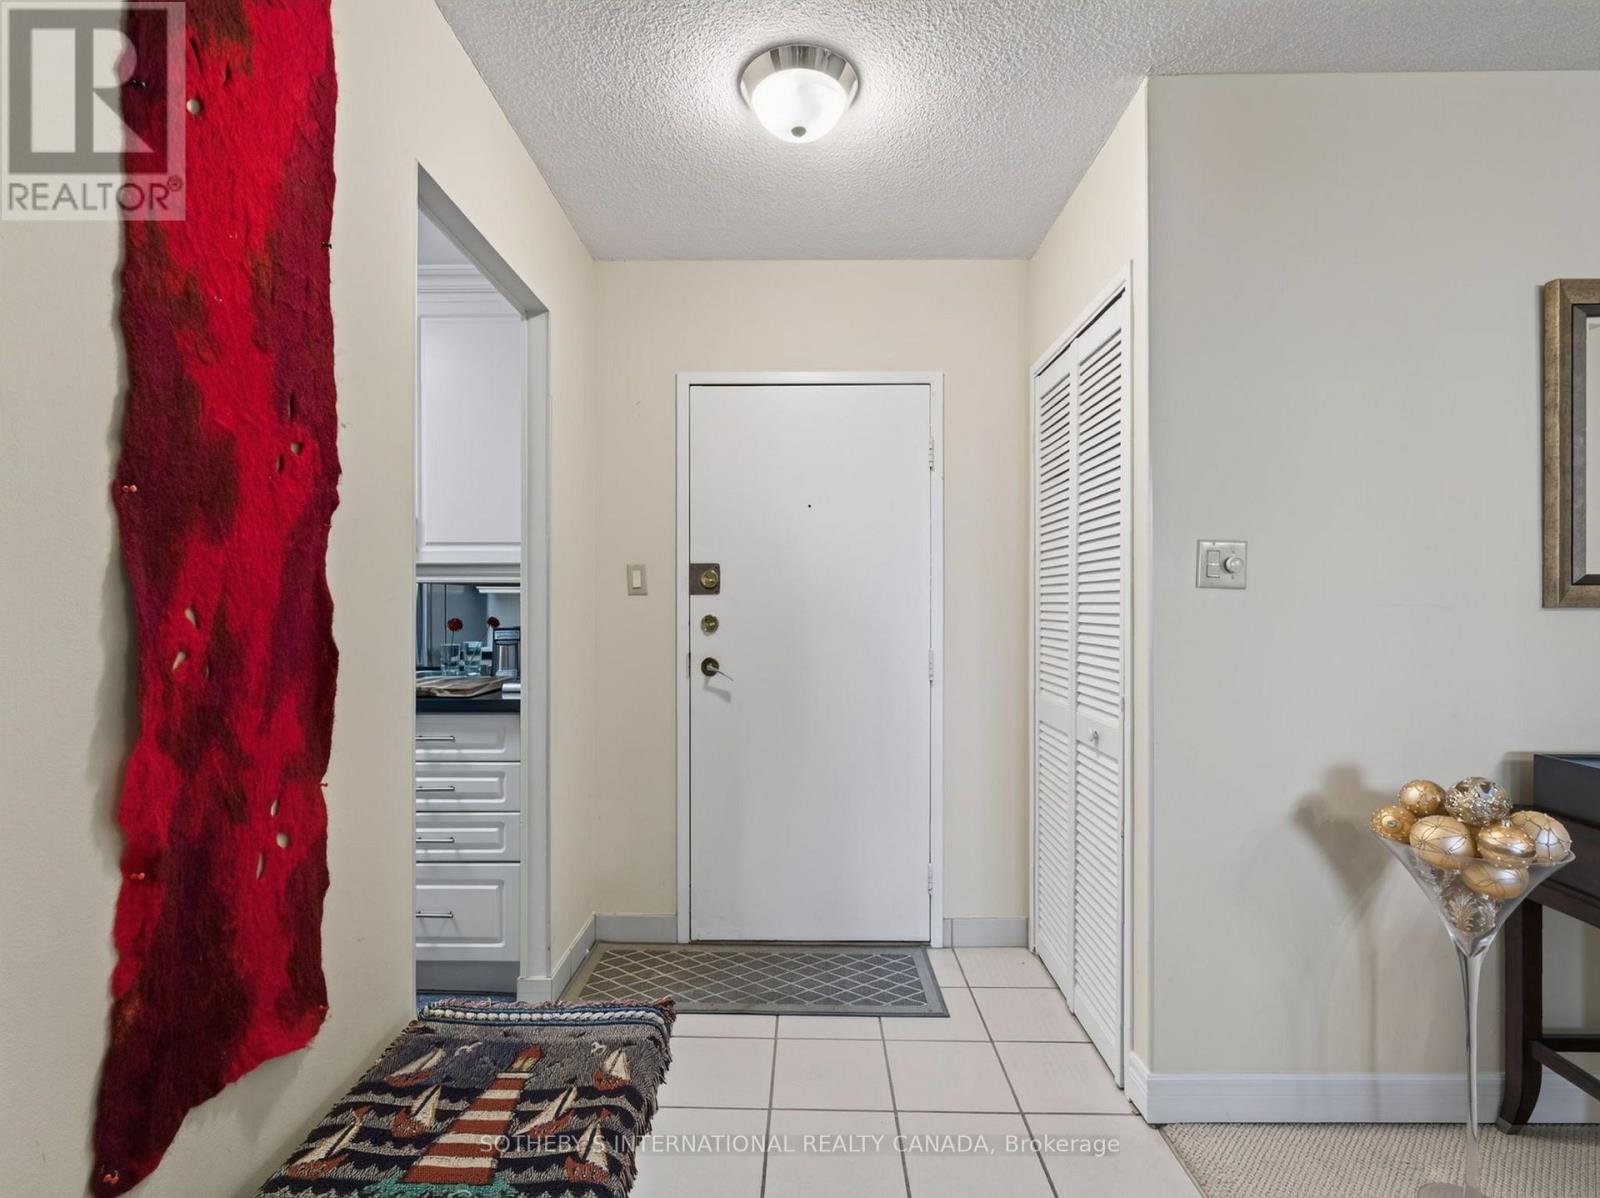
| Foyer | Main level | 3.09 x 1.66 m |




