
 For sale 50
$448,900
1 bed1 bath0–499 sq ft
25 Richmond Street East #1011
Church-Yonge Corridor, Toronto
21 days agoMLS® C13816410
SKYLETTE MARKETING REALTY INC.
3 Applewood Lane #102
Etobicoke West Mall, Toronto, Ontario M9C0C1
For sale· Added
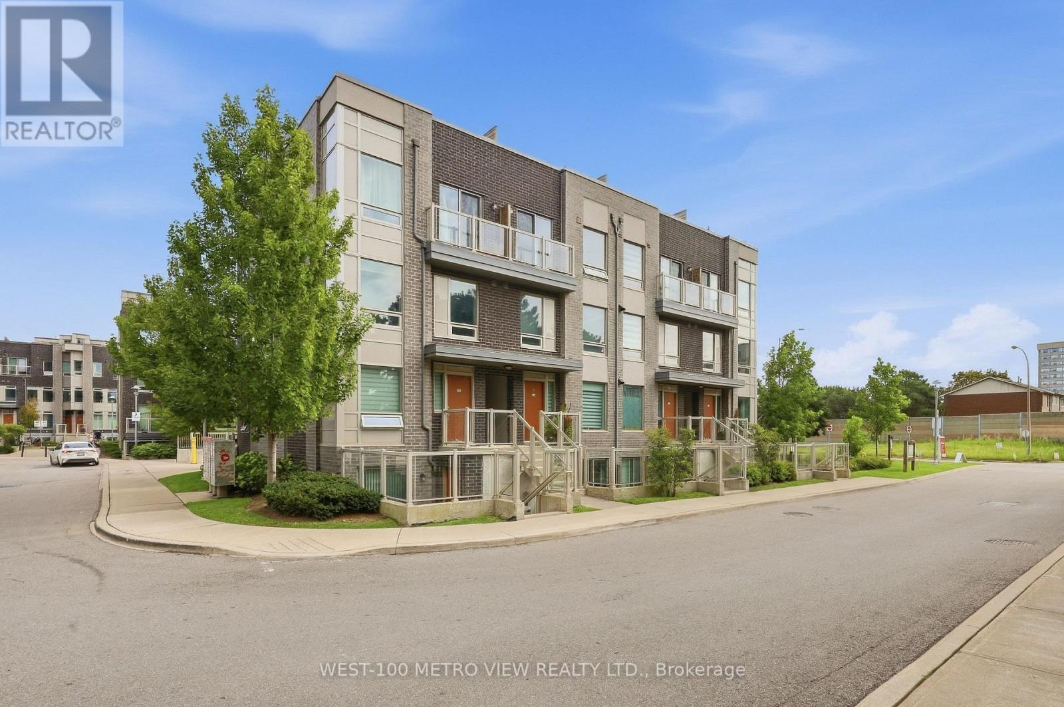
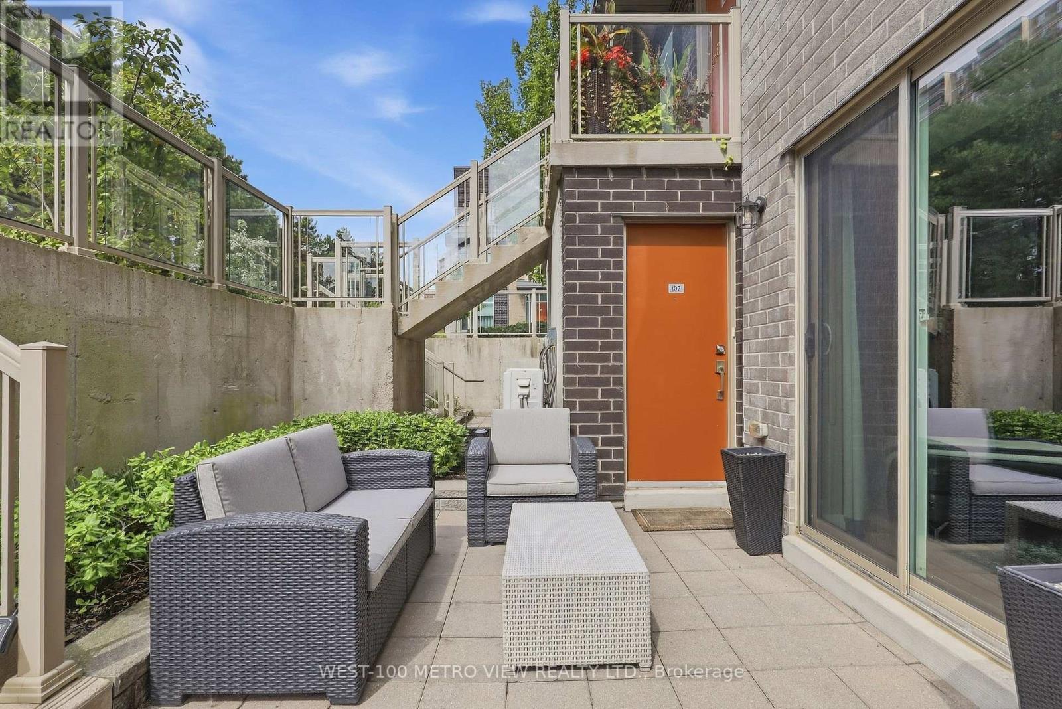
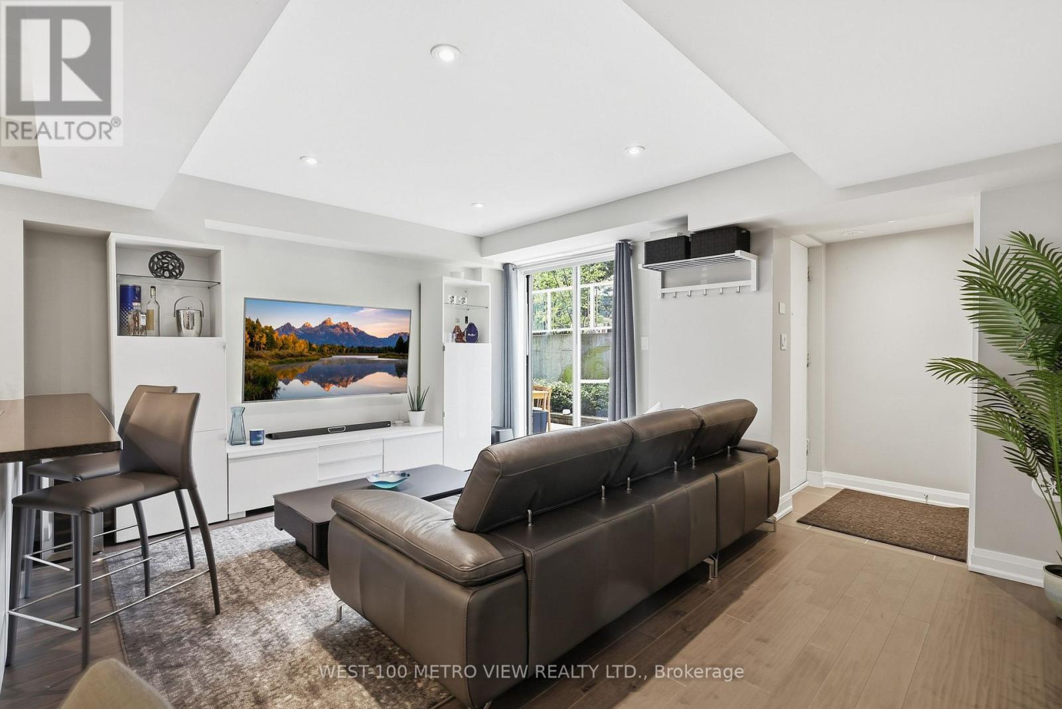
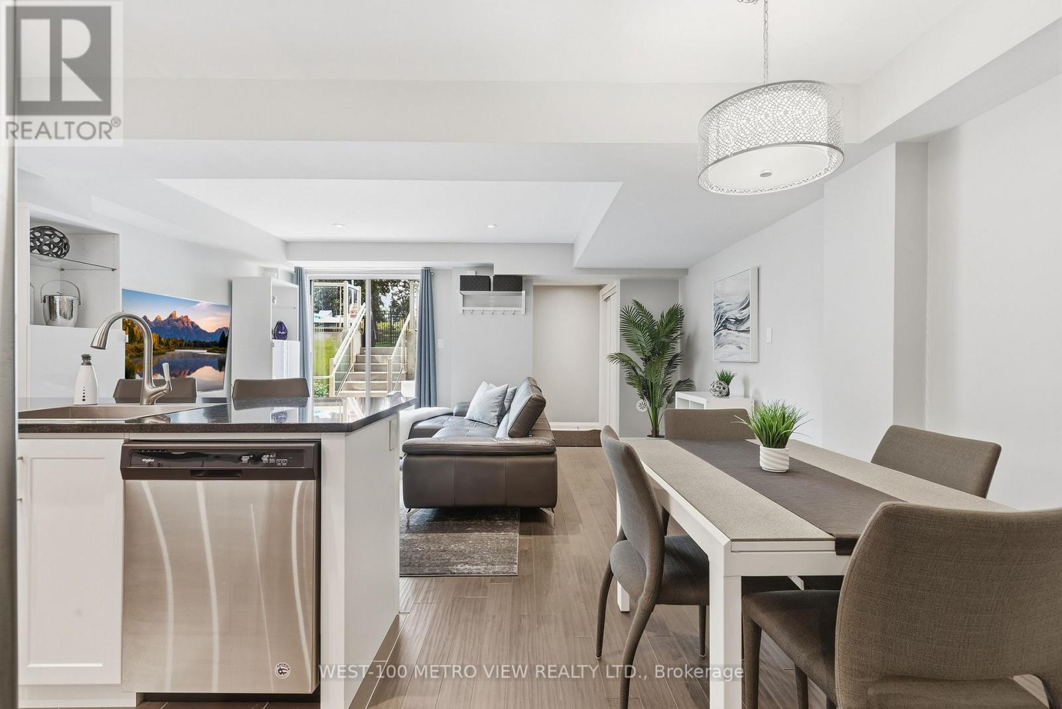
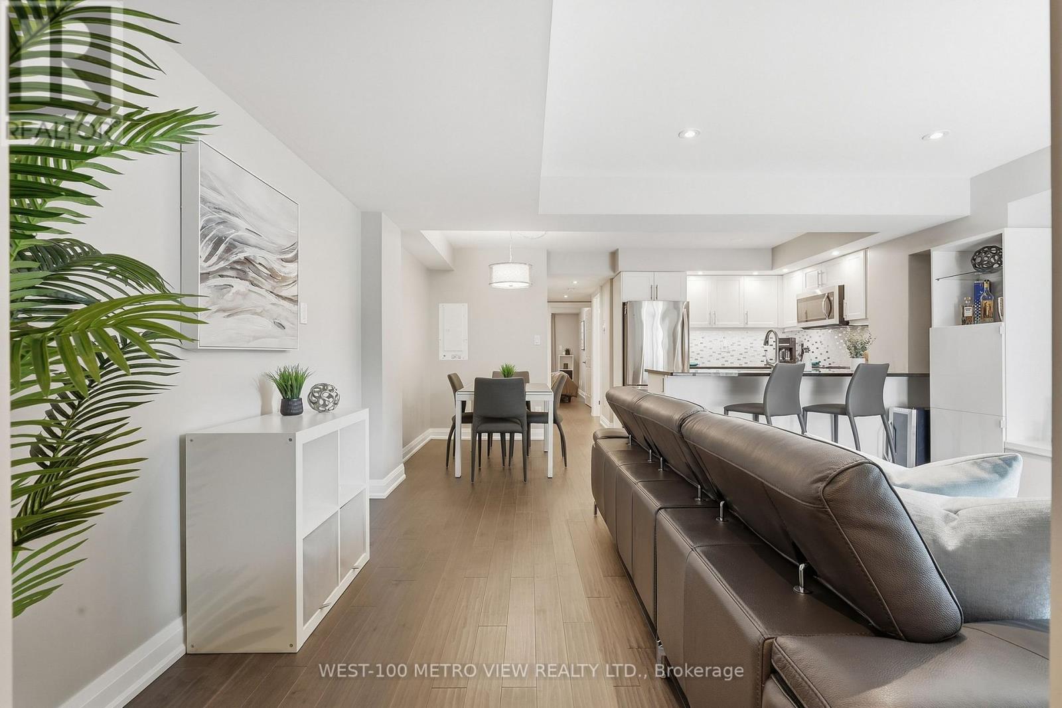
Immaculate and first-time offered, this exceptional two-bedroom townhouse is ideally situated in a highly desirable Etobicoke community. Beautifully maintained with an exceptional level of pride of ownership, this turn-key residence combines thoughtful design, quality finishes, and extensive upgrades throughout. The stylish kitchen is beautifully appointed with a granite counter, stainless steel appliances and deep basin sink. Under cabinet lighting and an elegant mosaic backsplash add an elevated finishing touch. Both spacious bedrooms feature generous walk in closets, while engineered Canadian hardwood flooring, upgrade baseboards, trims and pot lights extends throughout the home. The bathroom is finished with a cultured-marble vanity top and a matching backsplash. Additional highlights include an upgraded stackable washer and dryer, a private rear patio, and a front courtyard, perfect for relaxing or entertaining. Every detail has been thoughtfully considered in this refined, move-in ready home. Just unpack and enjoy! Ideally located with exceptional access to Hwy 427, Hwy 401, Pearson International Airport, the QEW/Gardiner Expressway and downtown Toronto. Close to shopping, transit, parks, schools and an array of everyday amenities. A rare opportunity to own a beautifully upgraded home in an established and highly desirable Etobicoke community.
Map data © OpenStreetMap contributors
No open houses are scheduled for this home.
Can't make it? Request a private viewing.
| Kitchen | Main level | 2.57 x 2.44 m |
| Living room | Main level | 3.96 x 2.11 m |
| Bedroom | Main level | 3.33 x 2.67 m |
| Bedroom 2 | Main level | 3.33 x 2.21 m |




