 For sale 50
$1,650,000
4+3 bed5 bath1,500–2,000 sq ft
140 Ascot Avenue
Corso Italia-Davenport, Toronto
4 months agoMLS® W13145942
EASY LIST REALTY LTD.
3 Armstrong Avenue
Dovercourt-Wallace Emerson-Junction, Toronto, Ontario M6H1V9
For sale· Added
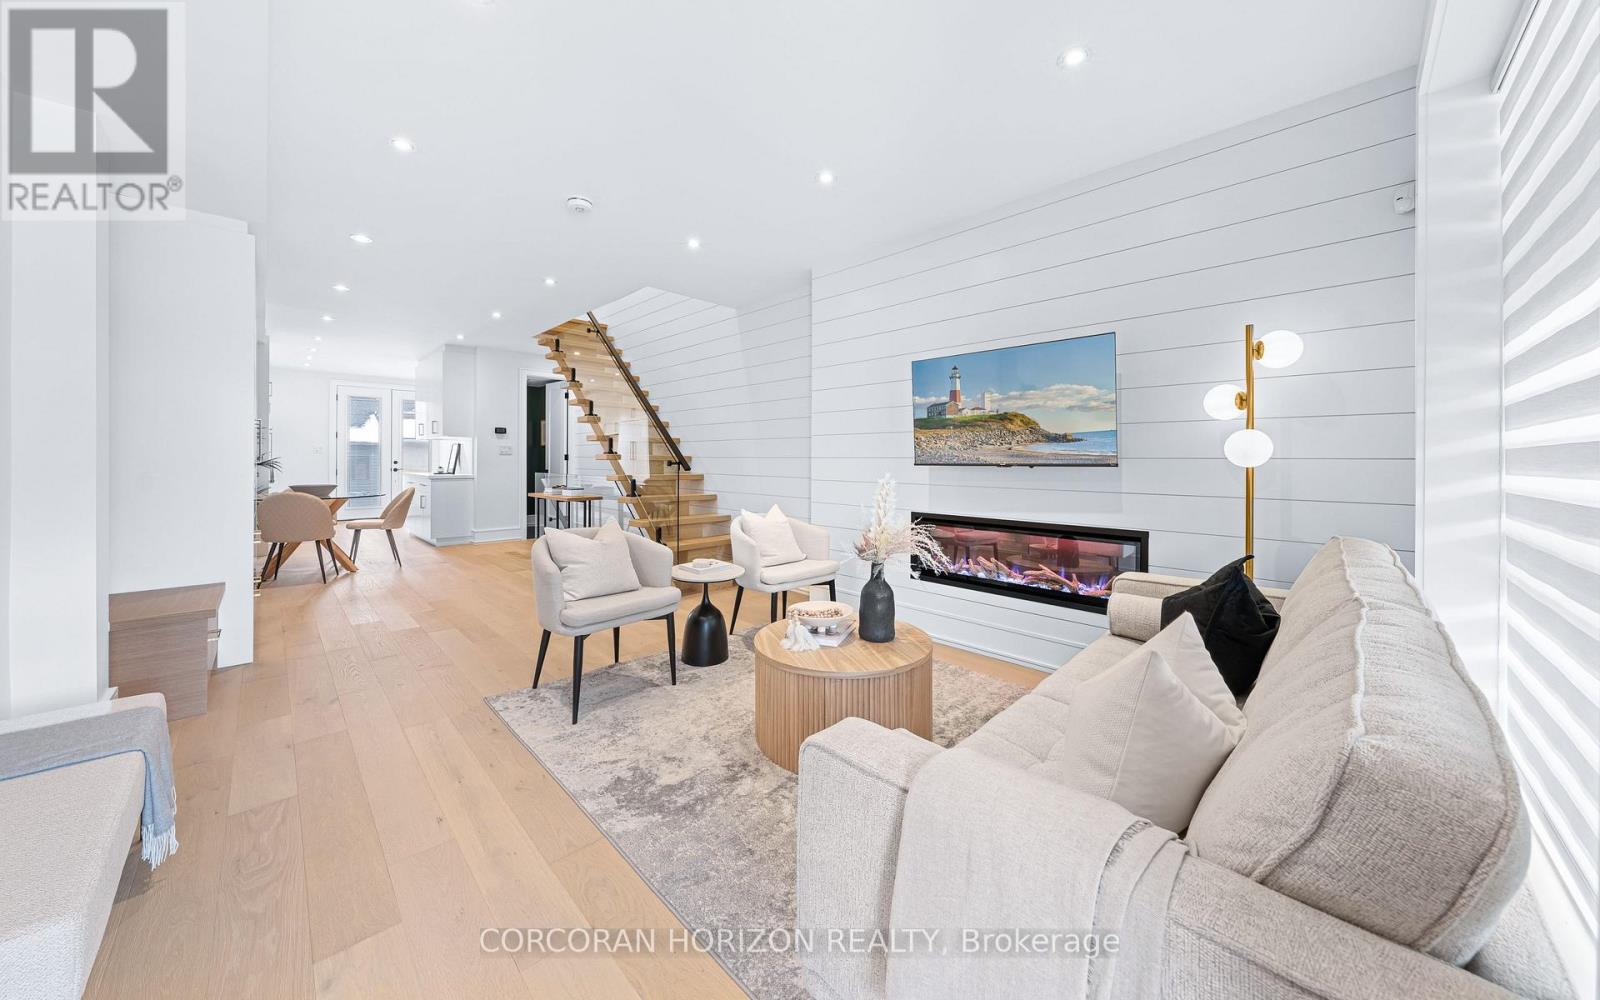
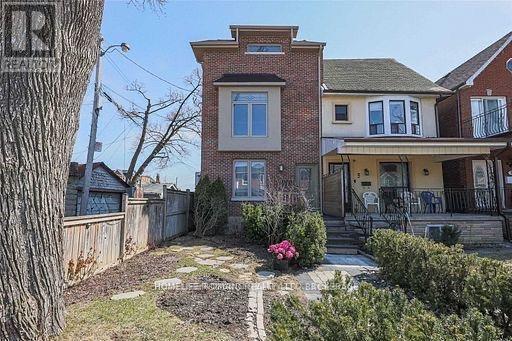
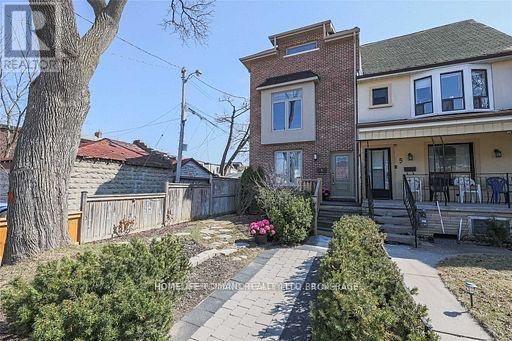
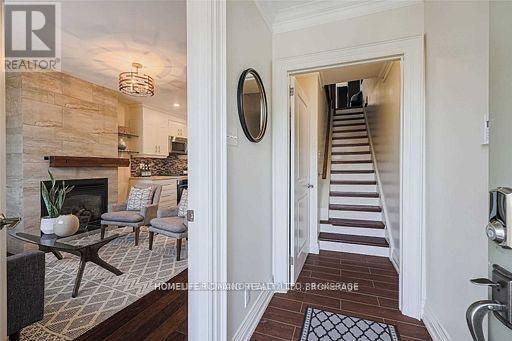
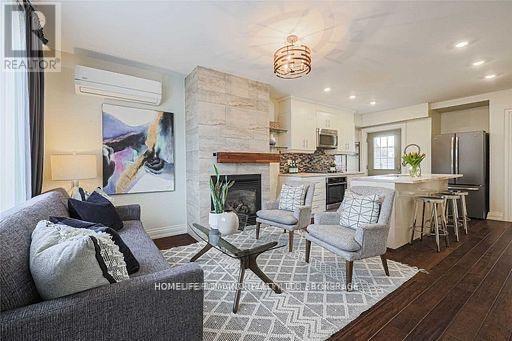
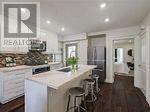
This great triplex is a testament to a modern renovation and quality build. It offers an unparalleled living experience in the city. Each unit has been meticulously rebuilt using quality materials, ensuring durability & aesthetic appeal. The property is a perfect blend of luxury, comfort, and convenience, making it an ideal choice for families, professionals, or investors. The owner's suite, spans the second and third floors, is a sanctuary of elegance and comfort. It boasts a luxurious 5 pc bathroom & eat-in kitchen equipped with ample space for cooking & dining, with wainscotting that adds a touch of sophistication to the space. The massive third-floor loft is a standout feature, with its vaulted ceilings creating an airy and expansive atmosphere. This area seamlessly combines an open concept offering versatility for work, leisure and sleep. A private outdoor deck extends from the loft, providing a perfect spot to unwind & enjoy stunning sunset views of the iconic CN Tower.The main floor suite exudes warmth and coziness, with a gas fireplace & open-concept living and kitchen area is designed for modern living, with a large centre island that serves as both a functional workspace and a gathering spot for family and friends. The stylish lower level suite with separate entrance, heated floors & featuring 9-foot ceilings that give it a spacious and open feel, rare for a basement suite. The natural light flooding the space enhances its appeal, making it a bright and cheerful environment & the lower level is perfect for tenant, a home office, creative studio or in-law space. The property also includes a double carport, providing convenient parking for two vehicles or adding a laneway unit. The fenced yard comes with a private patio & fully landscaped & is located in a desirable neighbourhood. This property is within walking distance to the subway station, making commuting a breeze. It is also close to a variety of popular cafes, restaurants, and shops on Bloor Street.
Map data © OpenStreetMap contributors
No open houses are scheduled for this home.
Can't make it? Request a private viewing.
| Living room | Main level | 3.67 x 3.26 m |
| Kitchen | Lower level | 3.17 x 4.38 m |
| Bedroom | Lower level | 2.45 x 4.15 m |
| Living room | Lower level | 2.15 x 4.15 m |
| Kitchen | Main level | 4.06 x 4.21 m |
| Bedroom | Main level | 3.41 x 3.86 m |
| Kitchen | Second level | 3.41 x 3.21 m |
| Dining room | Second level | 3.23 x 3.26 m |
| Living room | Second level | 4.69 x 4.32 m |
| Bathroom | Second level | 2.5 x 2.2 m |
| Primary Bedroom | Third level | 4.99 x 6.97 m |
| Office | Third level | 3.4 x 4.89 m |
| Other | Third level | 2.9 x 1.8 m |