 For rent 50
$3,200/mo
1+1 bed2 bath800–899 sq ft
2119 Lake Shore Boulevard West #217
Mimico, Toronto
28 days agoMLS® W13794744
RIGHT AT HOME REALTY
3 Everson Drive #104
Willowdale East, Toronto, Ontario M2N7C2
For rent· Added
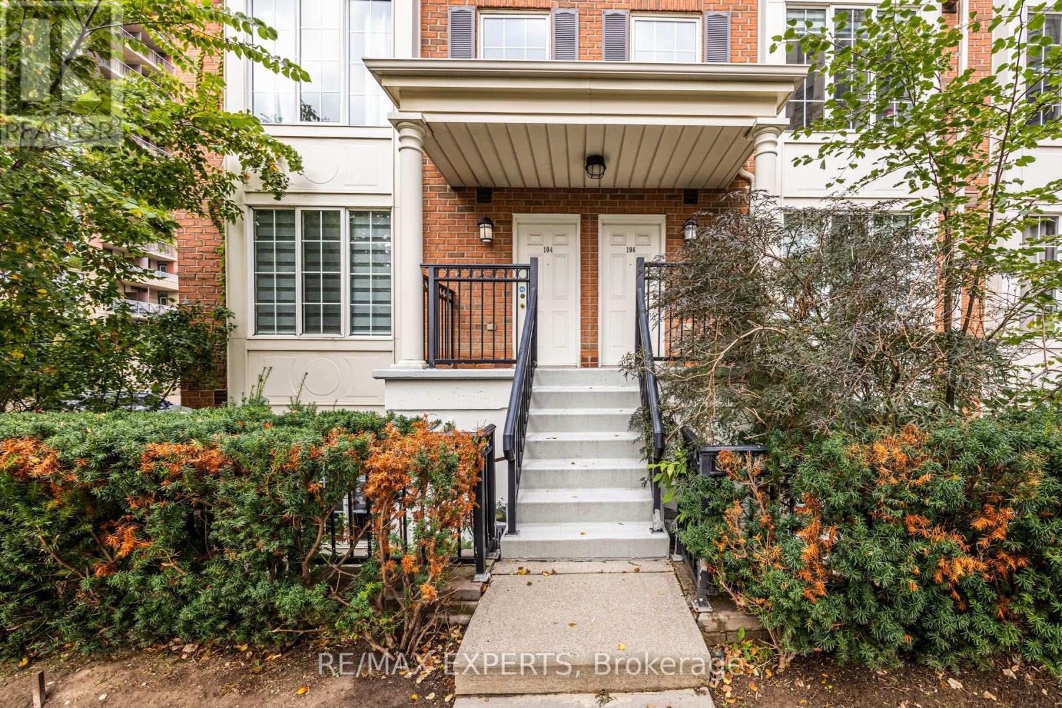
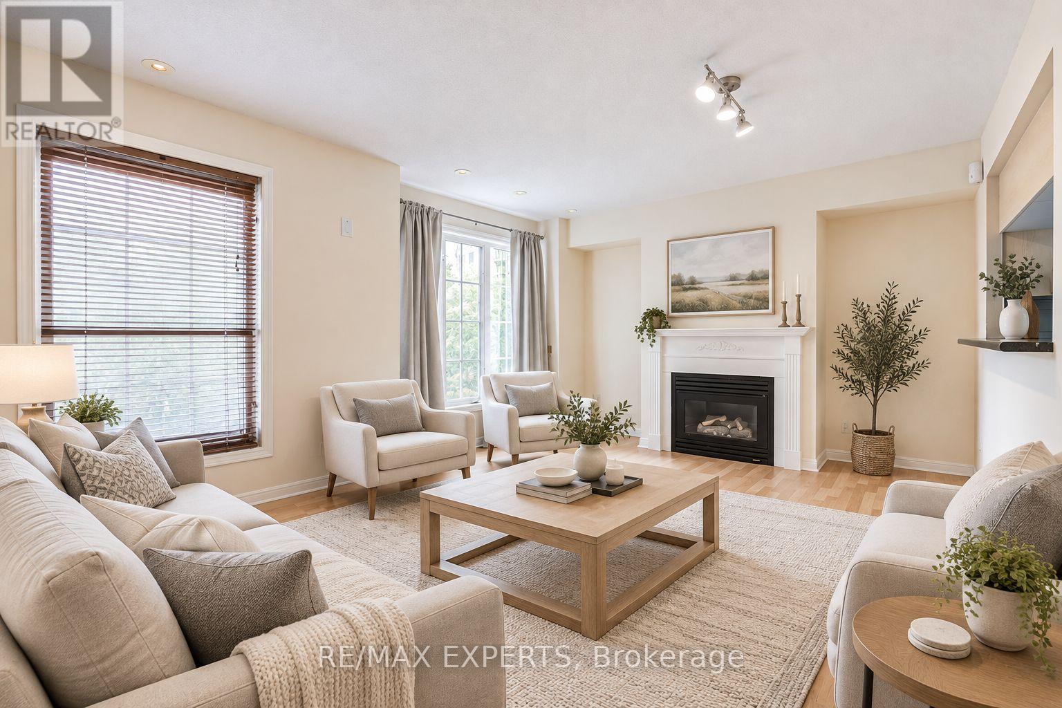
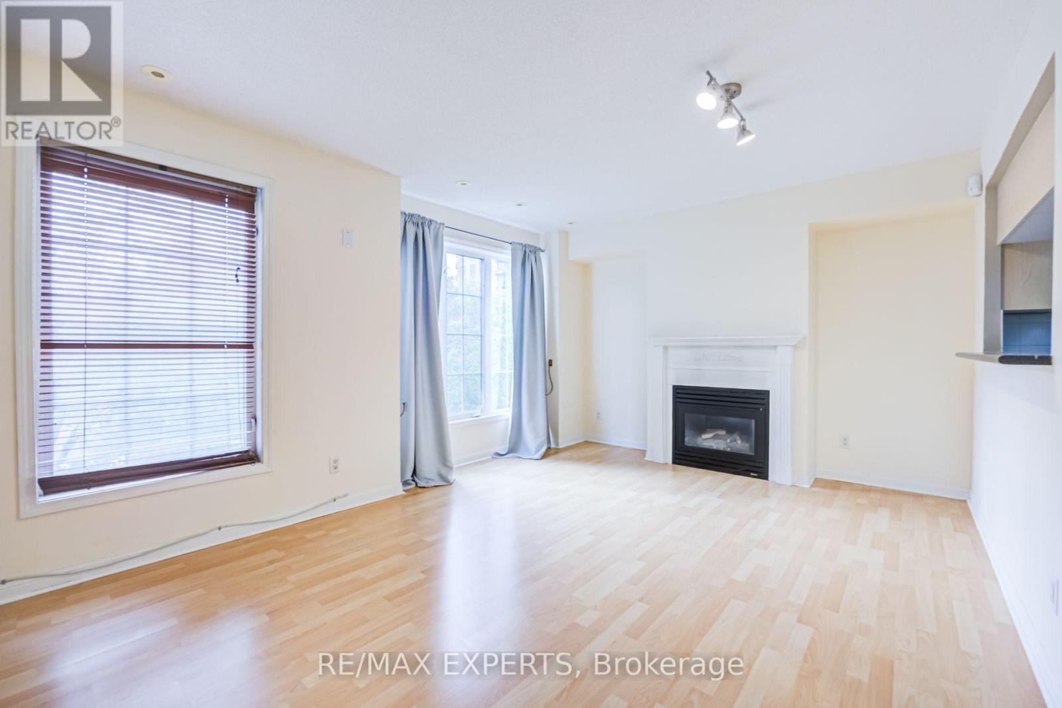
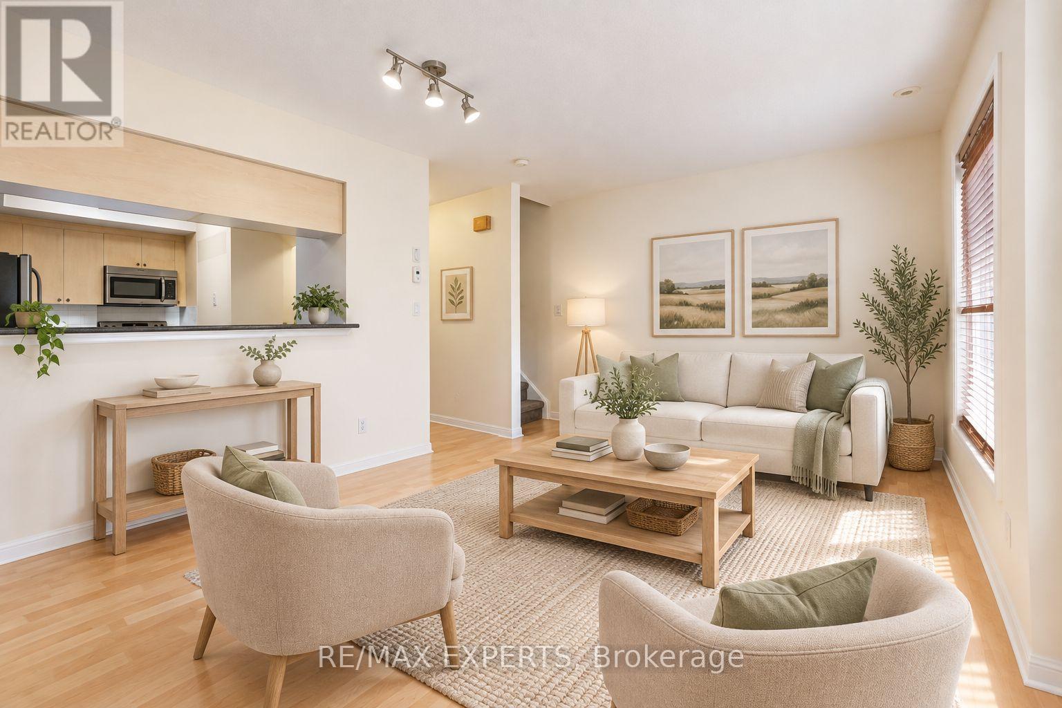
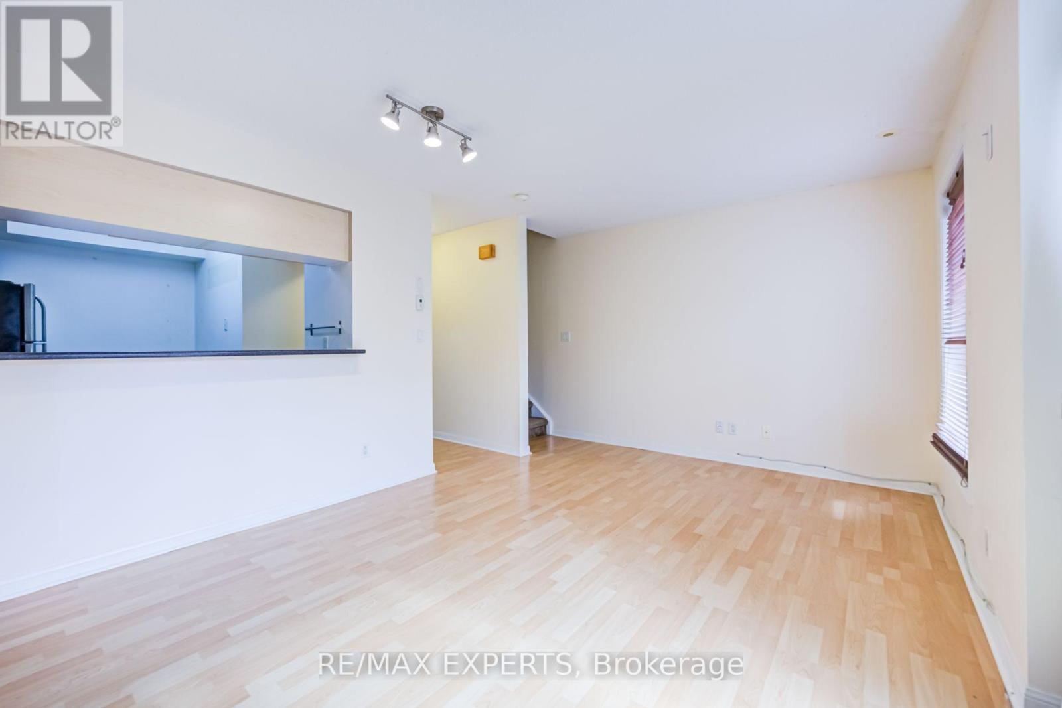
Bright & Spacious 2+1 Bedroom Corner Stacked Townhouse in the Highly Sought-After Community of Avondale! This inviting home features a private rooftop terrace with stunning views, a generously sized kitchen with an eat-in area and built-in shelving, and a functional layout ideal for comfortable urban living. Enjoy the convenience of all utilities included in the lease, plus one parking space and one locker. Tenant only pays for internet, cable and telephone. Unbeatable location just steps to the subway, parks, cafés, restaurants and everyday amenities, with easy access to Hwy 401. Experience the best of North York living in this prime Yonge & Sheppard location! The unit will be professionally painted and cleaned by the landlord prior to occupancy.
Map data © OpenStreetMap contributors
No open houses are scheduled for this home.
Can't make it? Request a private viewing.
| Foyer | Main level | 3.1 x 1.1 m |
| Living room | Main level | 5.03 x 3.4 m |
| Dining room | Main level | 16.5 x 3.4 m |
| Kitchen | Main level | 3.2 x 2.1 m |
| Primary Bedroom | Second level | 3.8 x 2.74 m |
| Bedroom | Second level | 3.4 x 2.22 m |
| Den | Second level | 3.24 x 2.13 m |
| Bathroom | Second level | 2.47 x 1.46 m |
| Bathroom | Main level | 1.5 x 1.8 m |