
 For sale 50
$495,000
1 bed1 bath500–599 sq ft
197 Yonge St Street #1701
Church-Yonge Corridor, Toronto
1 month agoMLS® C13748324
DREAM HOME REALTY INC.
3 Gloucester Street #3912
Church-Yonge Corridor, Toronto, Ontario M4Y0C6
For sale· Added
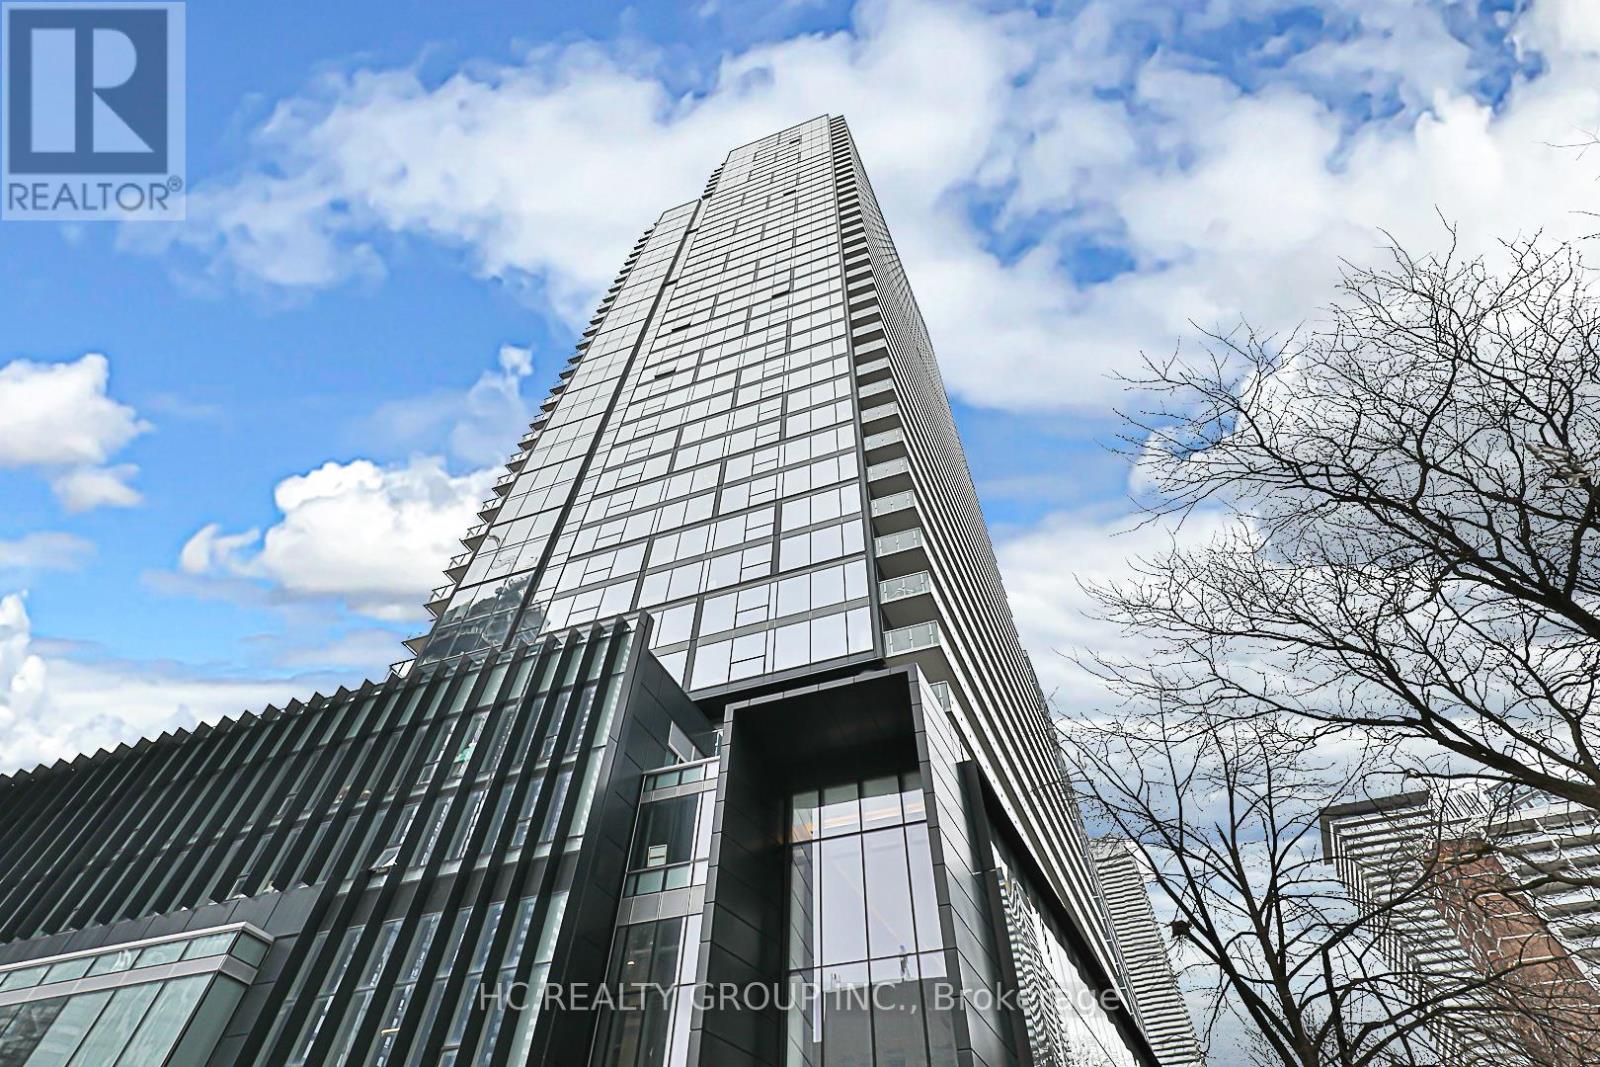
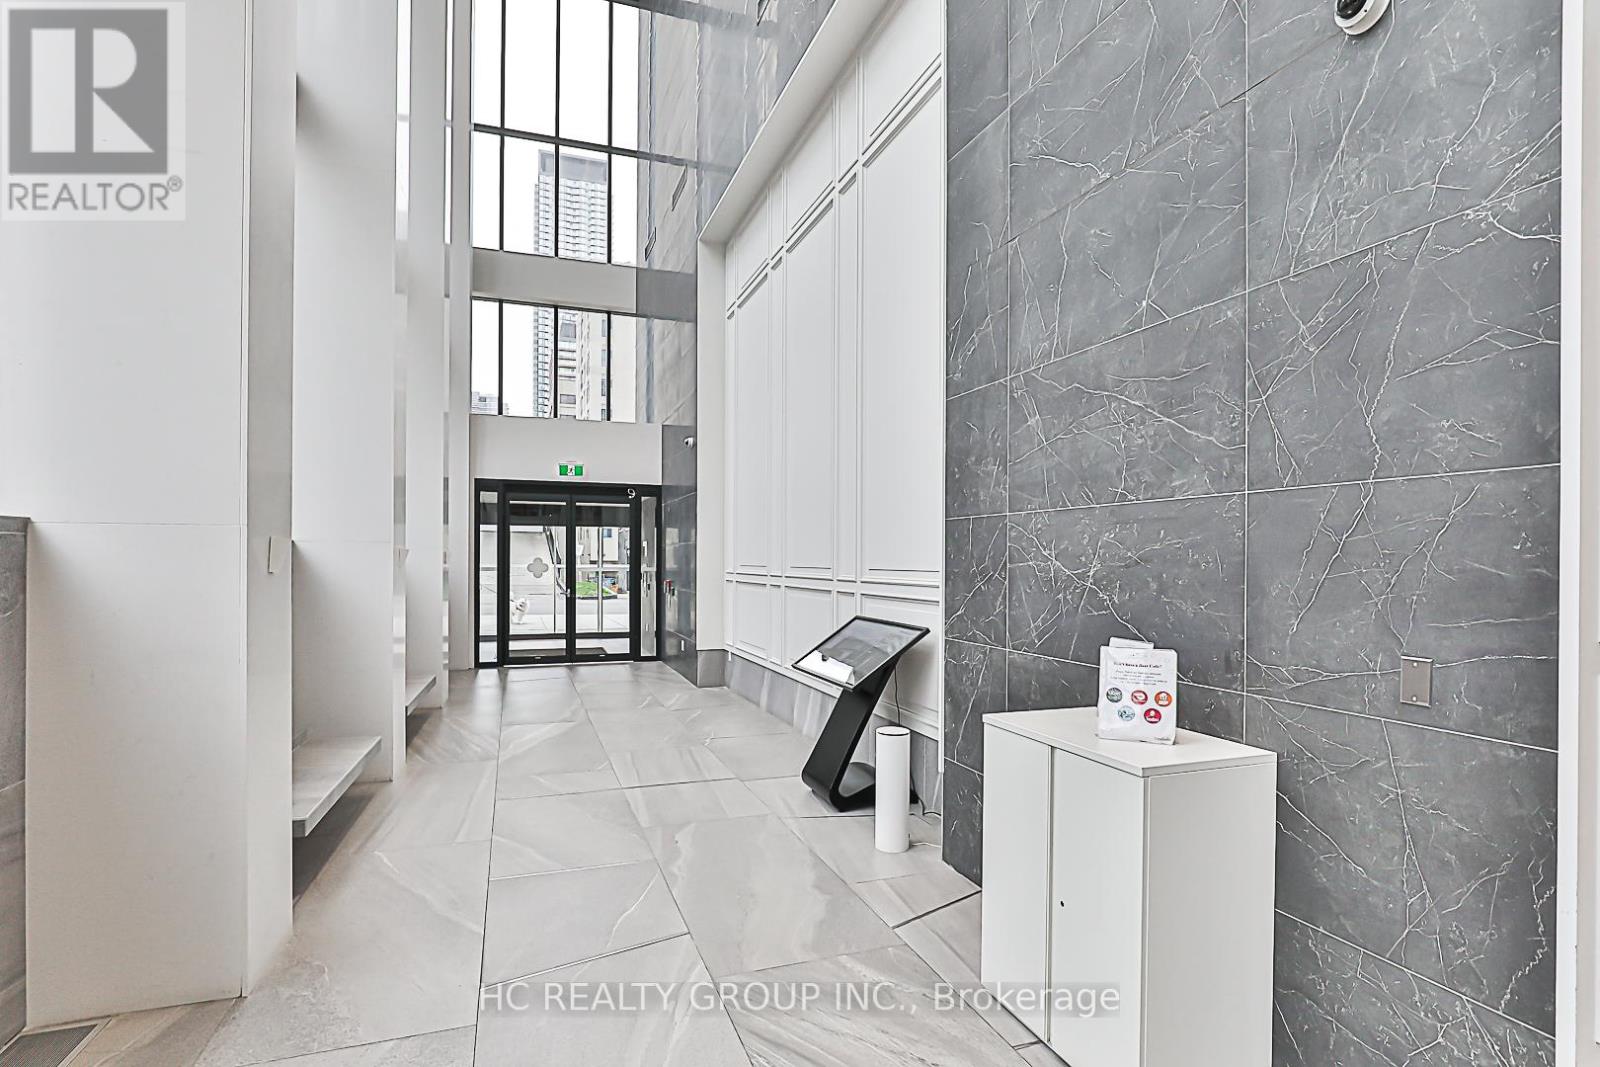
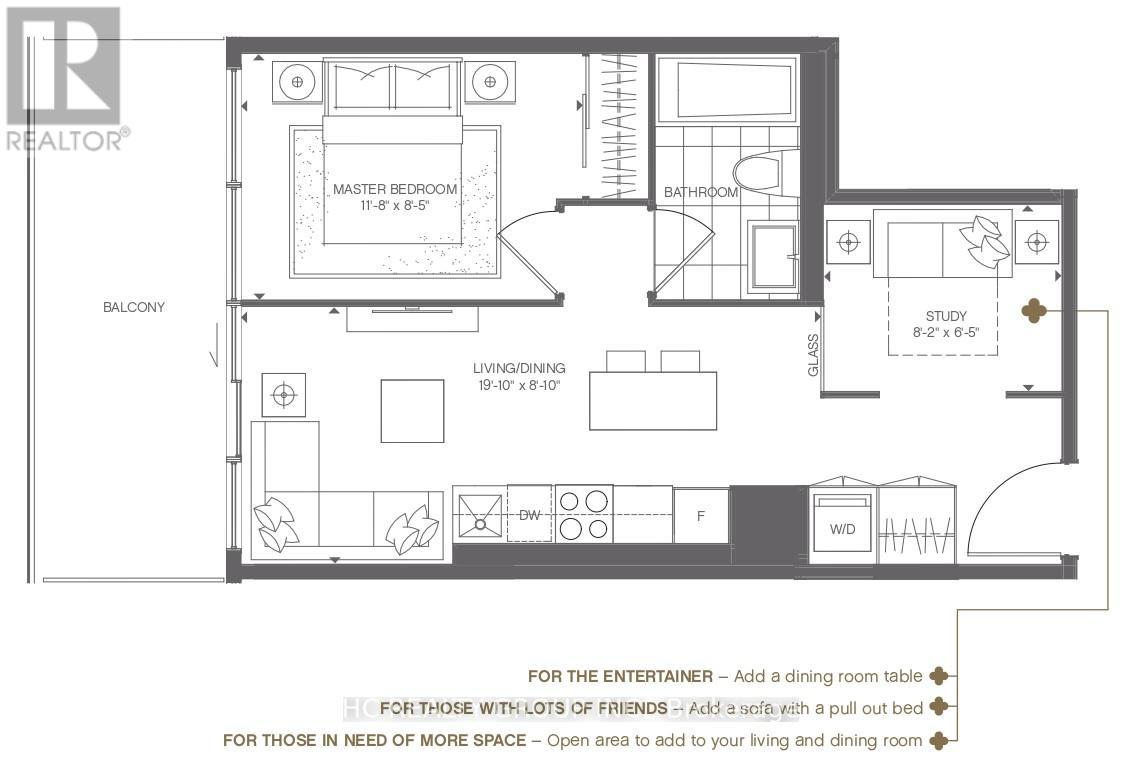
Experience luxury living in the Heart of Toronto Downtown with Stunning unit in "Gloucester on Yonge" .. Den with sliding doors , definitly can be the 2nd bedroom. Directly Subway Access, Ensuring a Seamless Urban Lifestyle. Contermporary Design Acomplemented by 9 fts Ceiling and fully Integrated Kitchen Appliances. Indulge in resorted level amenities, including a outdoor swimming pool, fitness center, yoga studio, and guest suites. The building offers a theater / presentation room, library, coffee bar and a lounge/kitchen for social gatheings. Elevated your Urban Living Experience at "Gloucester on Yonge:" where Morden Design Meets Technological Innovation for Lifestyle beyond compare.
Map data © OpenStreetMap contributors
No open houses are scheduled for this home.
Can't make it? Request a private viewing.
| Kitchen | Flat | 3 x 2.69 m |
| Dining room | Flat | 3 x 2.69 m |
| Living room | Flat | 3.05 x 2.69 m |
| Bedroom | Flat | 3.556 x 2.57 m |
| Den | Flat | 2.489 x 1.96 m |
| Bathroom | Flat | 0 x 0 m |




