
 For sale 50
$595,000
3 bed2 bath1,200–1,399 sq ft
300 Mill Road #E41
Markland Wood, Toronto
1 month agoMLS® W13752560
RE/MAX PROFESSIONALS INC.
3 Hilldale Road
Rockcliffe-Smythe, Toronto, Ontario M6N3Y1
For sale· Added
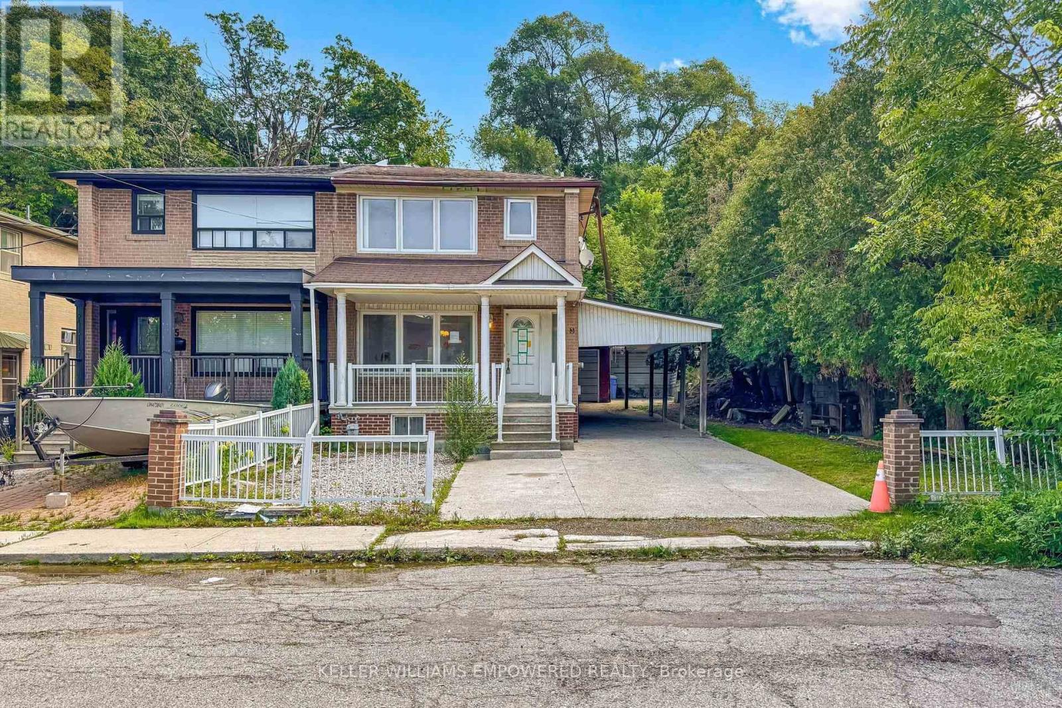
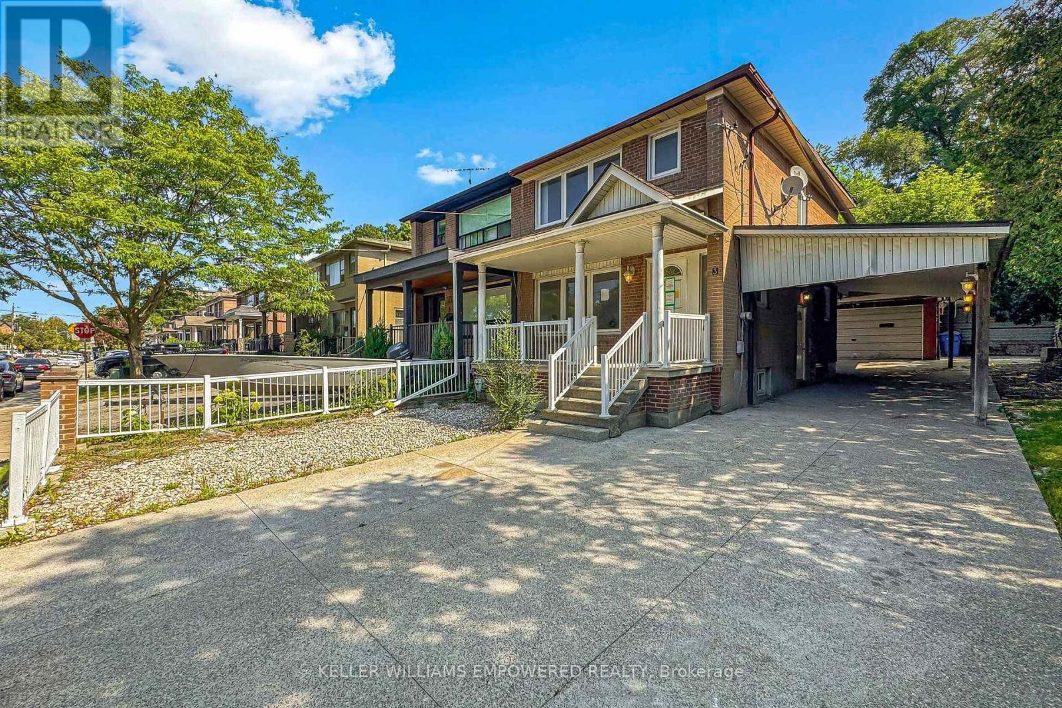
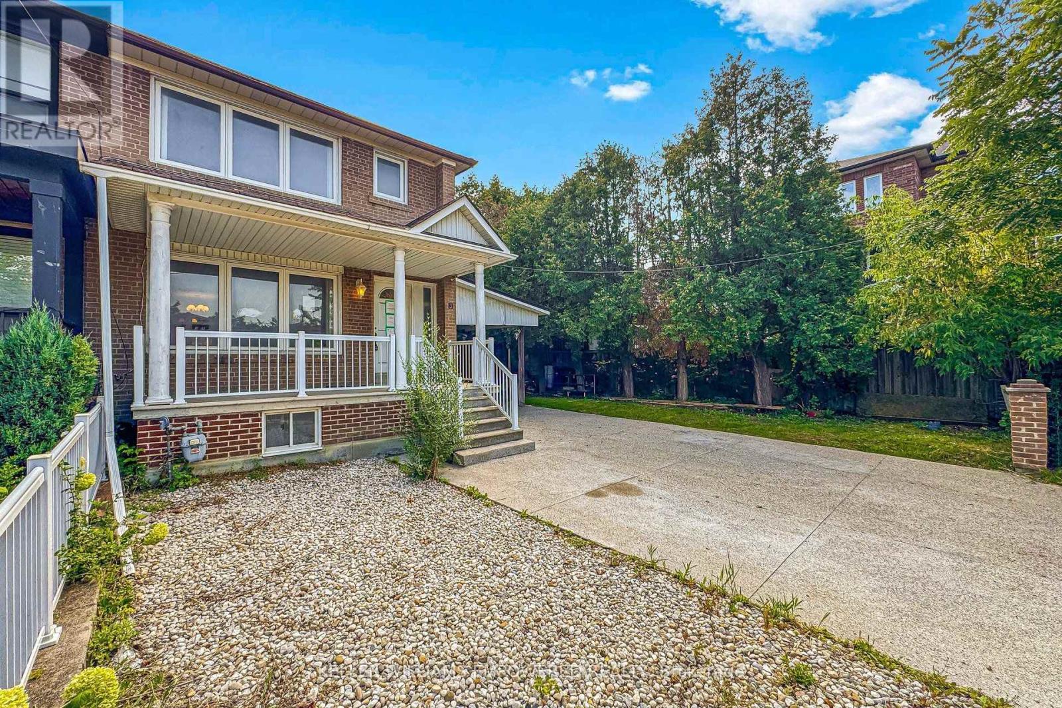
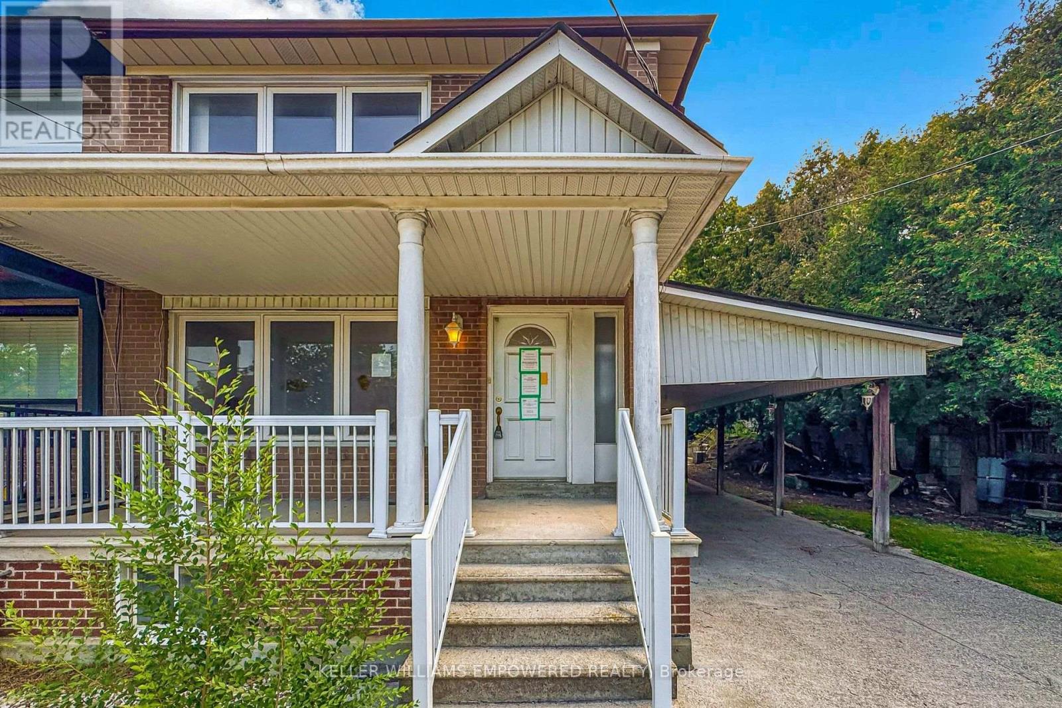
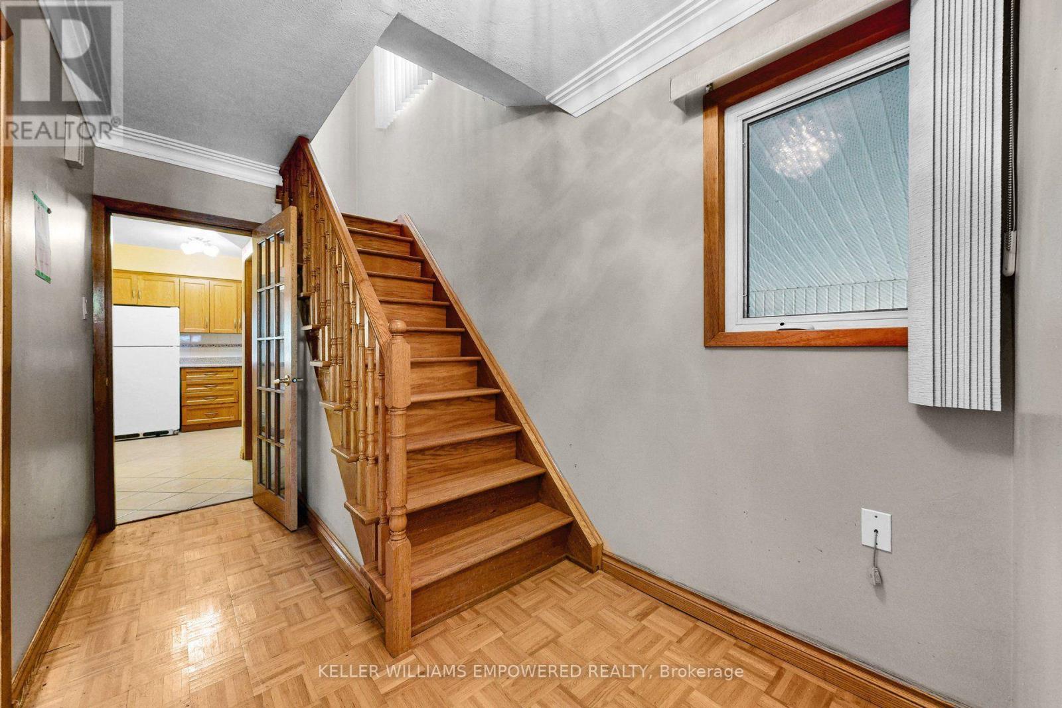
Sold under *Power Of Sale* Welcome to 3 Hilldale Road, a private semi-detached home ideally positioned at the end of a quiet street, with no immediate neighbour on one side. Set on an extra-deep lot, this property offers exceptional outdoor space and rare parking flexibility, including a separate double-car garage and room for multiple additional vehicles. The separate double car garage can also be a great extra space hobbies or storage. The mostly covered driveway provides welcome protection from the elements year-round. Inside, the home offers open concept living/dining and 3 bedrooms upstairs. Potential to create an in-law or rental suite, with key components already in place, including a separate side entrance and basement kitchen. A compelling opportunity for families, multigenerational living, or buyers seeking space, privacy, and future versatility in Toronto. See virtual tour.
Map data © OpenStreetMap contributors
No open houses are scheduled for this home.
Can't make it? Request a private viewing.
| Oct 6, 2026 | $774,500 | ▼ $25,400 |
| Sep 4, 2026 | $799,900 | First recorded price |
Price changes since Sep 4, 2026.
| Living room | Main level | 4.78 x 3.41 m |
| Dining room | Main level | 3.91 x 2.51 m |
| Kitchen | Main level | 3.8 x 3.25 m |
| Primary Bedroom | Second level | 4.34 x 3.42 m |
| Bedroom 2 | Second level | 3.71 x 2.58 m |
| Bedroom 3 | Second level | 2.56 x 2.5 m |
| Recreational, Games room | Basement | 5.4 x 4.8 m |
| Kitchen | Basement | 2.58 x 2.5 m |




