 For sale 50
$895,000
2+1 bed1 bath1,100–1,500 sq ft
22 Long Branch Avenue
Long Branch, Toronto
8 days agoMLS® W13863328
KELLER WILLIAMS REFERRED URBAN REALTY
3 Indianola Drive
Eringate-Centennial-West Deane, Toronto, Ontario M9C3P1
For sale· Added
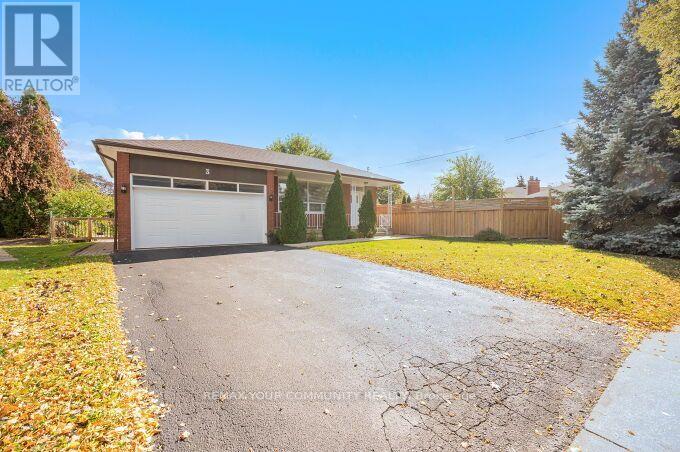
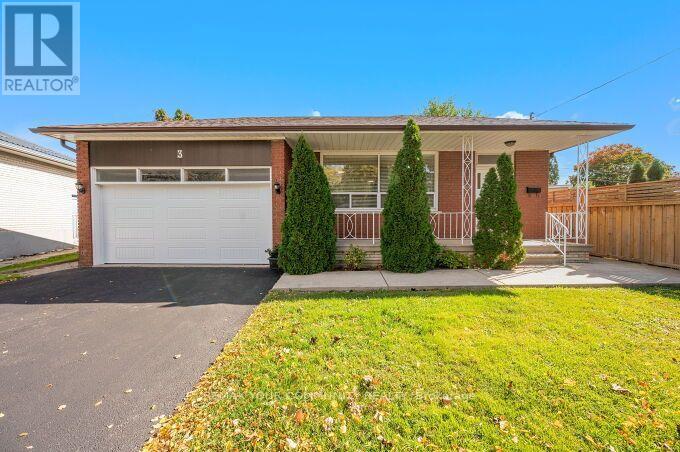
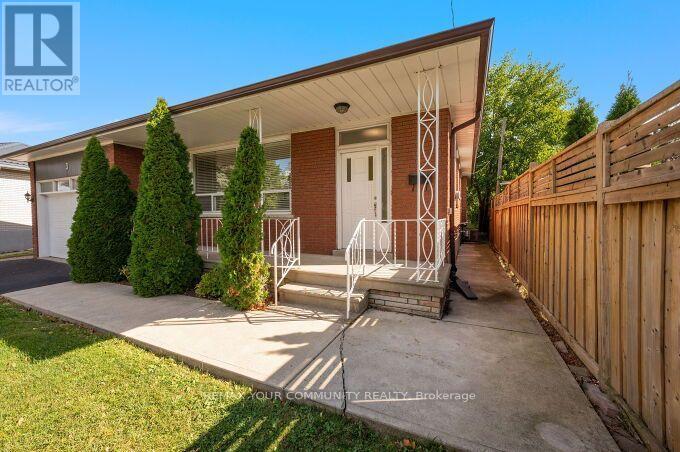
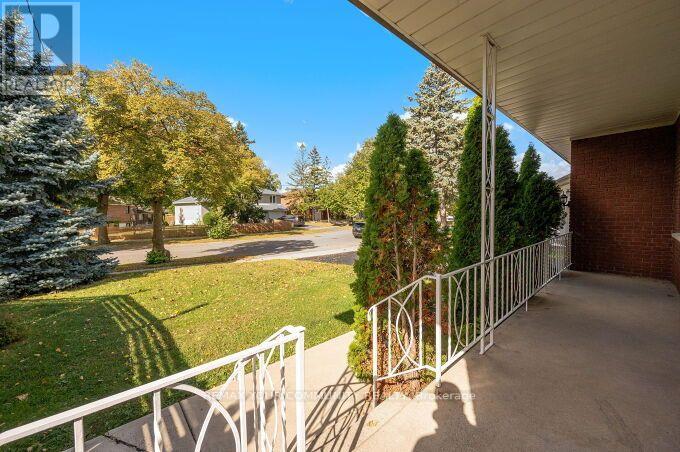
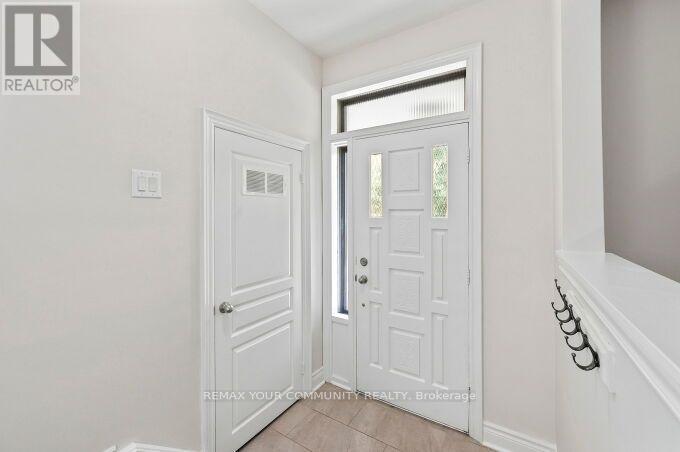
Welcome to 3 Indianola Dr. A charming 3+3 bedroom Raised Bungalow in a family friendly West Etobicoke neighbourhood. Situated on a Large Premium Lot! Features hardwood on the main floor, spacious and bright floor plan with a large cozy Family room. Large 4 Pc Bathroom, Newly Painted throughout. This beautiful home also features a bright lower-level suite complete with its own full kitchen, Rec/family room with a Gas Fireplace, and 2 bathrooms with a separate entrance Ideal for multigenerational living, or additional living space as well as potential rental income. Brand New Double car Garage Door. Spacious Private Pool Size Lot great for Family gathering or entertaining. Interlocked Patio area. Concrete Front Walkway and a beautiful front porch area. Convenient access to all Parks, Shopping, Transit, and major Highways. Families will appreciate the excellent local schools and all the area amenities. Flexible Closing!
Map data © OpenStreetMap contributors
No open houses are scheduled for this home.
Can't make it? Request a private viewing.
| Living room | Main level | 6.2 x 4.9 m |
| Bedroom 3 | Basement | 0 x 0 m |
| Laundry room | Basement | 0 x 0 m |
| Kitchen | Main level | 3.9 x 2.4 m |
| Eating area | Main level | 2.6 x 2.5 m |
| Primary Bedroom | Main level | 3.8 x 3.5 m |
| Bedroom 2 | Main level | 2.9 x 3.5 m |
| Bedroom 3 | Third level | 2.9 x 3.1 m |
| Recreational, Games room | Basement | 7.3 x 4 m |
| Kitchen | Basement | 0 x 0 m |
| Bedroom | Basement | 0 x 0 m |
| Bedroom 2 | Basement | 0 x 0 m |