
 For sale 50
$1,288,000
4+2 bed4 bath2,000–2,500 sq ft
3 Mossbrook Crescent
Steeles, Toronto
12 days agoMLS® E13850566
ANJIA REALTY
3 Kellogg Street
Stonegate-Queensway, Toronto, Ontario M8Z4C6
For sale· Added
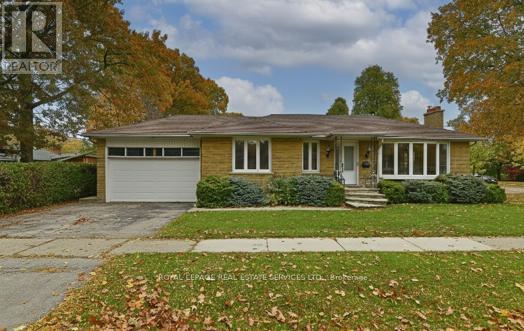
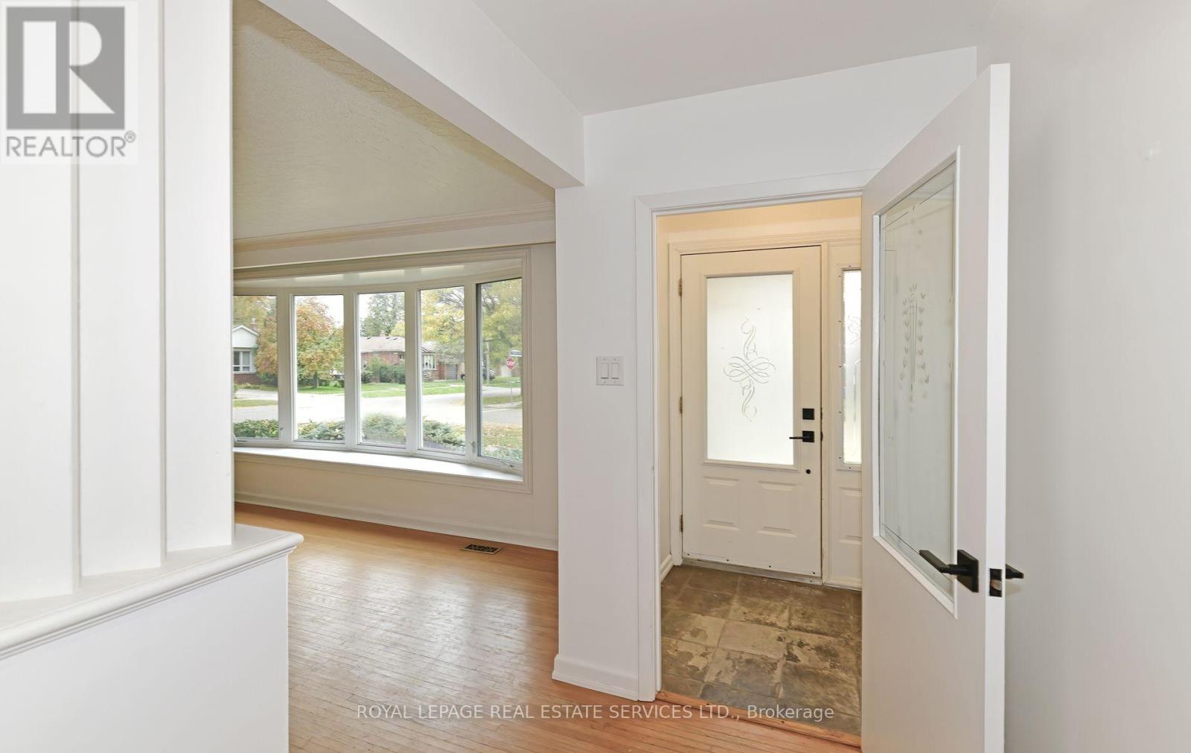
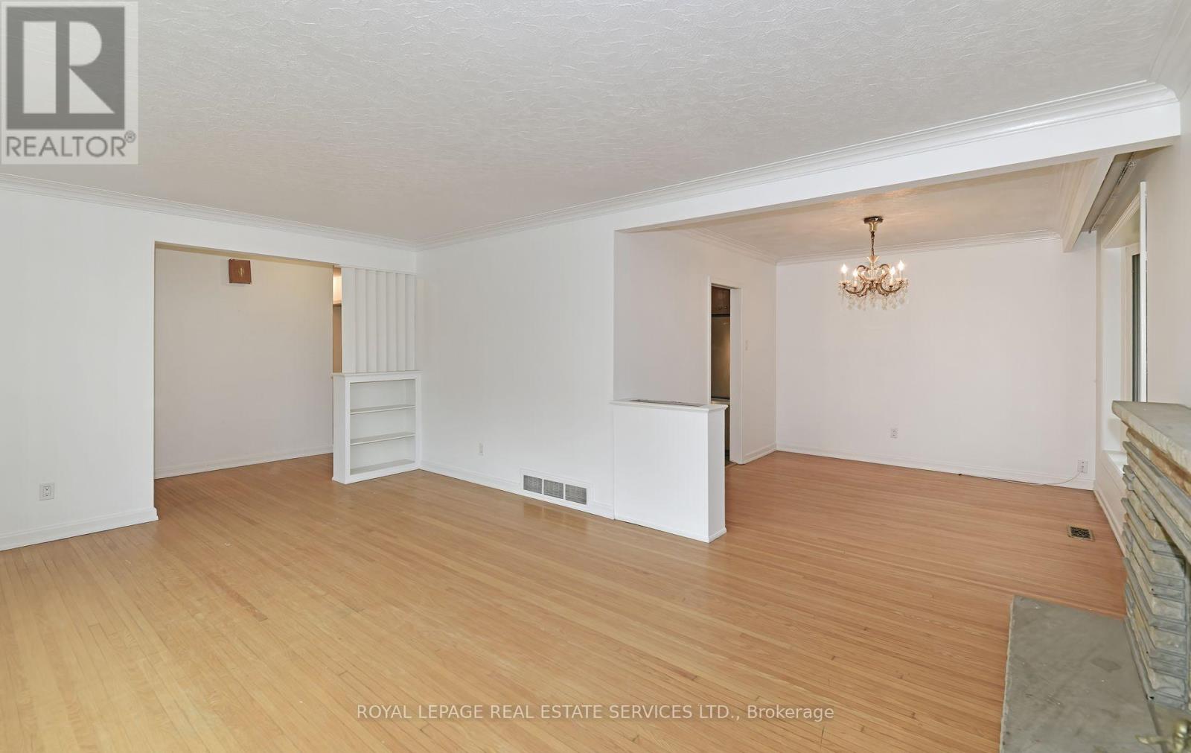
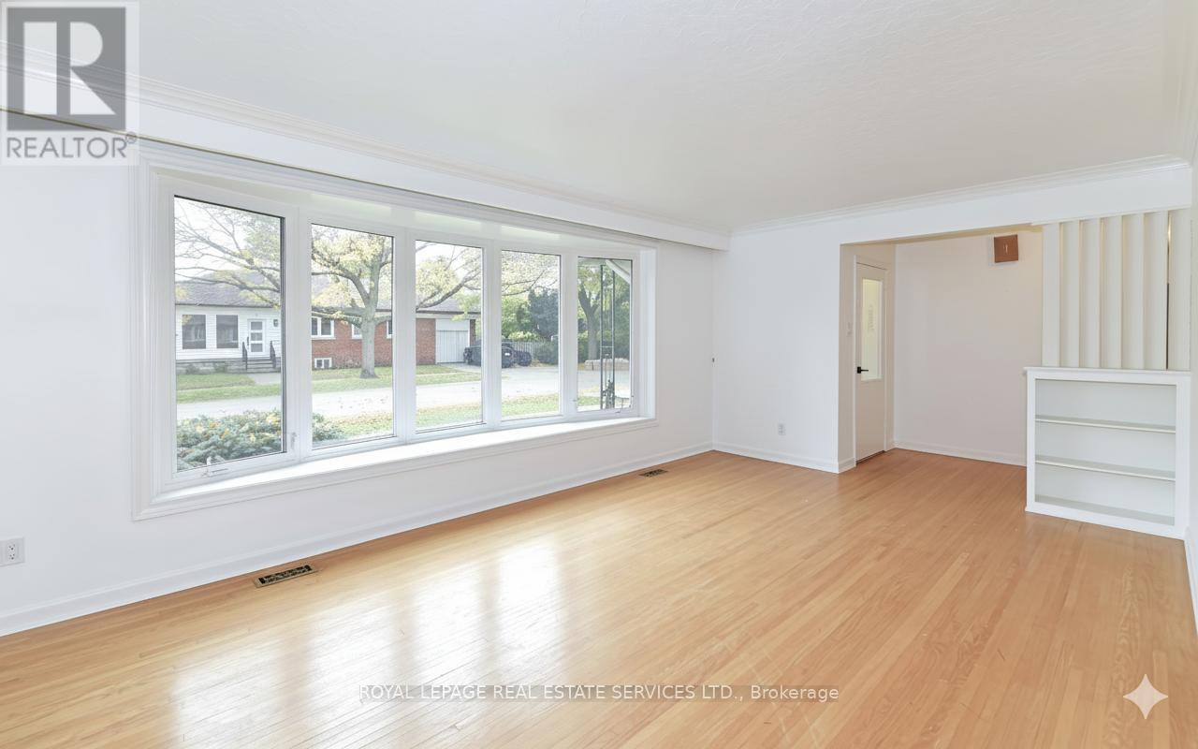
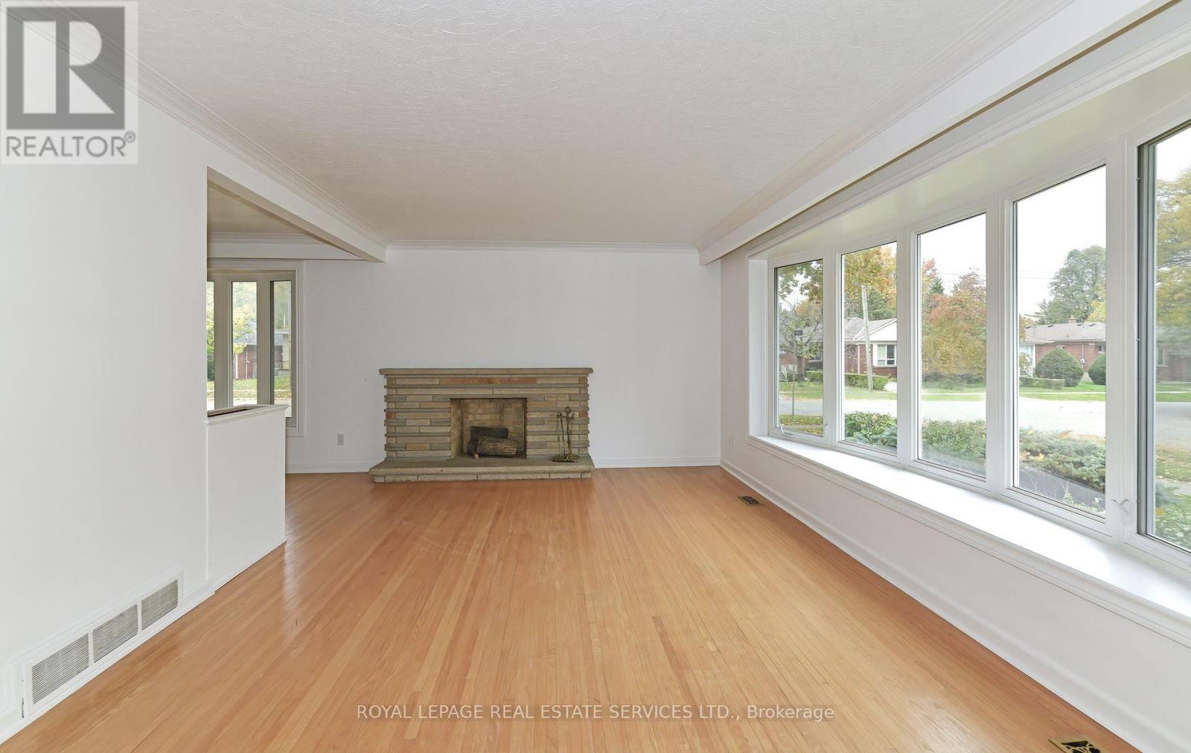
*Sought After Location *Spacious, Bright 3+2 Bedroom, 2 Full Baths Detached Bungalow W/Double Garage & Finished Basement W/Separate Entrance *Open Concept Main Floor Living & Dining Area W/Bright Kitchen W/Stainless Steel Appliances *Beautiful Modern Main Bath *Spacious Primary Bedroom *Main Floor Laundry Closet *This Home Boasts A Big Finished Basement W/Separate Side Door Entrance To Open Concept Recreation Room W/Fireplace Overlooking Beautiful Modern Kitchen W/Breakfast Bar, Stainless Steel Appliances & Pantry, 2 Bedrooms, Gorgeous 3 Pc Bath, It's Own Laundry Room Combined W/Utility Or Storage Room *Great Curb Appeal, Location & Access To Everything *Walk To Transit, Parks, Schools, Bloor Street Restaurants, Cafes & Shops *Easy Access To Highway, Great Shopping, Library, Community Centre & Subway
Map data © OpenStreetMap contributors
No open houses are scheduled for this home.
Can't make it? Request a private viewing.
| Foyer | Main level | 1.418 x 1.319 m |
| Bedroom 4 | Basement | 4.375 x 3.585 m |
| Bedroom 5 | Basement | 3.845 x 3.147 m |
| Laundry room | Basement | 6.272 x 2.846 m |
| Utility room | Basement | 6.272 x 2.846 m |
| Living room | Main level | 5.752 x 3.664 m |
| Dining room | Main level | 3.453 x 3.014 m |
| Kitchen | Main level | 3.285 x 3.225 m |
| Primary Bedroom | Main level | 4.232 x 3.353 m |
| Bedroom 2 | Main level | 3.327 x 3.097 m |
| Bedroom 3 | Main level | 3.329 x 2.924 m |
| Laundry room | Main level | 0.823 x 0.817 m |
| Recreational, Games room | Basement | 5.193 x 3.943 m |
| Kitchen | Basement | 4.095 x 2.656 m |




