
 For sale 50
$519,000
1+1 bed1 bath500–599 sq ft
125 Blue Jays Way #4909
Waterfront Communities C1, Toronto
3 months agoMLS® C13448956
RE/MAX ABOUTOWNE REALTY CORP.
3 Massey Square #3001
Crescent Town, Toronto, Ontario M4C5L5
For sale· Added
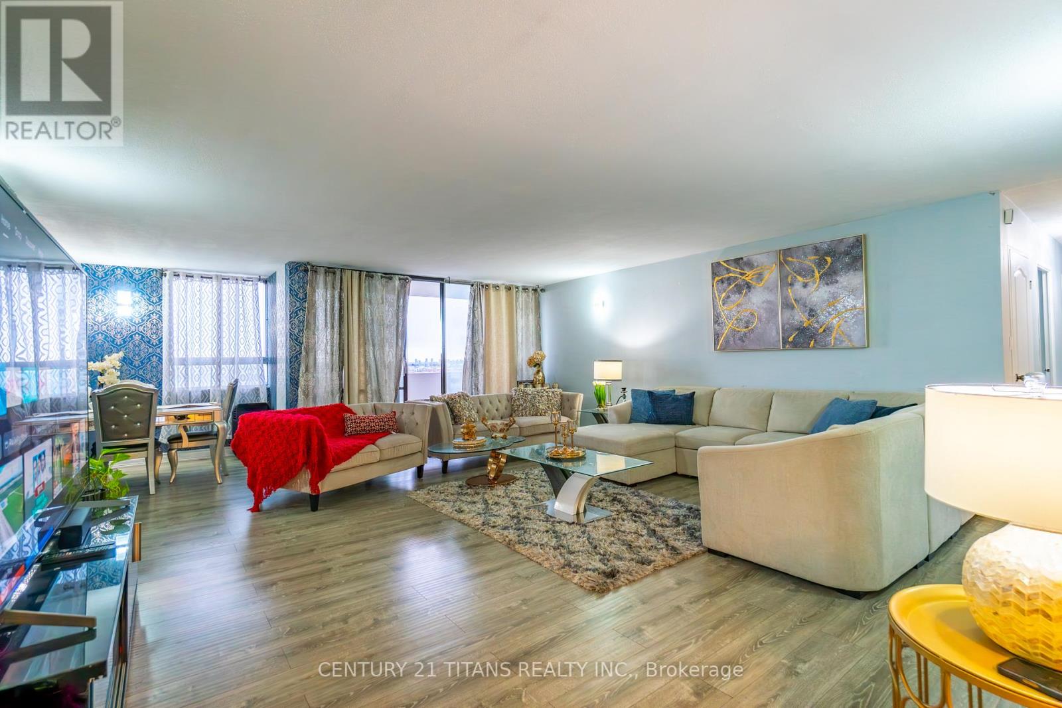
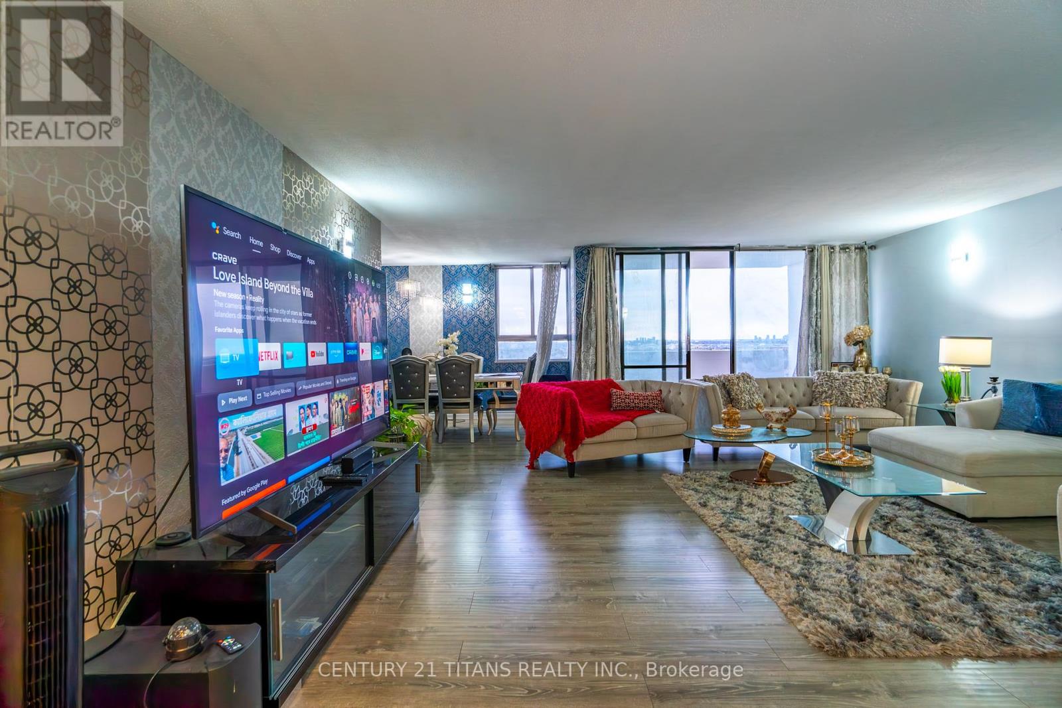
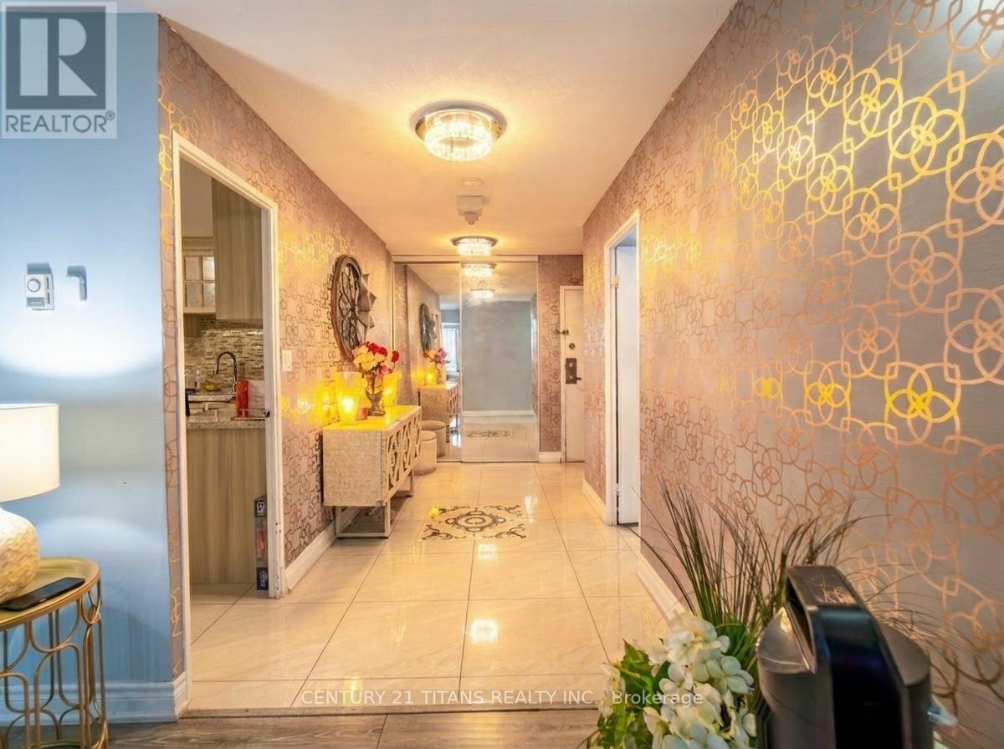
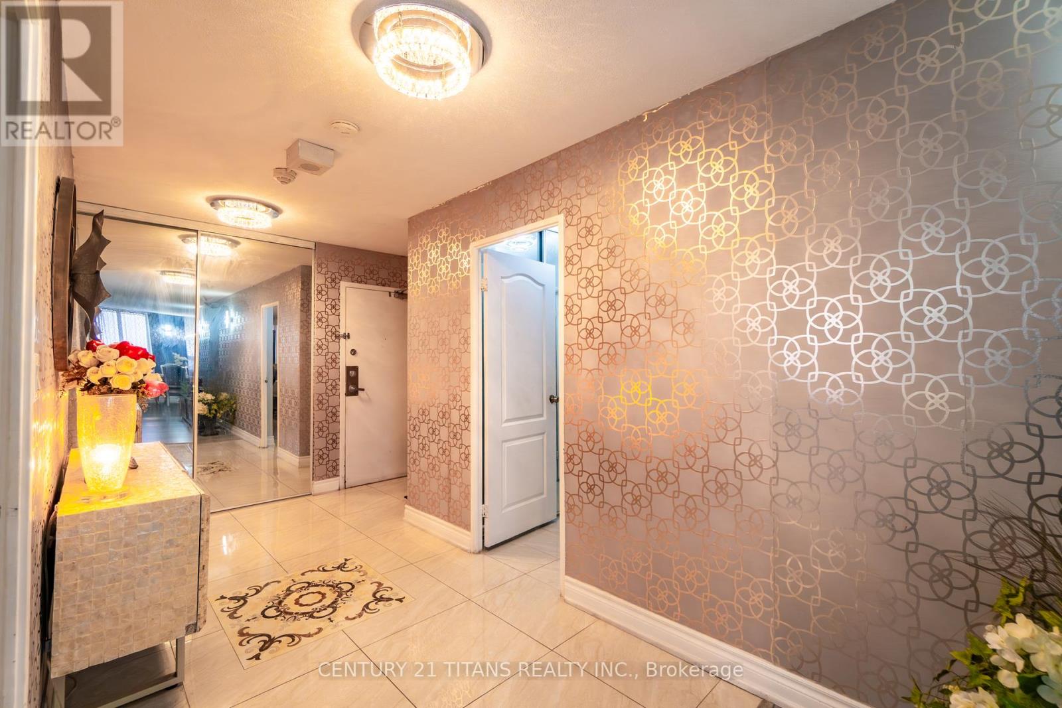
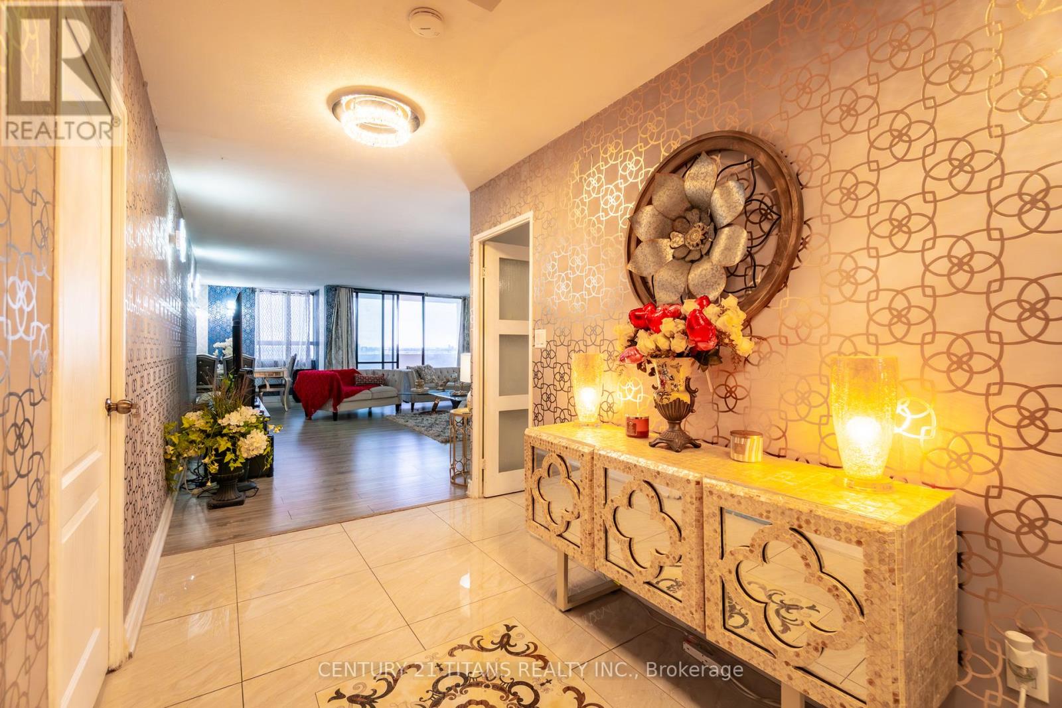
Featuring a functional layout with generously sized principal rooms, this unit is filled with natural light throughout. Completely renovated in 2022 with all new doors and brand new laminate flooring and tile across the entire home. All bedrooms feature custom-designed closets. All washrooms have been completely renovated from top to bottom with modern finishes. Enhanced with new lighting fixtures, stylish wall treatments, and contemporary paint throughout. The modern kitchen boasts updated cabinetry, a center island, new countertops, a brand new exhaust system, new dishwasher and two new fridges. The well-maintained building offers excellent amenities including indoor pool, gym, sauna, and 24-hour security. Conveniently located just steps to Victoria Park subway, shopping, schools, parks, and all essential amenities-making daily living easy and accessible. Ideal for first-time buyers, big family, or investors looking for great value in a prime location. Move in and enjoy, or add your personal touch to make it your own.
Map data © OpenStreetMap contributors
No open houses are scheduled for this home.
Can't make it? Request a private viewing.
| Living room | Ground level | 6.6 x 5.8 m |
| Family room | Ground level | 3.5 x 3.35 m |
| Den | Ground level | 3.5 x 3 m |
| Primary Bedroom | Ground level | 5.5 x 3.35 m |
| Foyer | Ground level | 3.9 x 2 m |
| Bedroom 3 | Ground level | 5.4 x 3.35 m |
| Kitchen | Ground level | 3.8 x 3.35 m |
| Bedroom 2 | Ground level | 4.4 x 3.35 m |




