 For sale 50
$1,659,900
3 bed4 bath2,000–2,500 sq ft
3002 Bayview Avenue
Willowdale East, Toronto
3 months agoMLS® C13512596
ROYAL LEPAGE SIGNATURE REALTY
3 Maynard Avenue
South Parkdale, Toronto, Ontario M6K2Z7
For sale· Added
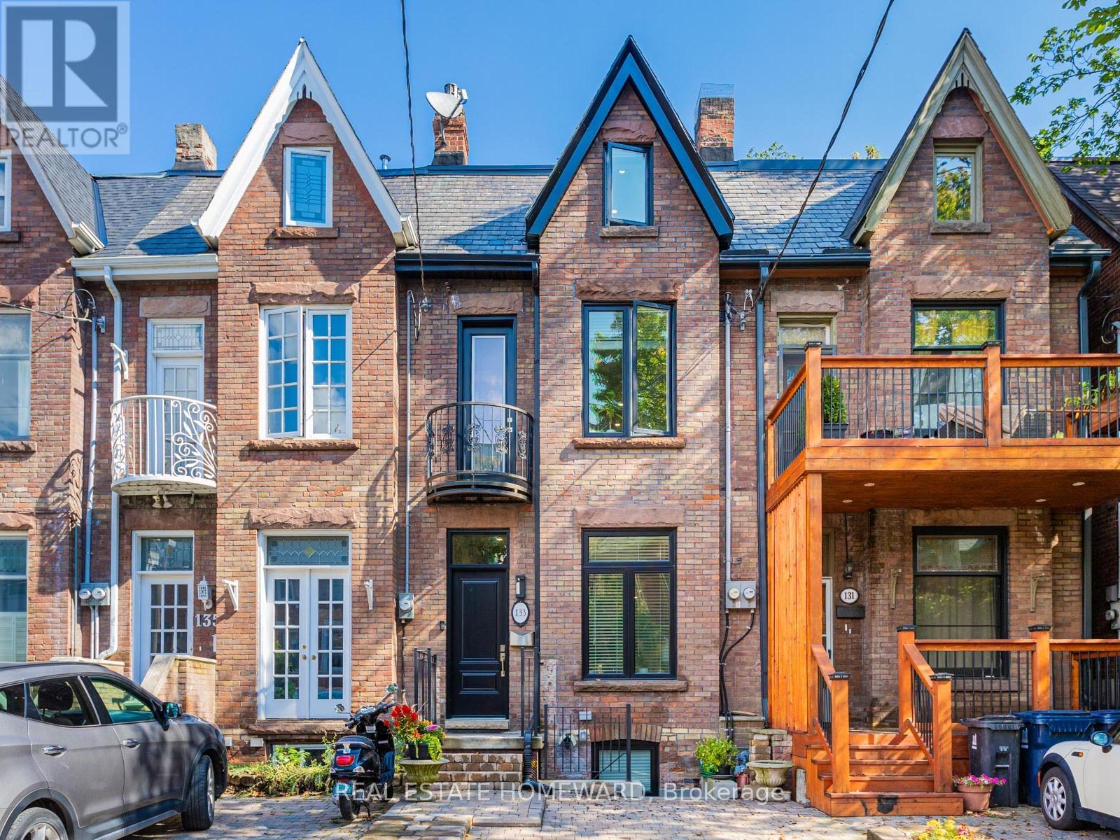
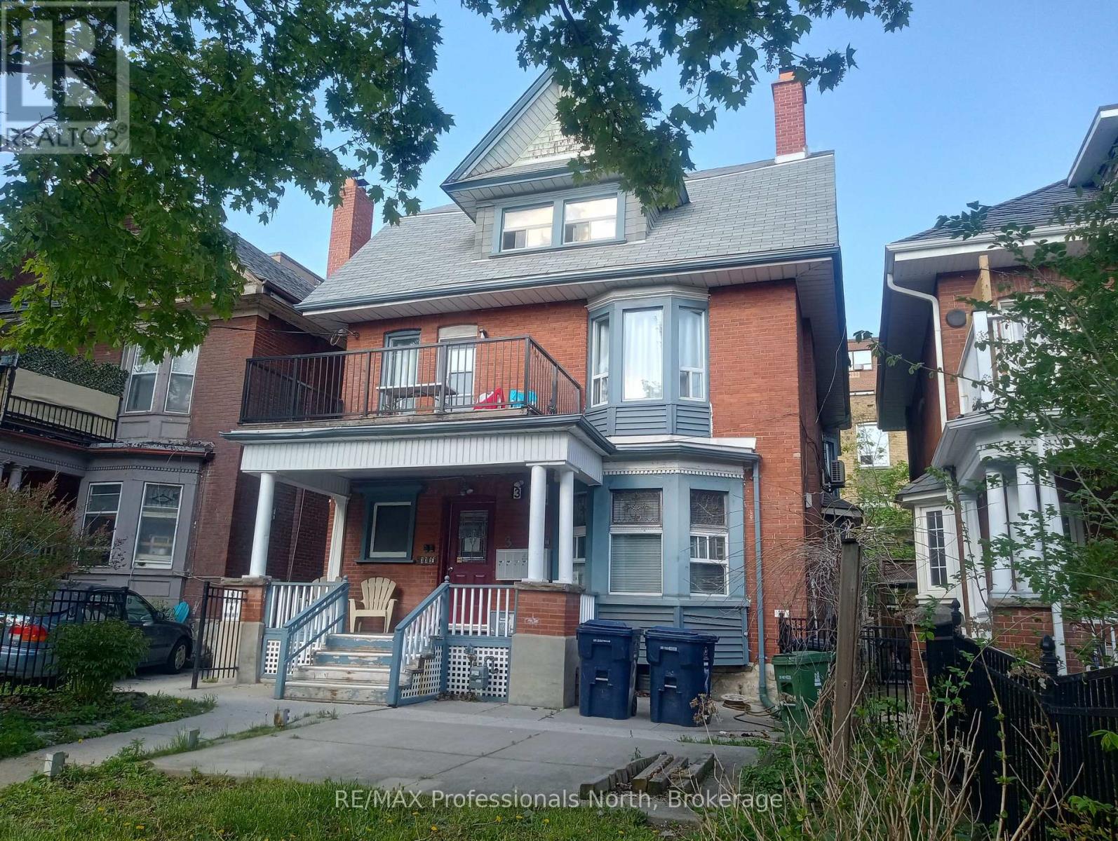
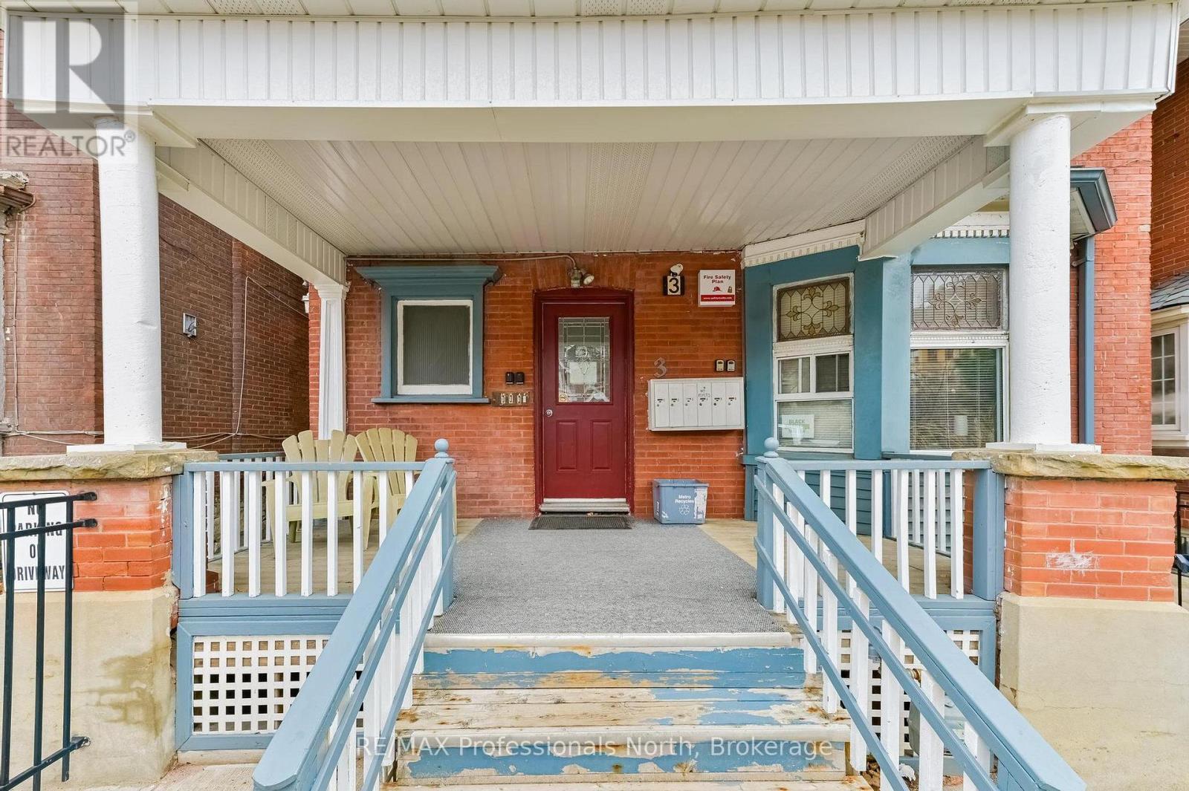
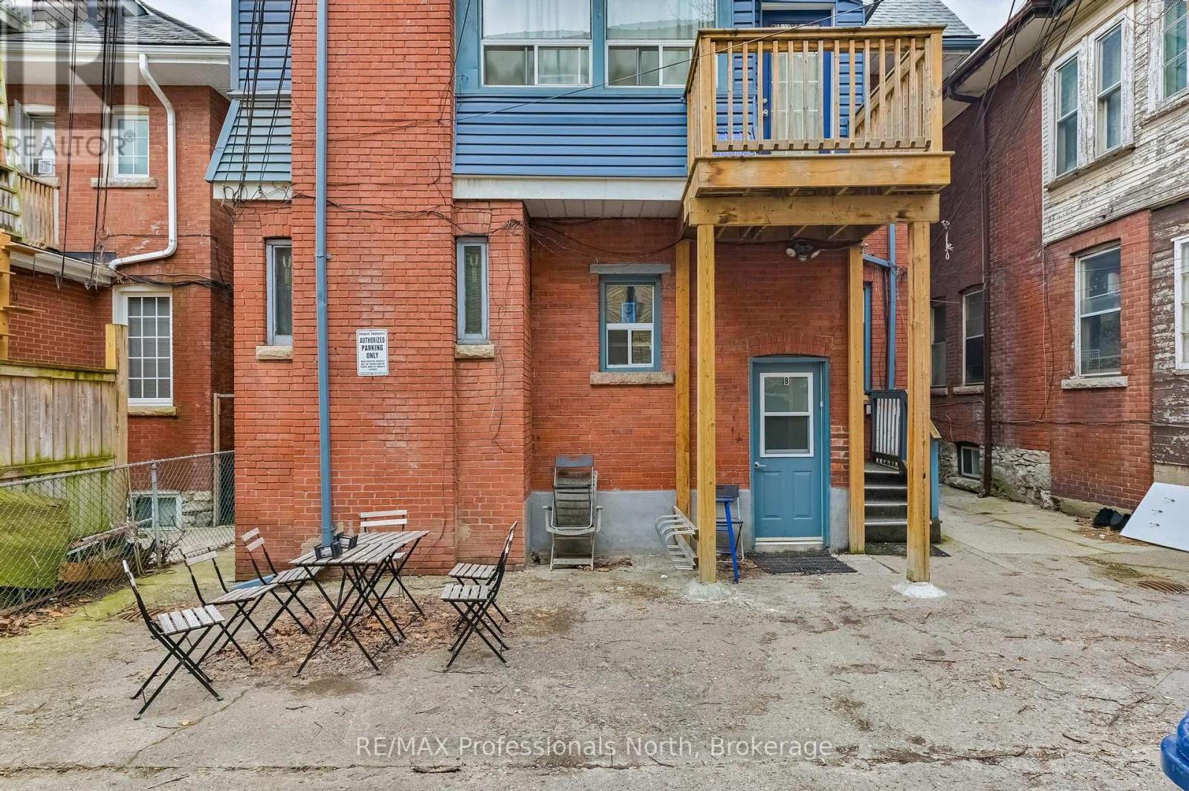
Outstanding Parkdale Victorian - 6 legal self contained units - 5 one bedrooms and 1 two bedroom - approx annual income (2025) $133,912 -- Expenses $25,915 - Great investment - Steps to TTC and waterfront.
Map data © OpenStreetMap contributors
No open houses are scheduled for this home.
Can't make it? Request a private viewing.
| Living room | Main level | 5.08 x 4.74 m |
| Kitchen | Second level | 2.09 x 3.78 m |
| Office | Second level | 2.06 x 3.73 m |
| Bedroom | Second level | 4.09 x 3.1 m |
| Bathroom | Second level | 1.63 x 3.18 m |
| Living room | Third level | 3.42 x 2.3 m |
| Dining room | Third level | 3.4 x 3.02 m |
| Kitchen | Third level | 3.81 x 3.85 m |
| Primary Bedroom | Third level | 5.21 x 3.99 m |
| Bedroom | Third level | 3.4 x 2.52 m |
| Bathroom | Third level | 2.04 x 1.8 m |
| Bedroom | Main level | 4.26 x 4.18 m |
| Living room | Lower level | 2.21 x 5 m |
| Kitchen | Lower level | 2.02 x 5.81 m |
| Bedroom | Lower level | 2.8 x 4.55 m |
| Bathroom | Lower level | 1.62 x 2.51 m |
| Living room | Main level | 4.84 x 2.77 m |
| Bedroom | Main level | 2.82 x 4.16 m |
| Kitchen | Main level | 2.4 x 2.29 m |
| Bathroom | Main level | 1.7 x 2.19 m |
| Laundry room | Lower level | 3 x 2.1 m |
| Kitchen | Main level | 2.56 x 2.22 m |
| Utility room | Lower level | 4.24 x 2.98 m |
| Bathroom | Main level | 1.64 x 1.47 m |
| Living room | Second level | 4.15 x 4.28 m |
| Bedroom | Second level | 3.31 x 2.69 m |
| Kitchen | Second level | 2.45 x 2.55 m |
| Bathroom | Second level | 1.61 x 2.45 m |
| Living room | Second level | 1.93 x 2.84 m |
| Dining room | Second level | 1.92 x 2.84 m |