
 For sale 50
$1,133,000
2+1 bed2 bath700–1,100 sq ft
111 Wesley Street
Stonegate-Queensway, Toronto
1 month agoMLS® W13743400
RE/MAX PROFESSIONALS INC.
3 Minstrel Drive
Stonegate-Queensway, Toronto, Ontario M8Y3G3
For sale· Added
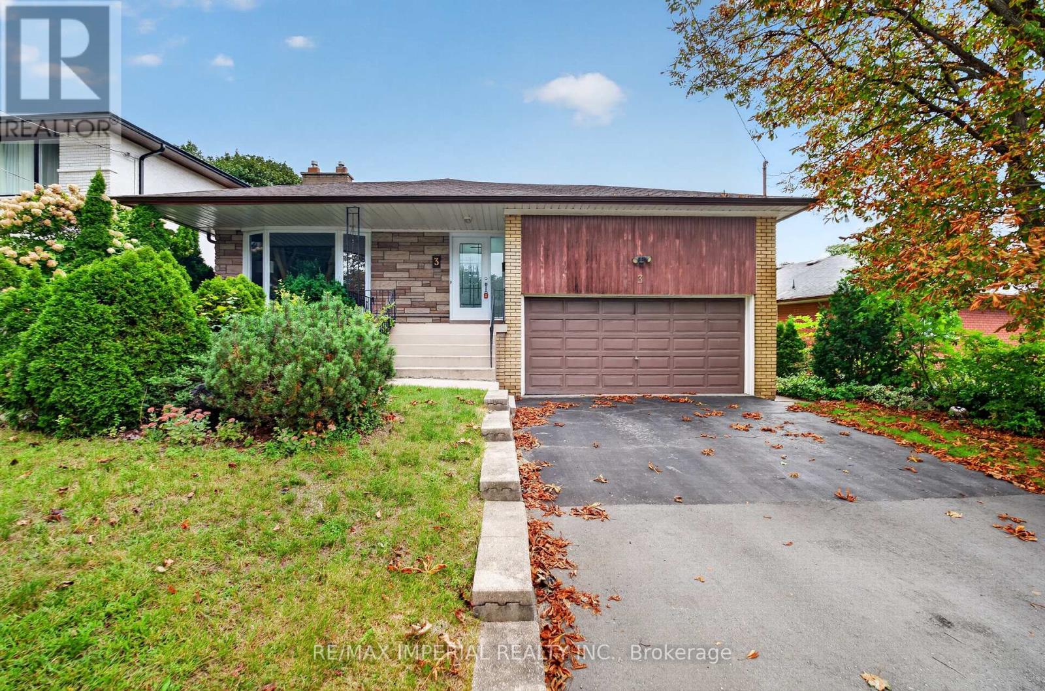
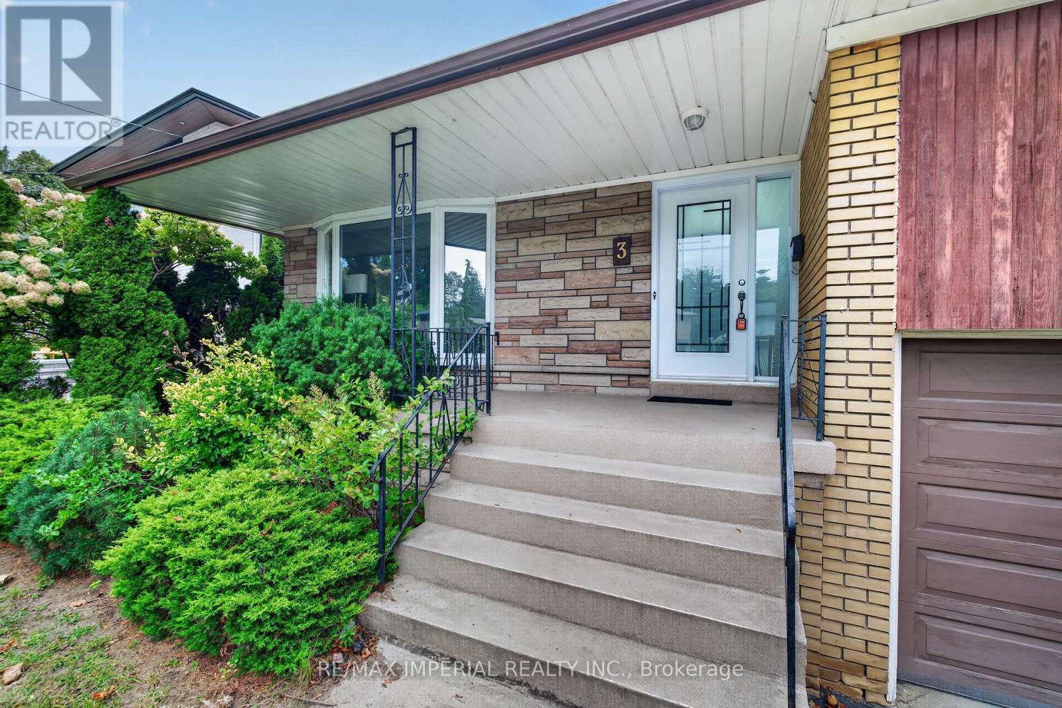
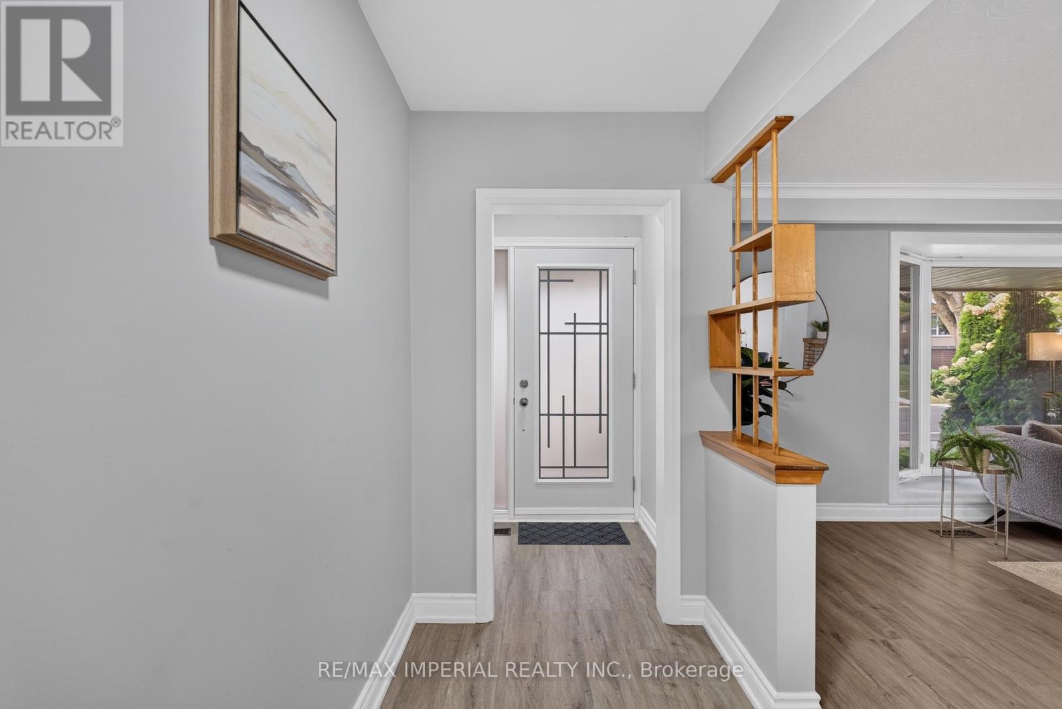
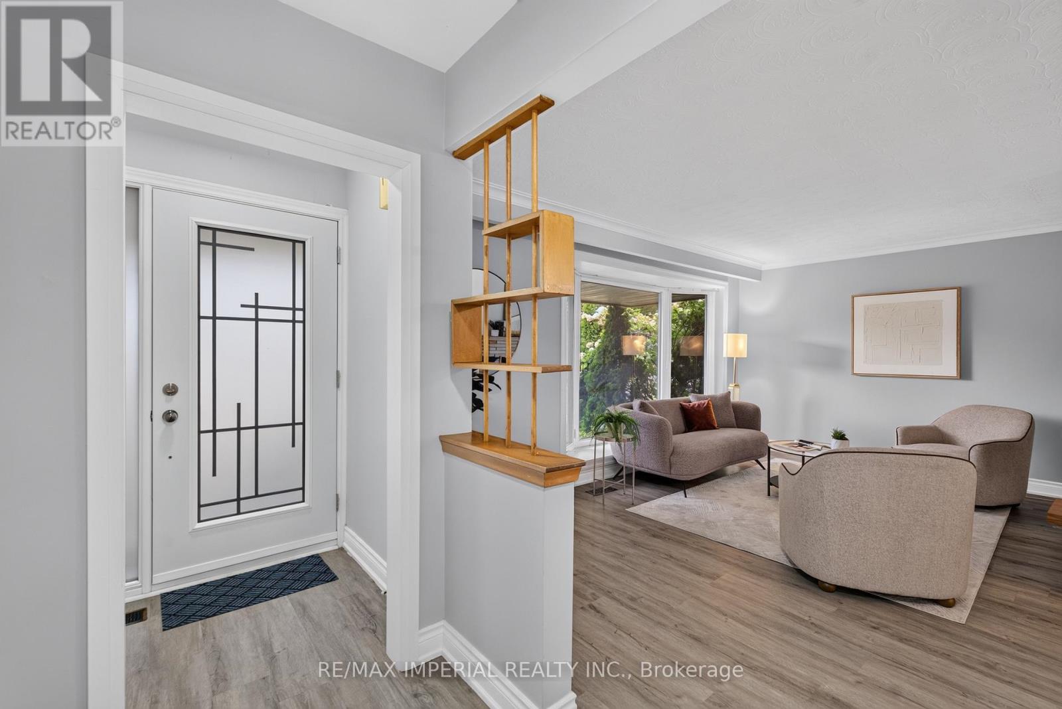
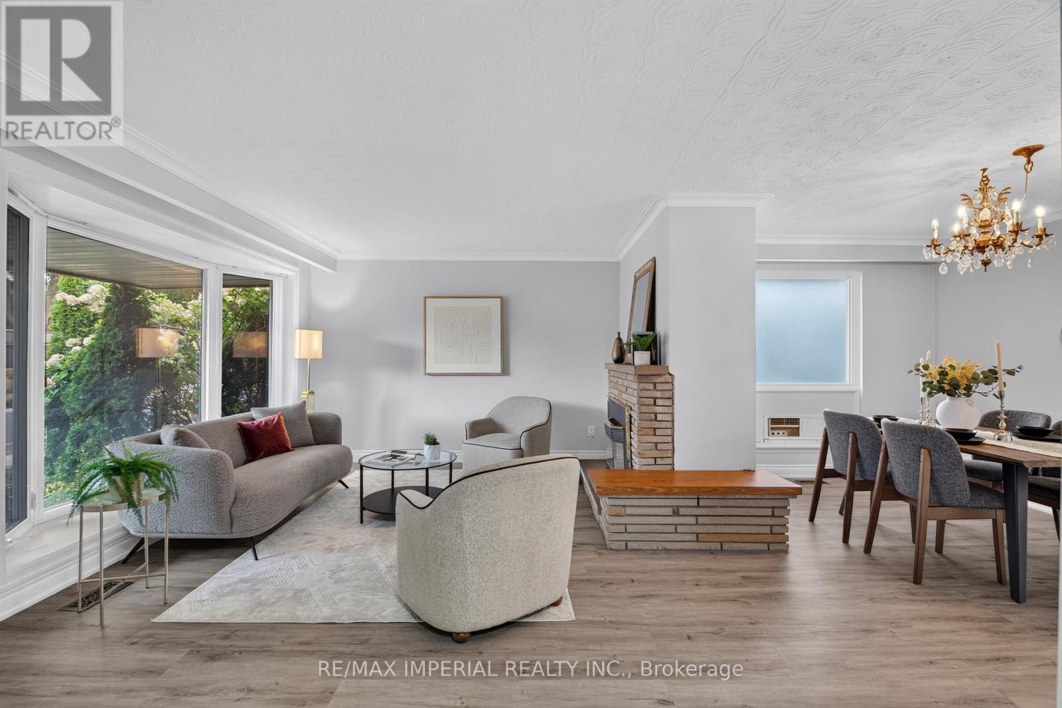
Rare spacious Bungalow in Etobicoke's sought-after South Sunnylea and Stonegate community, Welcoming family-friendly neighbourhood, 3 well-proportioned bedrooms, Primary bedroom with two-piece ensuite, Large kitchen, Bright and spacious living and dining area with fireplace, No carpet throughout, WINDOWS replaced in 2022 and 2023, ROOF replaced in 2024, Full-size basement with approximately the same footprint as the main floor and flexible space for a recreation room, home office or gym, Separate side entrance, Private backyard and side patio, Large two-car garage, Close to parks, trails, Mimico Creek, the Humber River and the lake, Convenient access to schools , TTC, Highways and Downtown Toronto, Move in, renovate or build your dream home.
Map data © OpenStreetMap contributors
No open houses are scheduled for this home.
Can't make it? Request a private viewing.
| Bedroom 2 | Main level | 3.5 x 3.22 m |
| Bedroom 3 | Main level | 3.1 x 2.9 m |
| Living room | Main level | 5.17 x 3.98 m |
| Kitchen | Main level | 3.23 x 5.03 m |
| Recreational, Games room | Basement | 8.68 x 4.11 m |
| Bedroom 4 | Basement | 6.66 x 3.97 m |
| Dining room | Main level | 4.25 x 2.58 m |
| Primary Bedroom | Main level | 3.53 x 4.47 m |




