 For sale 50
$978,000
3 bed1 bath1,100–1,500 sq ft
48 Alexis Boulevard
Clanton Park, Toronto
1 month agoMLS® C13742790
REMAX YOUR COMMUNITY REALTY
3 Ruddell Place
Centennial Scarborough, Toronto, Ontario M1C3E4
For sale· Added
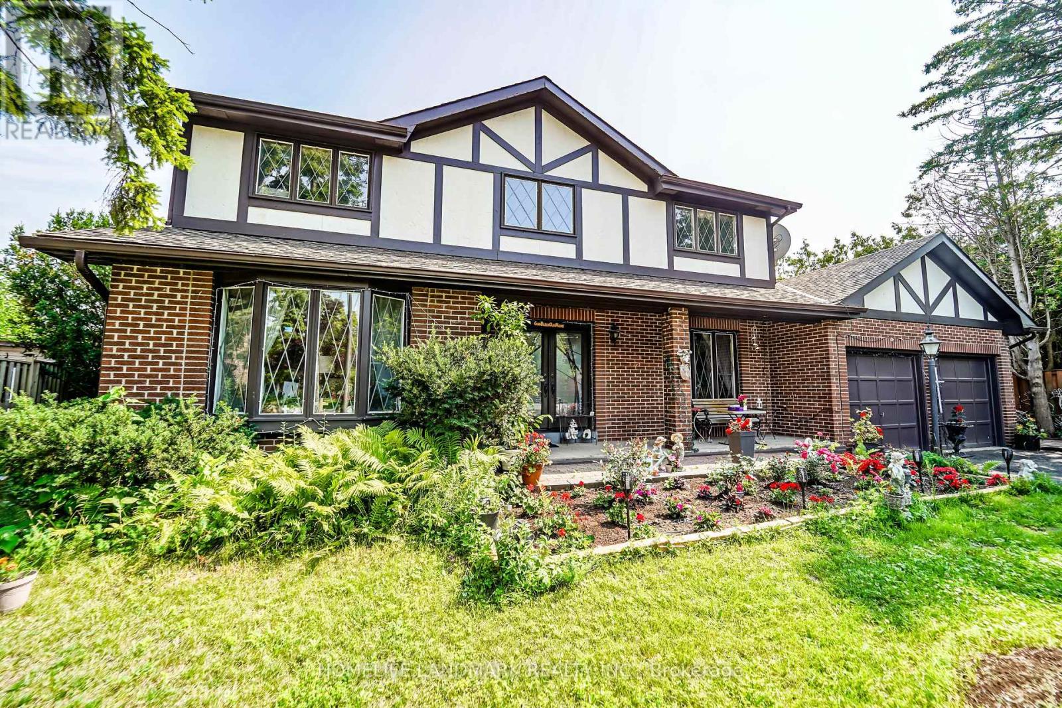
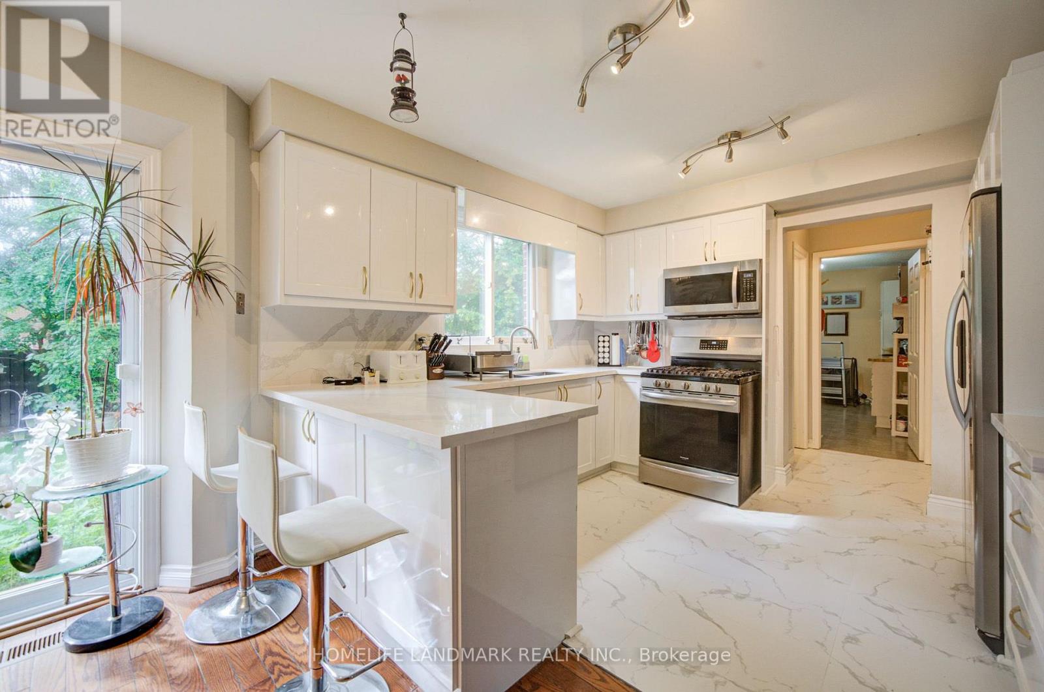
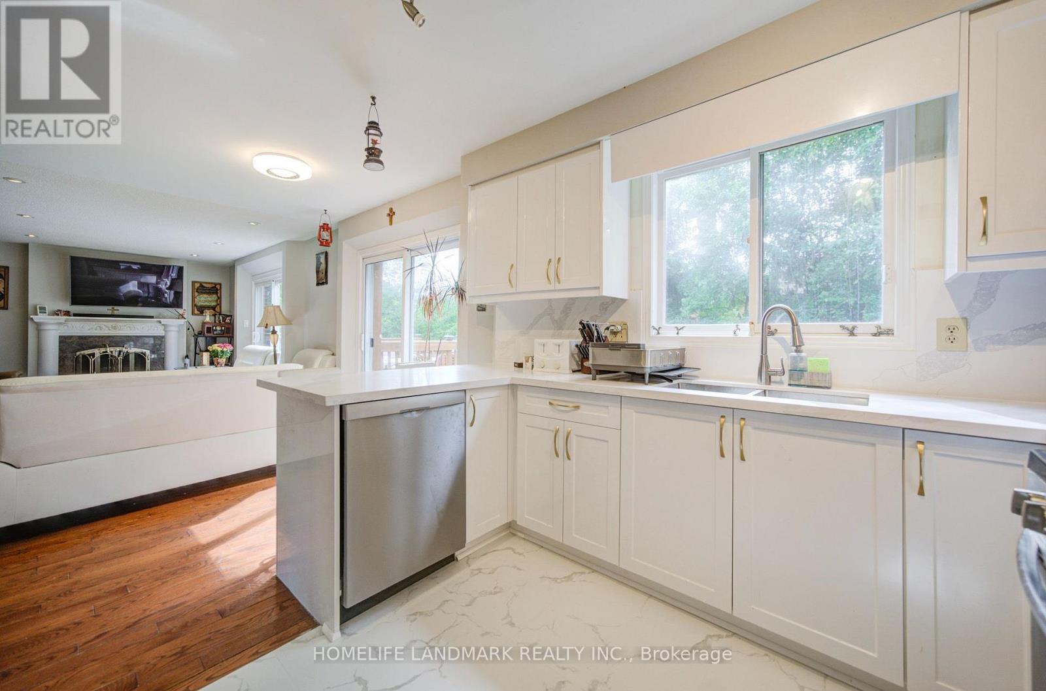
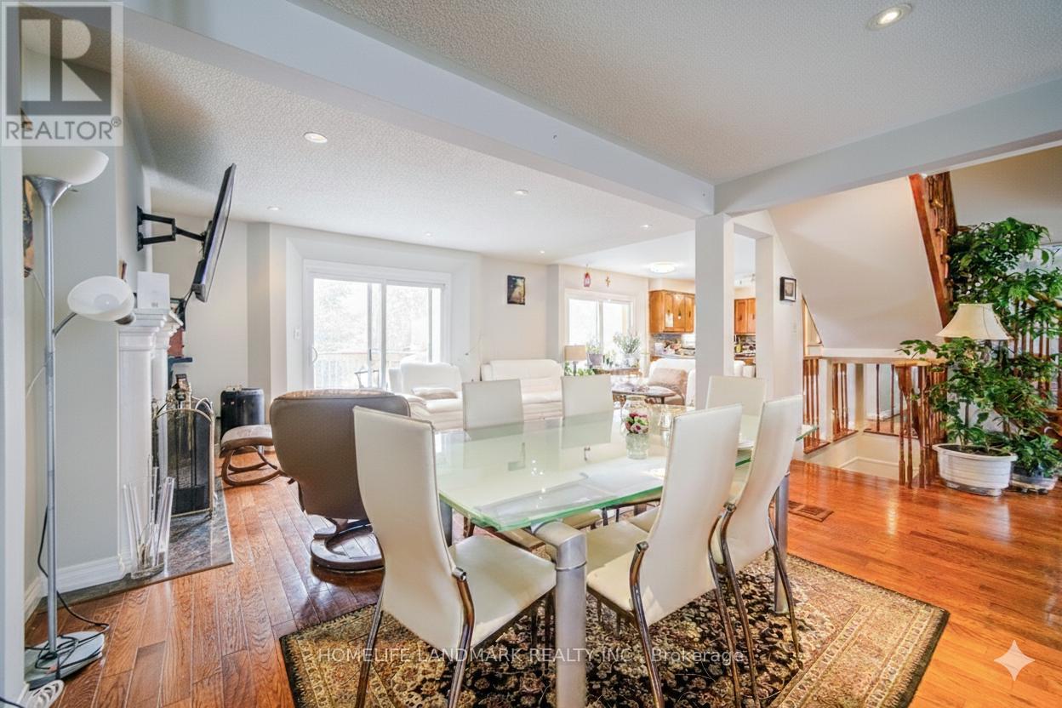
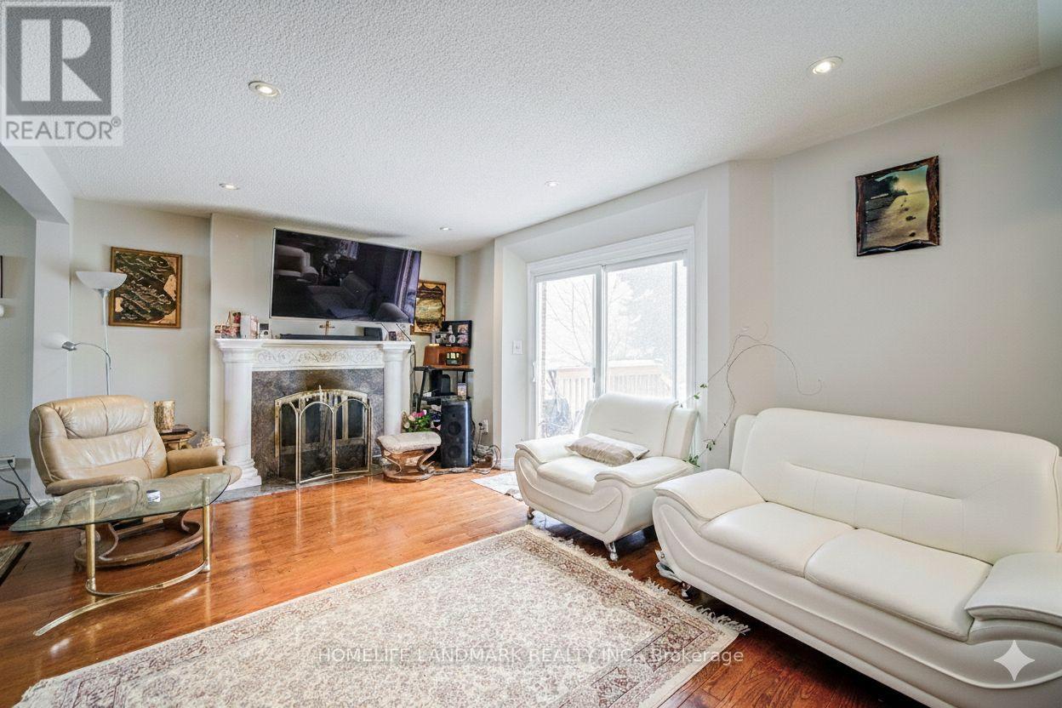
Nestled on a prime, sun-drenched lot in the heart of the prestigious Centennial neighborhood cul de sac, this stunning 4-bedroom detached home offers the perfect blend of privacy and sophisticated living. New, Fully renovated kitchen with sleek and modern finishes. Renovated main level bathroom, makes this house move in ready. Located on a peaceful, family-friendly court, the residence greets you with an elegant open-concept layout and sprawling principal rooms featuring rich oak flooring throughout.The heart of the home is the bright eat-in kitchen, which seamlessly overlooks a lush backyard oasis. Multiple walkouts lead to an expansive deck, perfect for summer entertaining or quiet morning coffee. Retreat to the bright and open family room, where a cozy fireplace sets the tone for intimate winter evenings. Rare separate basement apartment with 2 bedrooms, fully renovated kitchen, ideal for multi-generational living or as a high-potential rental suite. With major upgrades including a new driveway, a newer roof (3 years), and a tankless hot water system, this home offers true peace of mind. Just minutes from Highway 401, elite schools, and the scenic trails of the Rouge Valley, this is more than a home; it's a lifestyle.
Map data © OpenStreetMap contributors
No open houses are scheduled for this home.
Can't make it? Request a private viewing.
| Living room | Ground level | 5.43 x 3.83 m |
| Dining room | Ground level | 4.05 x 3.5 m |
| Kitchen | Ground level | 5.85 x 3.5 m |
| Family room | Ground level | 5.08 x 3.5 m |
| Laundry room | Ground level | 3.63 x 2.75 m |
| Primary Bedroom | Second level | 5.27 x 3.5 m |
| Bedroom 2 | Second level | 3.94 x 3.6 m |
| Bedroom 3 | Second level | 3.52 x 3.37 m |
| Bedroom 4 | Second level | 3.52 x 2.54 m |