
 NewFor sale 50
$619,000
1+1 bed2 bath600–699 sq ft
125 Redpath Avenue #2801
Mount Pleasant West, Toronto
6 days agoMLS® C13875966
JDL REALTY INC.
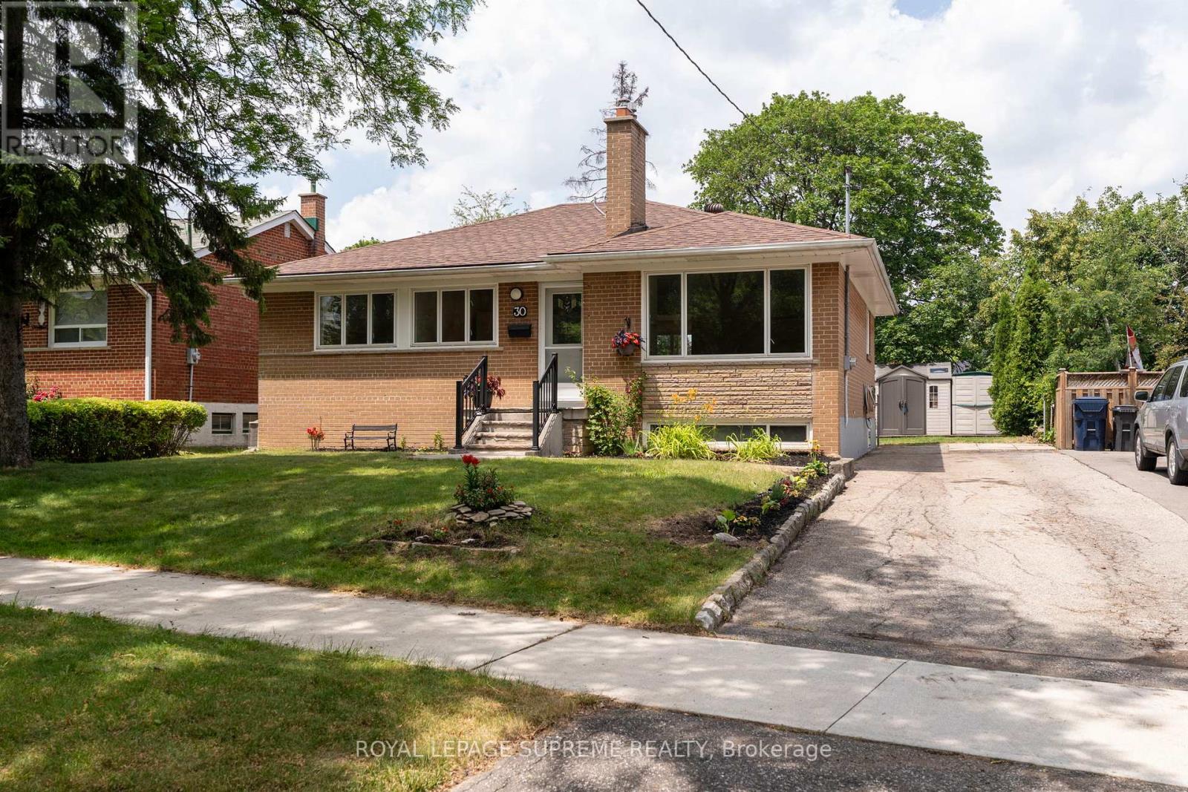
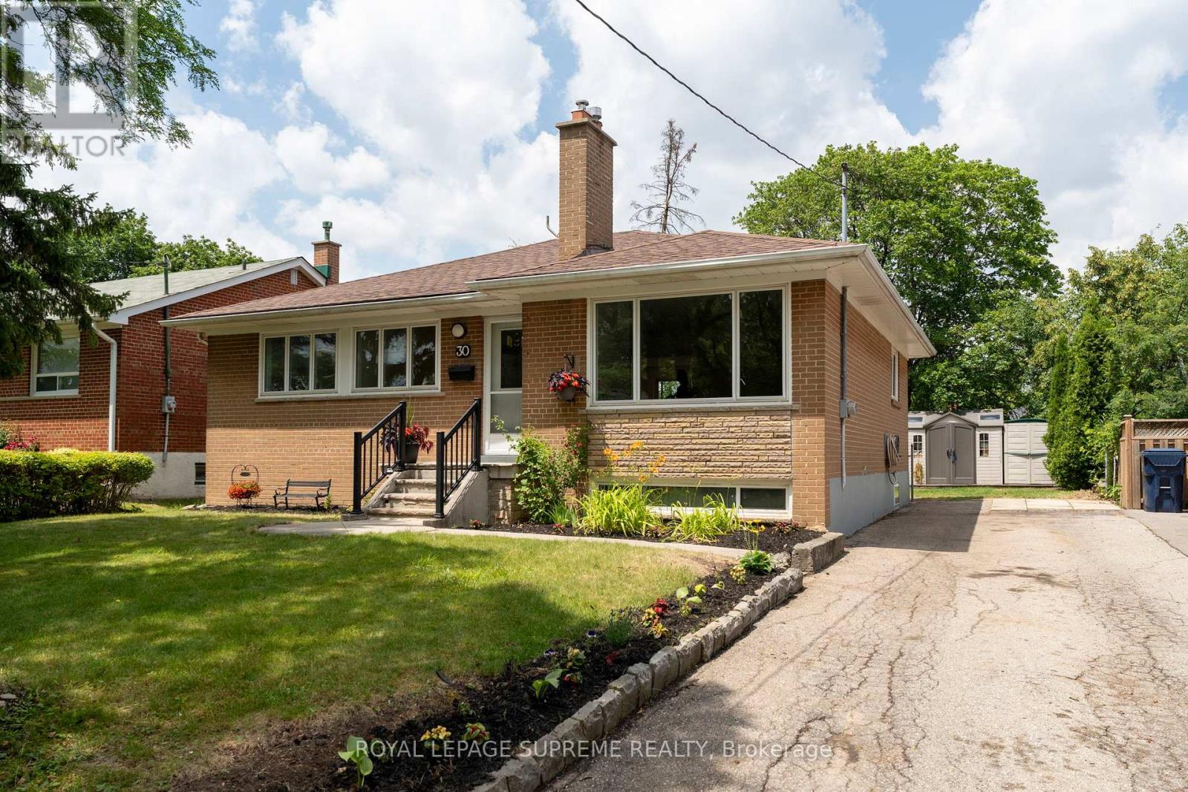
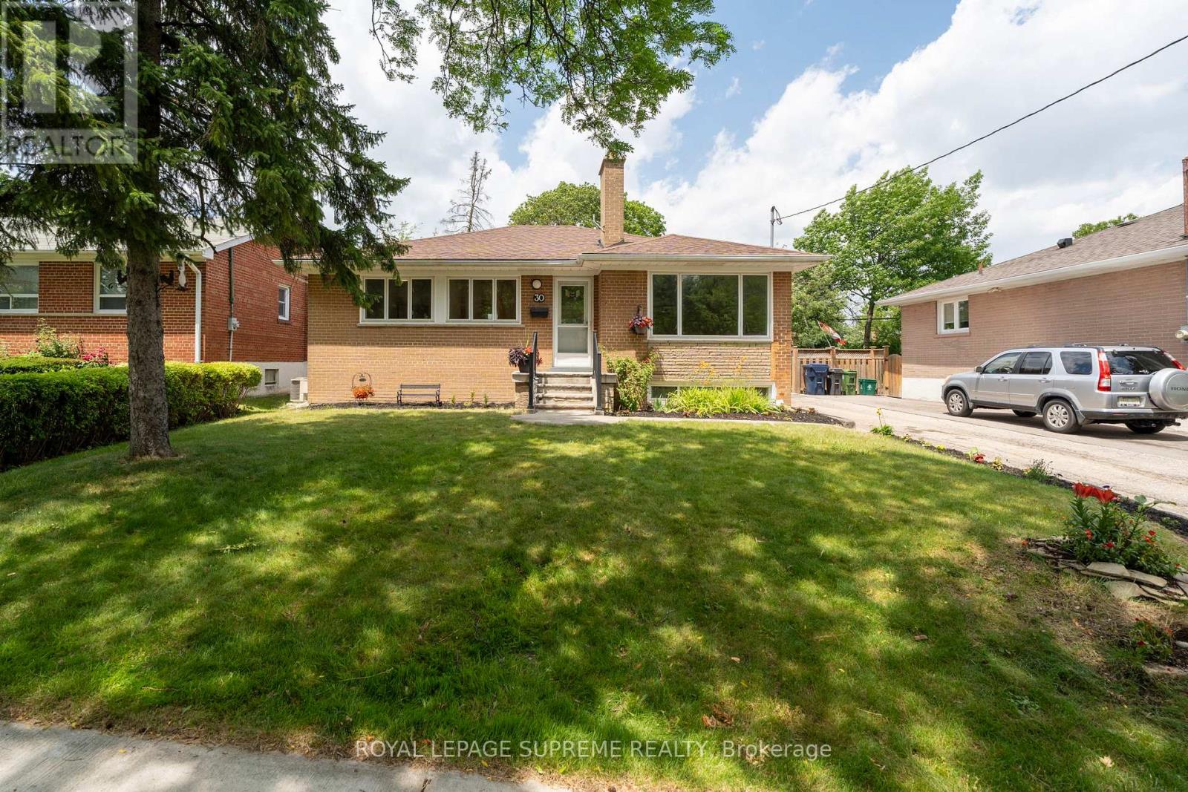
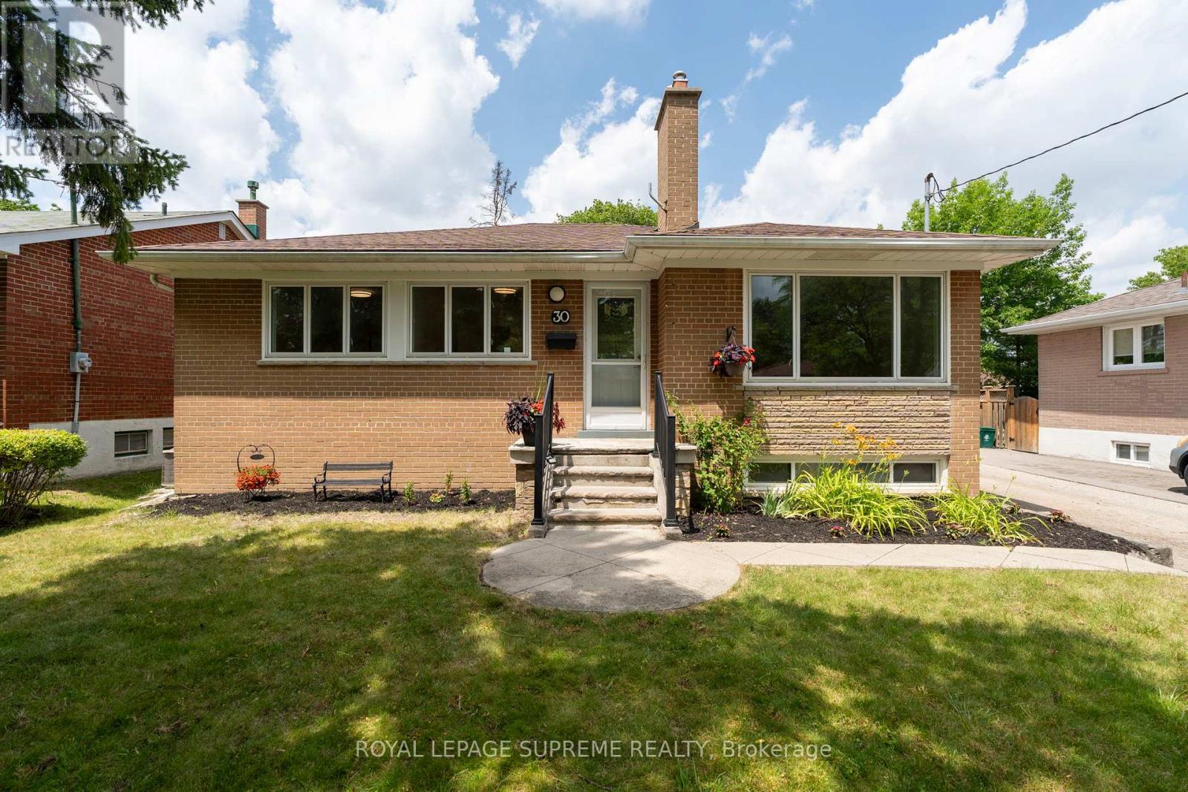
30 Benway Drive
Rexdale-Kipling, Toronto, Ontario M9W1Z3
For sale· Added
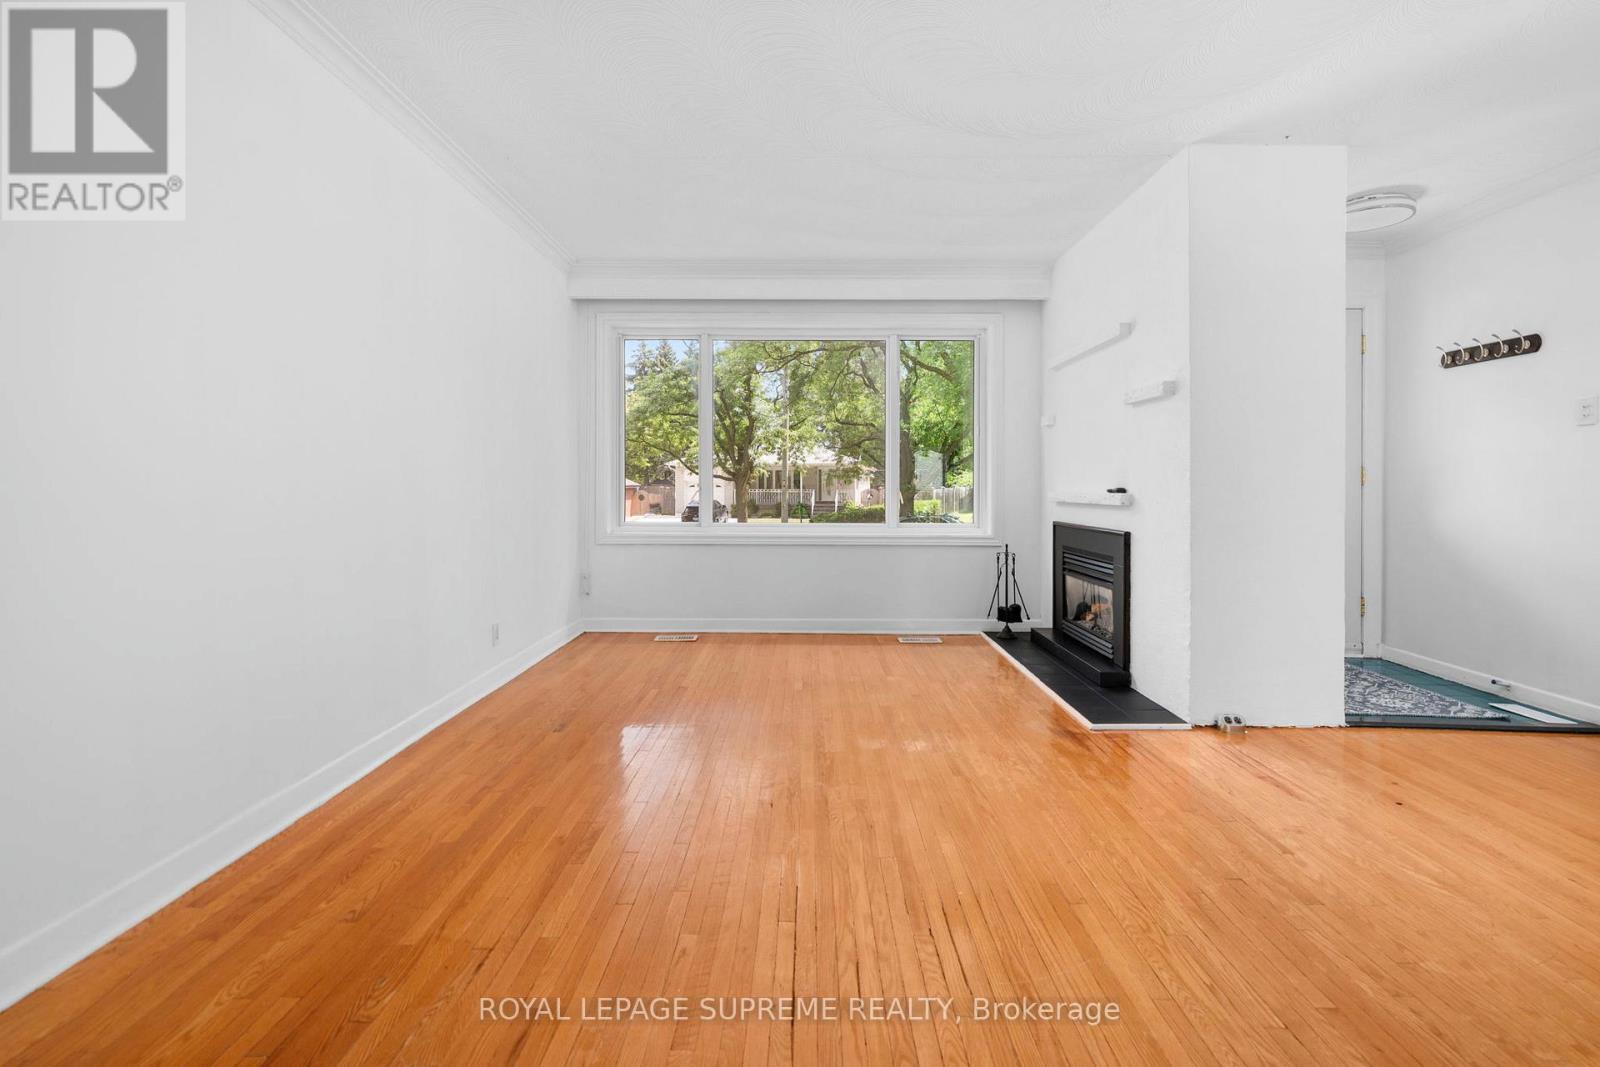
Detached 3-bedroom bungalow in the established Rexdale neighbourhood, offering an excellent opportunity for first-time buyers, investors, or those looking to add their personal touch. The functional layout features bright principal rooms and comfortable living spaces with plenty of potential to update and customize over time. Situated on a generous lot, the property offers ample outdoor space for gardening, entertaining, or future possibilities, subject to applicable approvals. Conveniently located close to schools, parks, shopping, public transit, major highways, and Pearson International Airport, this home provides easy access to everyday amenities and commuter routes. A great opportunity to own a detached home in a well-established Etobicoke community.
Map data © OpenStreetMap contributors
No open houses are scheduled for this home.
Can't make it? Request a private viewing.
| Living room | Main level | 5.51 x 5.05 m |
| Dining room | Main level | 3.7 x 2.38 m |
| Kitchen | Main level | 3.12 x 2.61 m |
| Primary Bedroom | Main level | 4.39 x 2.79 m |
| Bedroom 2 | Main level | 3.43 x 2.79 m |
| Bedroom 3 | Main level | 3.27 x 2.43 m |
| Recreational, Games room | Basement | 3.76 x 4.97 m |




