
 For sale 50
$1,288,000
4+2 bed4 bath2,000–2,500 sq ft
3 Mossbrook Crescent
Steeles, Toronto
12 days agoMLS® E13850566
ANJIA REALTY
30 Coreydale Court
Bathurst Manor, Toronto, Ontario M3H4T2
For sale· Added
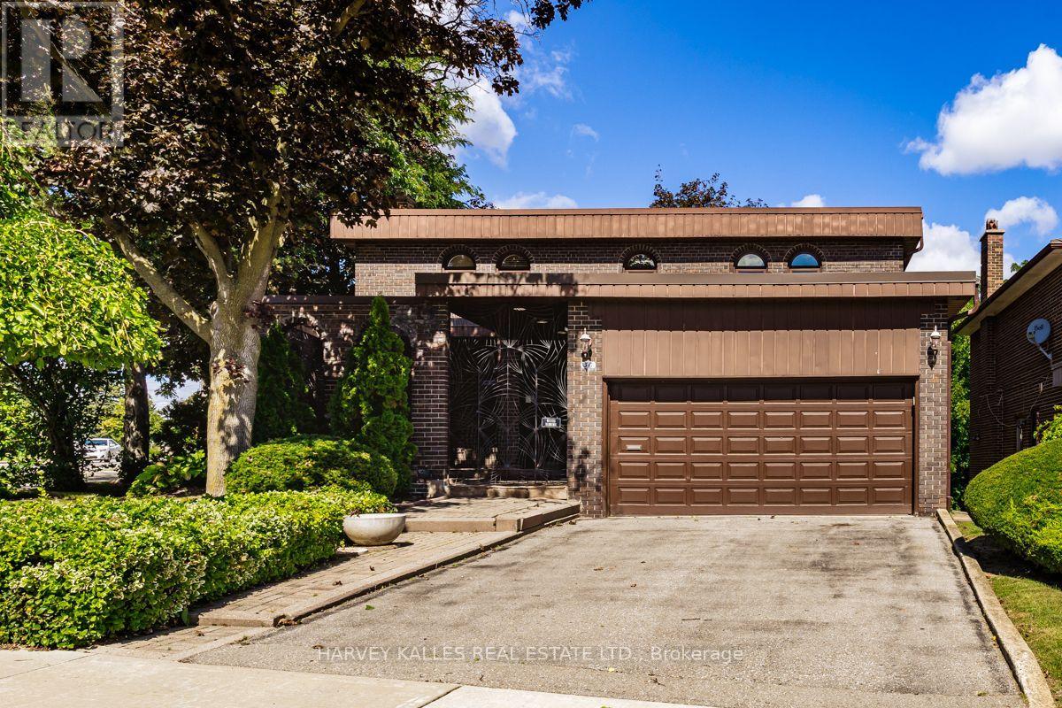
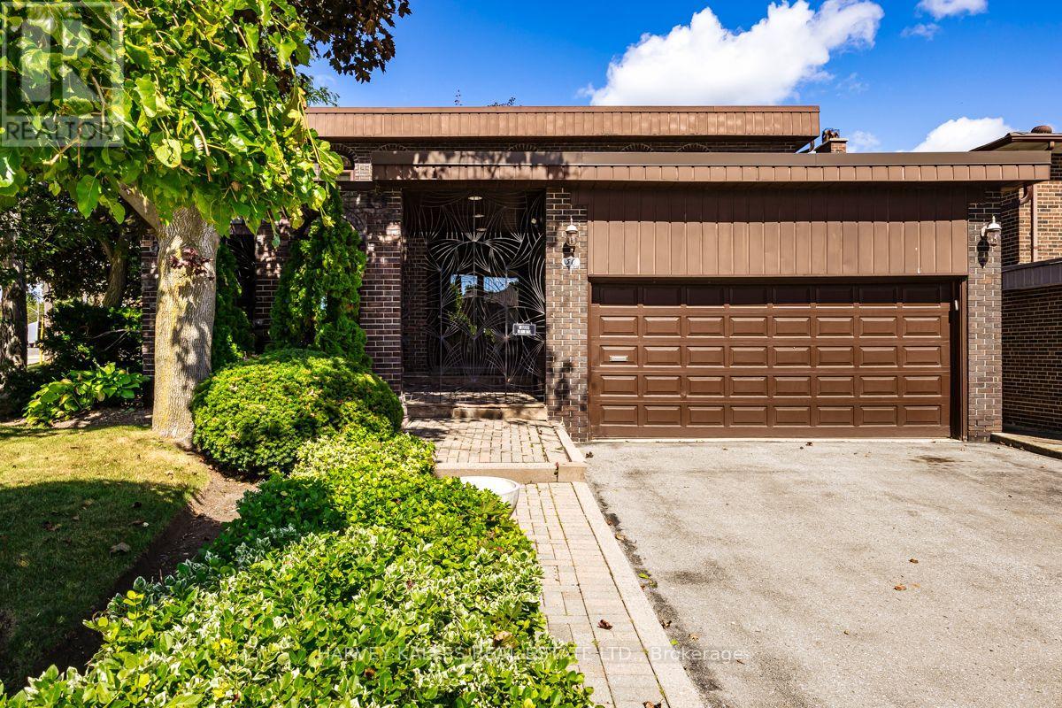
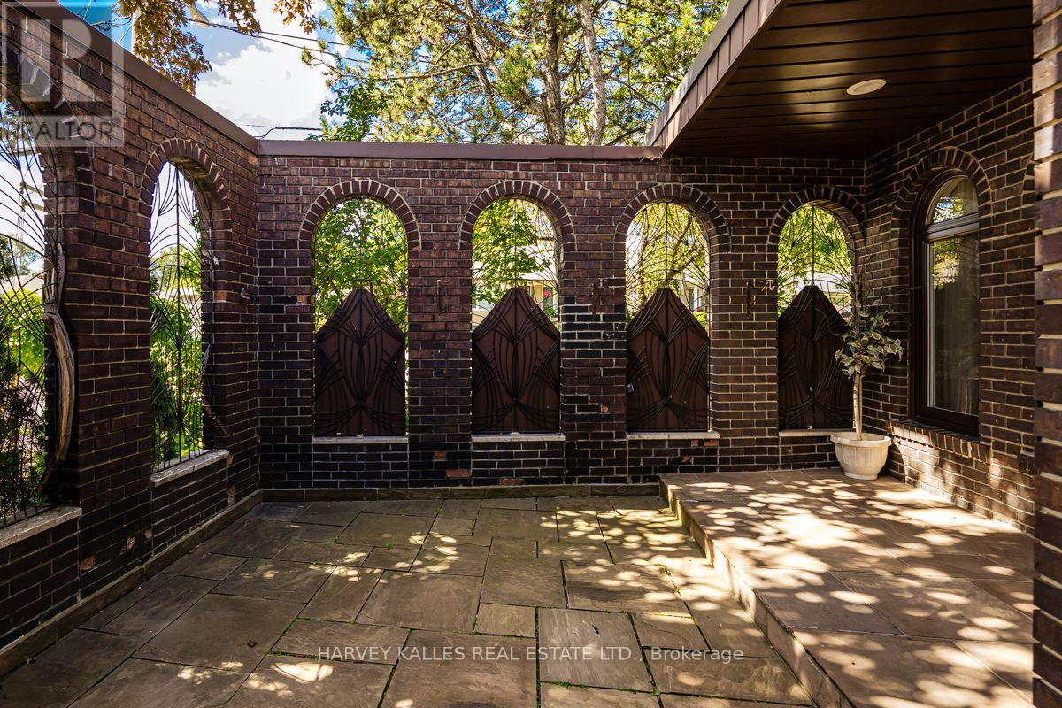
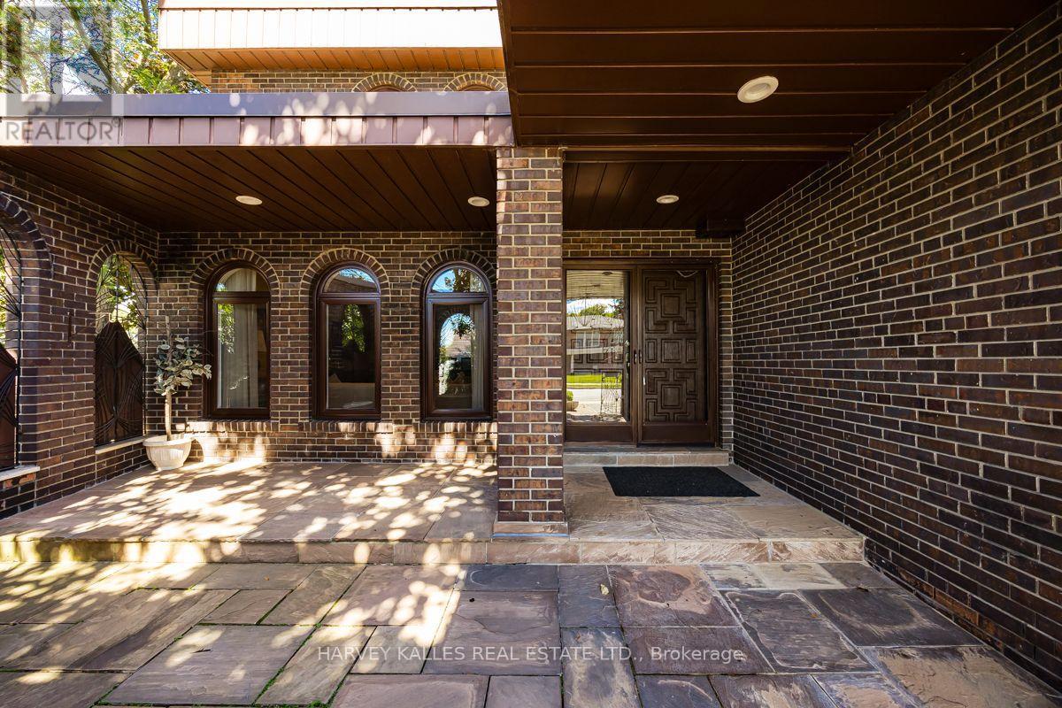
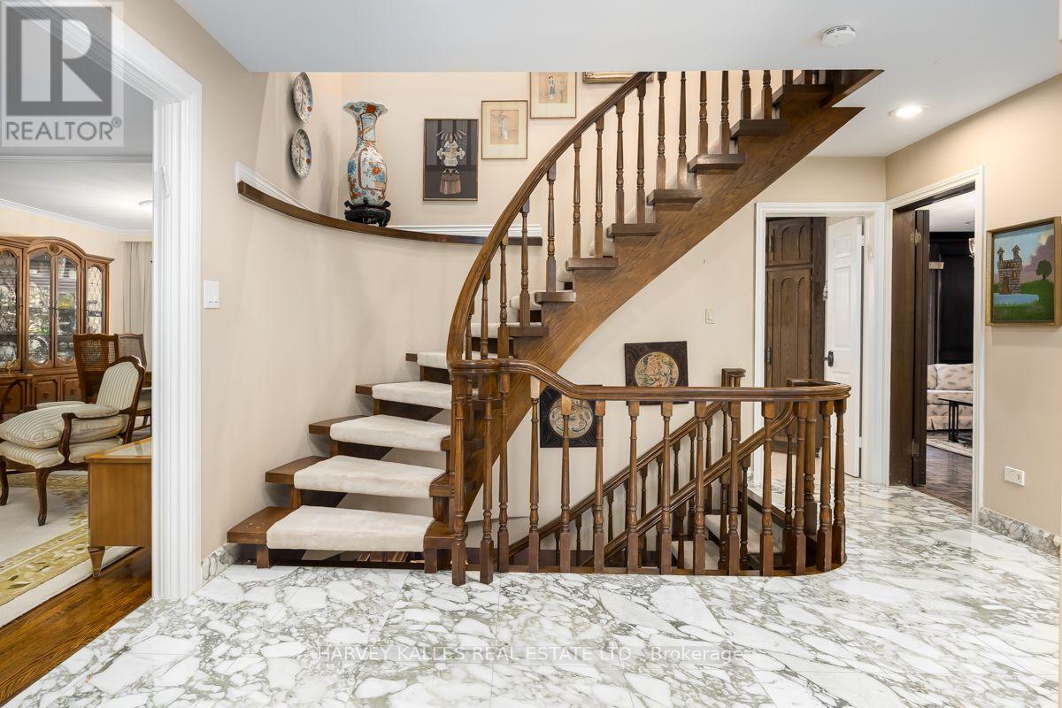
MOVE IN & ENJOY! A truly exceptional 4+1 bedroom, 2-storey classic on one of Bathurst Manor's finest streets. Over 3,600 sq. ft. of beautifully finished living space on 3 levels, proudly owned and lovingly maintained by the original family who built it. Gracious courtyard, double-car garage and impressive double-door entry lead to a stunning marble foyer, curved oak staircase, spacious living/dining rooms, eat-in kitchen and elegant paneled family room. Four generous bedrooms and 2 full baths upstairs, hardwood floor under broadloom in bedrooms. Finished lower level offers a 5th bedroom, full bath, laundry, cedar closet, abundant storage and an expansive paneled recreation room with wet bar and walkout to the private rear garden. Brand new forced-air gas furnace & central air conditioning. A rare opportunity to simply move in, enjoy and make this distinguished Bathurst Manor residence your own.
Map data © OpenStreetMap contributors
No open houses are scheduled for this home.
Can't make it? Request a private viewing.
| Oct 5, 2026 | $1,669,000 | ▼ $120,000 |
| Sep 4, 2026 | $1,789,000 | First recorded price |
Price changes since Sep 4, 2026.
| Foyer | Main level | 5.5 x 3.1 m |
| Other | Basement | 3.5 x 2.5 m |
| Bedroom | Basement | 4 x 3 m |
| Living room | Main level | 5.3 x 4 m |
| Other | Basement | 2.9 x 1.7 m |
| Utility room | Basement | 4 x 2.7 m |
| Cold room | Basement | 6.3 x 1.2 m |
| Dining room | Main level | 3.7 x 3.6 m |
| Kitchen | Main level | 4.7 x 3.6 m |
| Family room | Main level | 5.1 x 3.5 m |
| Primary Bedroom | Second level | 8.2 x 4 m |
| Bedroom 2 | Second level | 4.2 x 3.6 m |
| Bedroom 3 | Second level | 3.8 x 3.5 m |
| Bedroom 4 | Second level | 3.6 x 3.3 m |
| Recreational, Games room | Basement | 7.9 x 6.8 m |




