
 For sale 50
$514,999
3 bed2 bath1,000–1,199 sq ft
40 Panorama Court #903
Mount Olive-Silverstone-Jamestown, Toronto
2 months agoMLS® W13629006
HOMELIFE/MIRACLE REALTY LTD
30 Coronado Court
Humbermede, Toronto, Ontario M9M1S7
For sale· Added
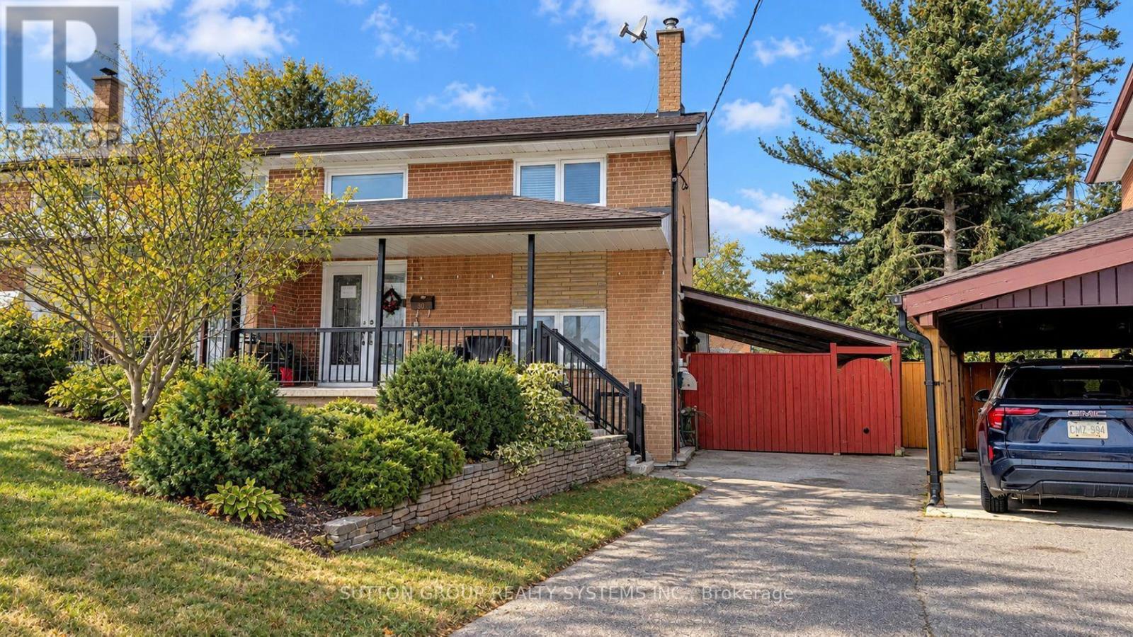
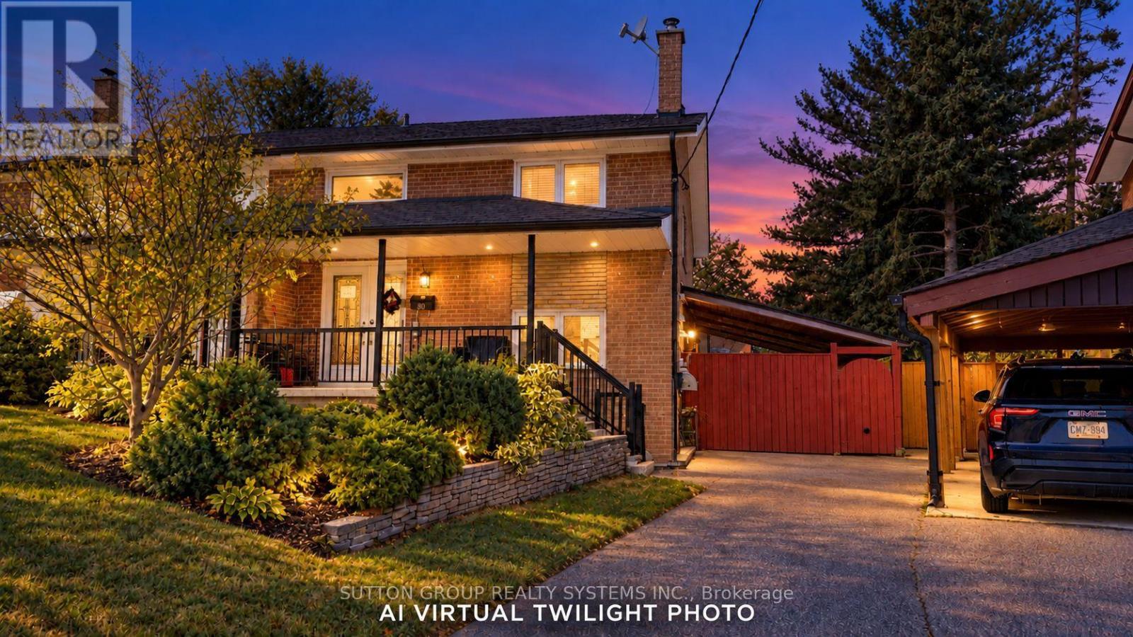
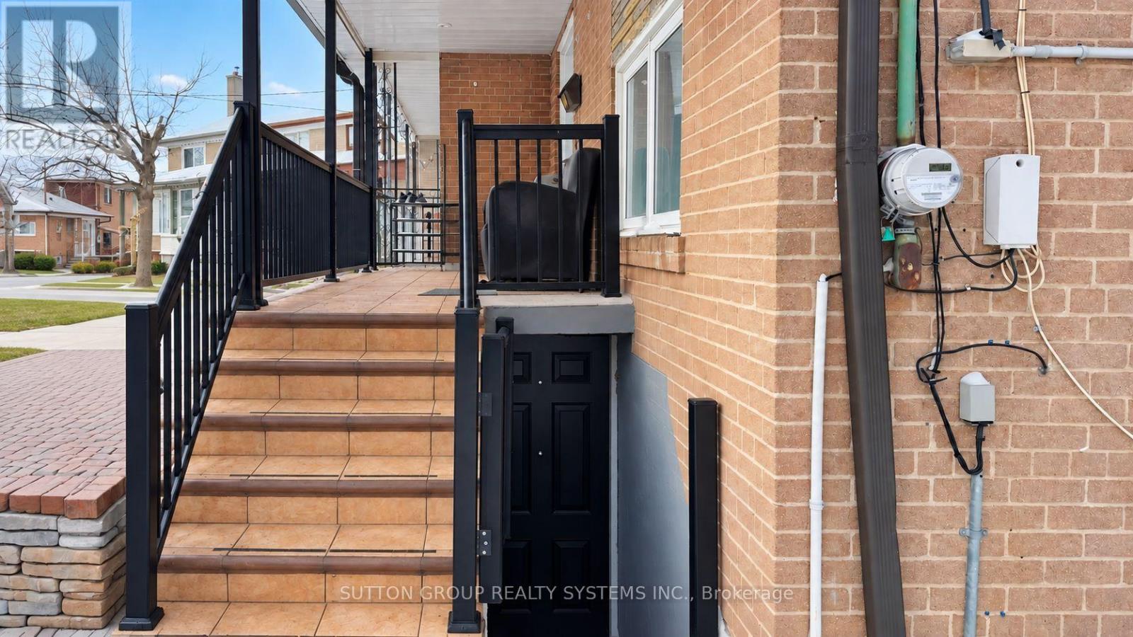
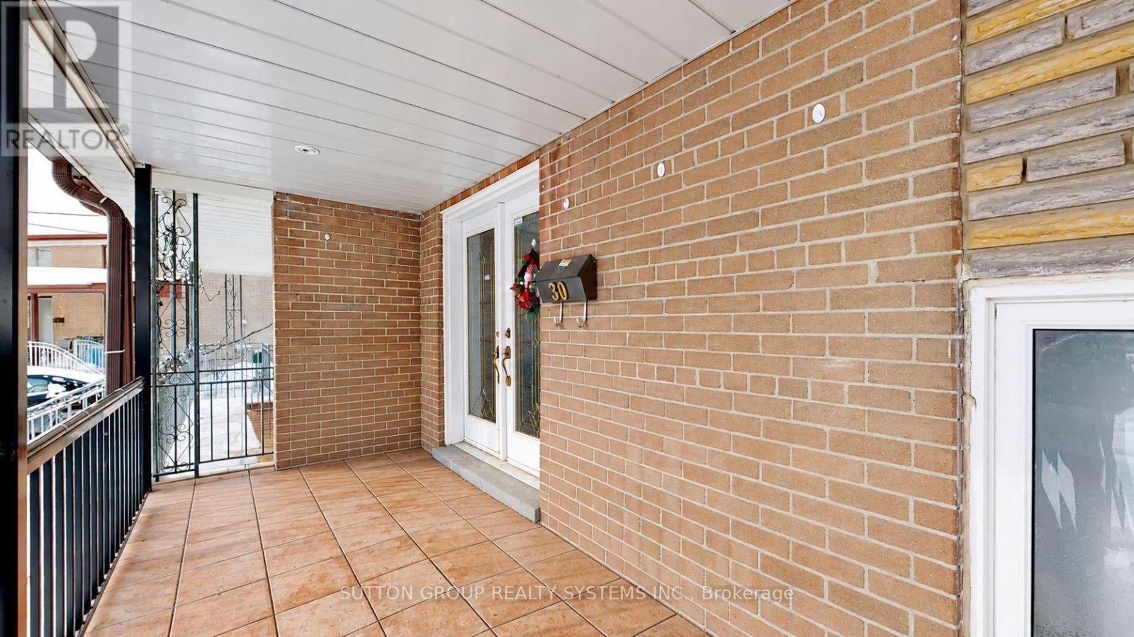
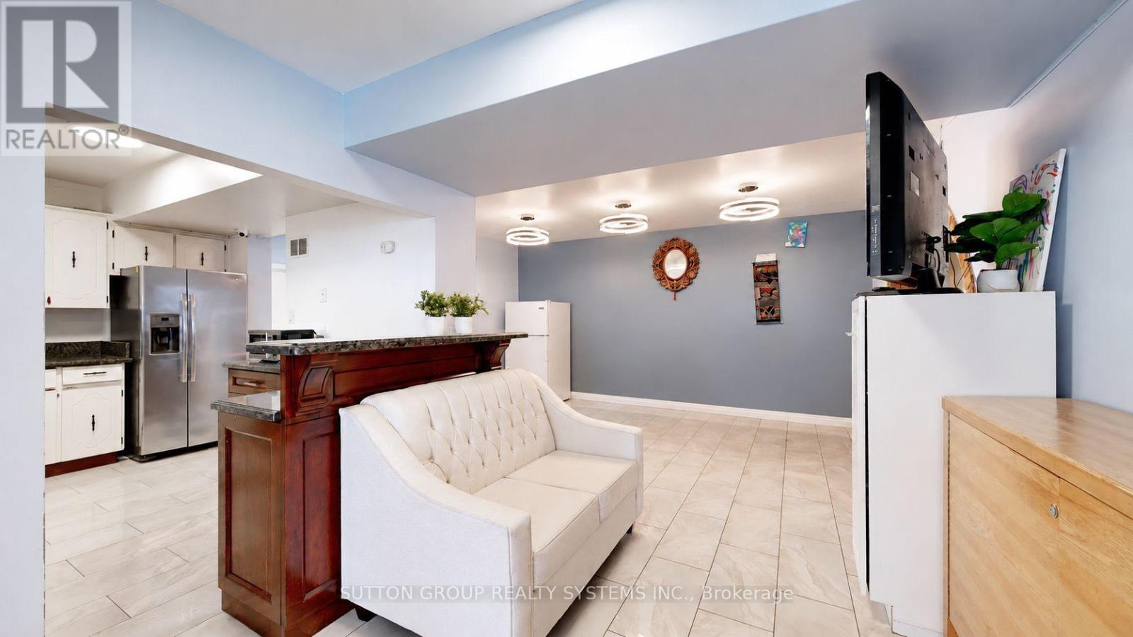
Spacious four-bedroom semi-detached home located on a quiet cul-de-sac in the Humbermede neighbourhood, offering excellent flexibility for families, multi-generational living or investors. The property features a functional layout with generous bedrooms, hardwood flooring, a dining area with walk-out to the patio, granite kitchen with stainless steel appliances, a renovated 4-piece bathroom on the second floor and a 3-piece bathroom on the main floor. The finished lower level provides additional living space and income potential, making the home well suited for buyers looking to offset carrying costs. Notable upgrades include central air conditioning, a tankless hot water system and upgraded electrical with additional circuits. Outside, enjoy a private four-car driveway, large storage shed, terrace and mature cherry tree. Conveniently located close to TTC, shopping, restaurants and everyday amenities, with Verobeach Parkette, Humber Sheppard Park and the Humber River Recreational Trail all nearby. A great opportunity to own a versatile home in an established residential neighbourhood with strong rental and income potential.
Map data © OpenStreetMap contributors
Eastern time. Can't make it? Request a private viewing.
| Living room | Main level | 5.2 x 3.3 m |
| Bedroom | Main level | 2 x 2 m |
| Bathroom | Second level | 2.21 x 1.82 m |
| Bedroom | Second level | 3 x 2.75 m |
| Dining room | Main level | 3.09 x 2.98 m |
| Kitchen | Main level | 3.7 x 2.5 m |
| Bedroom 3 | Main level | 3.1 x 2.8 m |
| Bedroom 4 | Second level | 3.26 x 3.15 m |
| Bedroom 5 | Second level | 4.14 x 2.55 m |
| Bedroom | Second level | 3 x 2.75 m |
| Bedroom | Main level | 3 x 2.9 m |
| Bathroom | Main level | 3.11 x 1 m |
| Bedroom 2 | Main level | 5.05 x 2.2 m |




