
 For sale 50
$519,000
1+1 bed1 bath500–599 sq ft
125 Blue Jays Way #4909
Waterfront Communities C1, Toronto
3 months agoMLS® C13448956
RE/MAX ABOUTOWNE REALTY CORP.
30 Dreamers Way #714
Regent Park, Toronto, Ontario M5A0Y7
For sale· Added
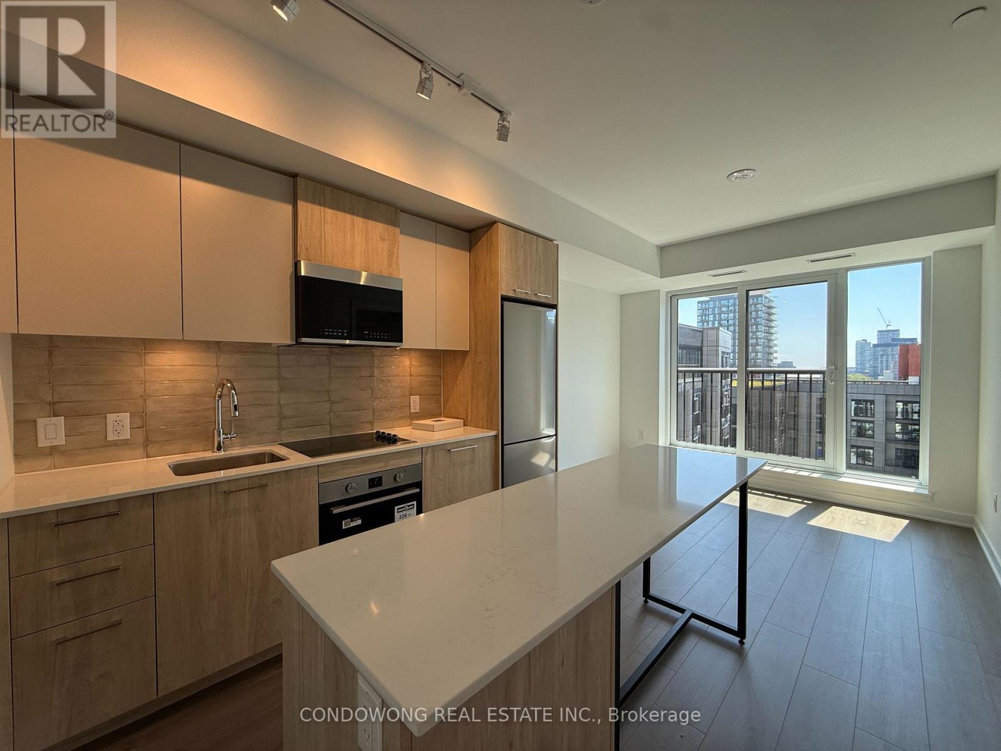
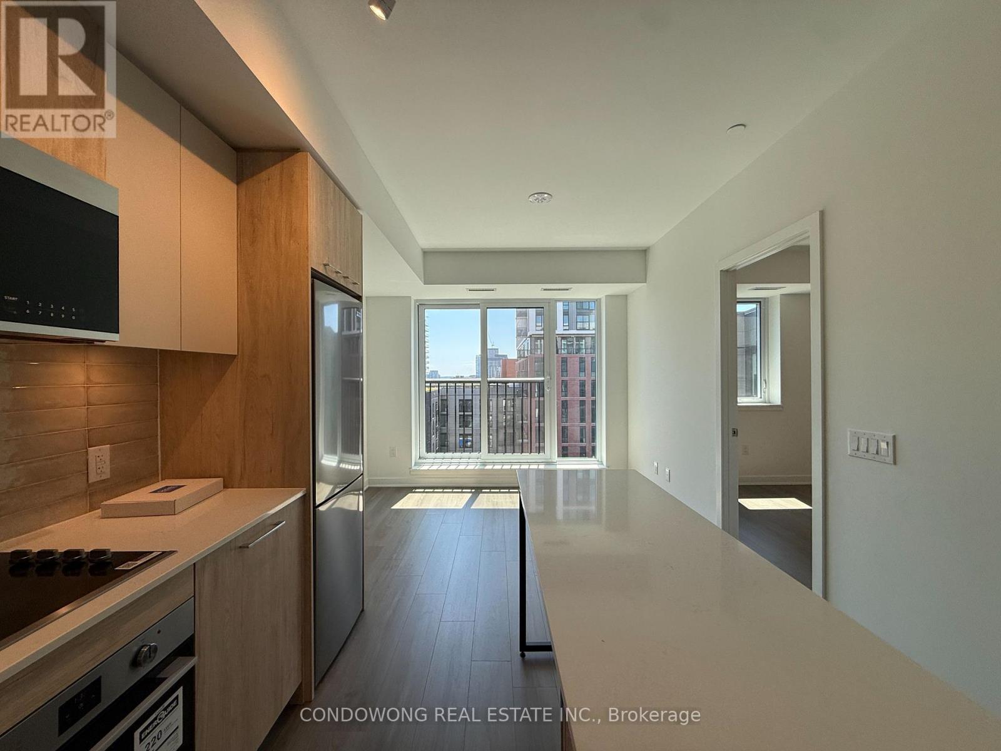
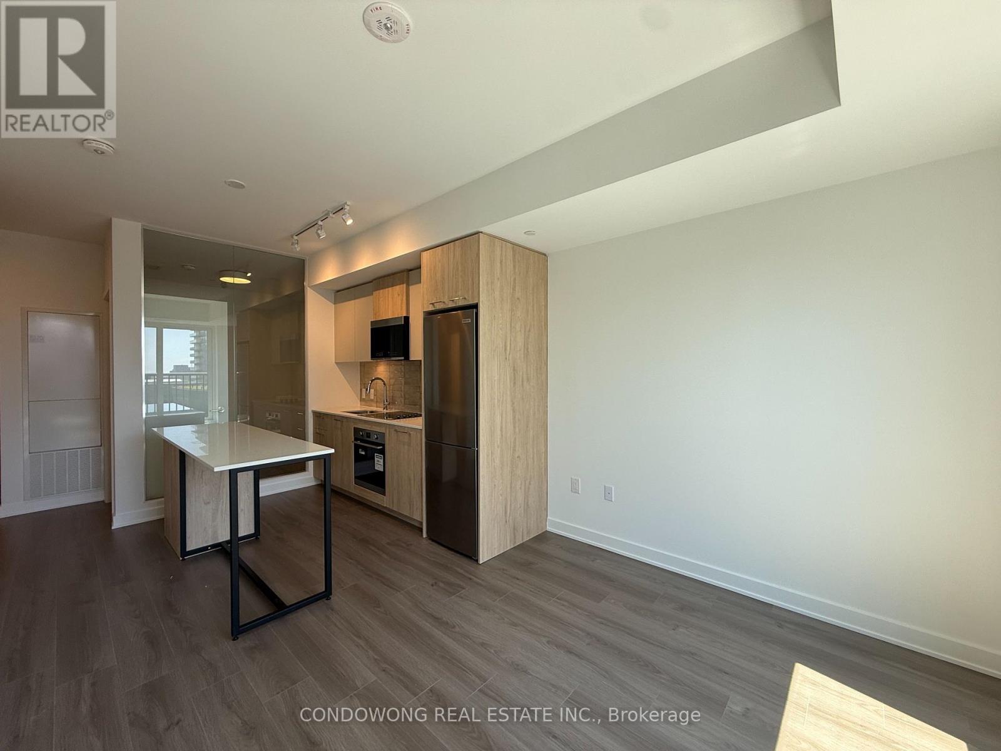
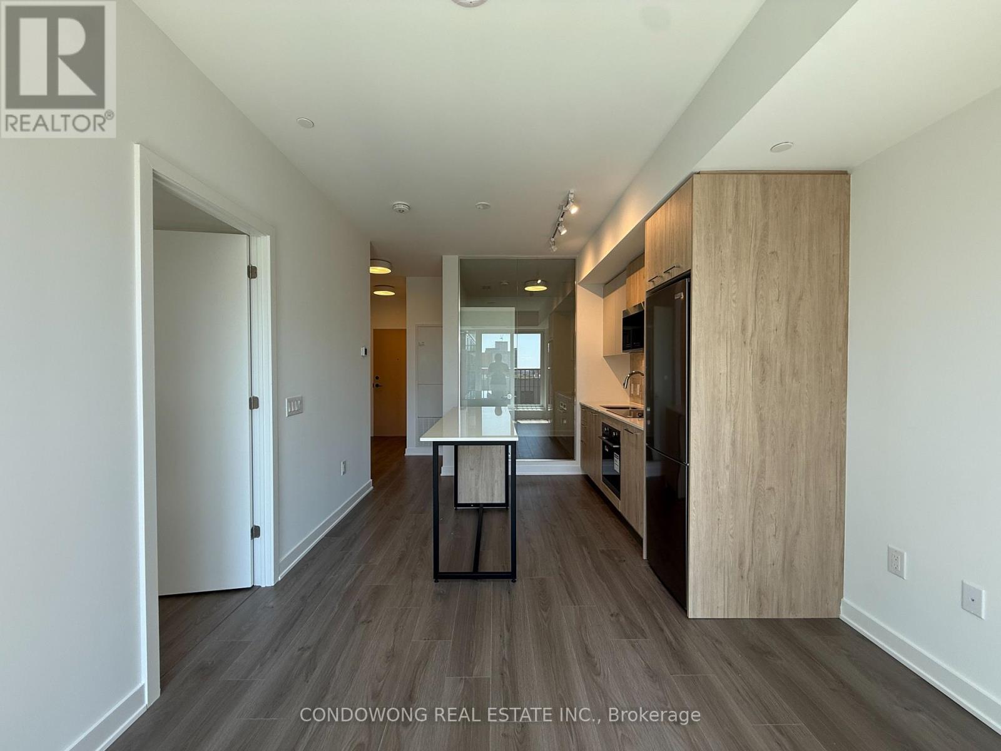
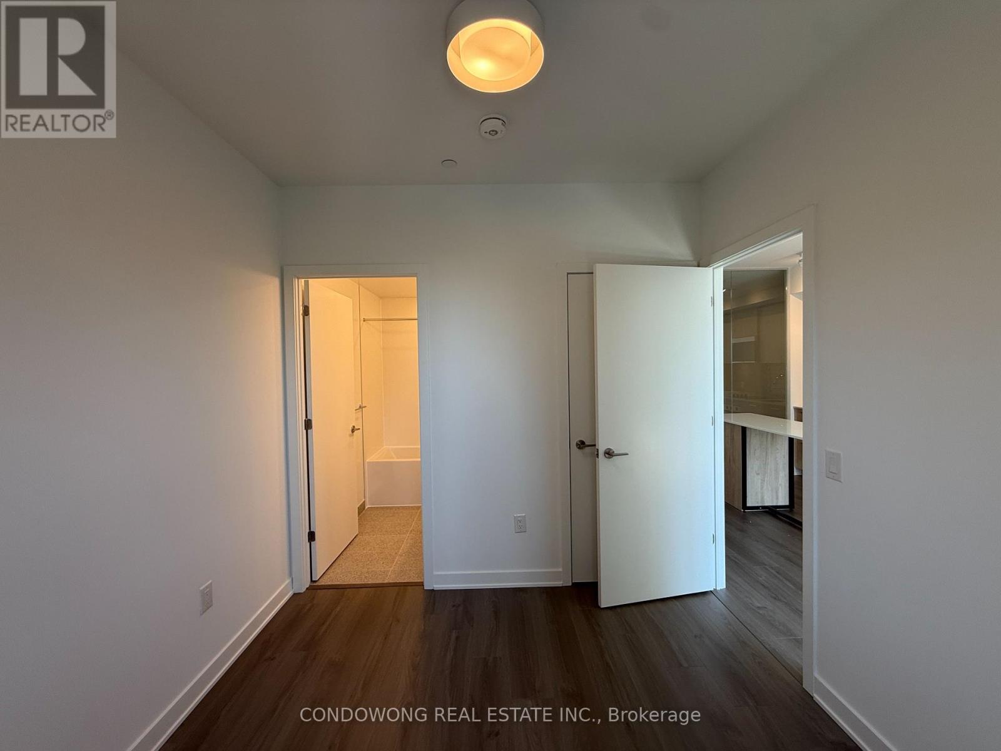
EV Parking + Locker Included!!! Bright & brand-new 2-bed, 2-bath South-facing suite overlooking the quiet garden - sunshine all day, not the street! A smart split-bedroom layout with floor-to-ceiling windows, approx. 9-ft ceilings and a walkout to your private balcony. The sleek open-concept kitchen boasts a centre island, quartz counters, stainless steel appliances and a designer backsplash - made for entertaining. Primary retreat with 3-pc ensuite; spacious second bedroom with sliding glass doors. Spa-inspired baths, wide-plank laminate throughout (carpet-free) and in-suite LG laundry. EV PARKING + LOCKER INCLUDED - a rare, unbeatable combination at this price! Resort-style amenities: 24-hr concierge, fitness centre, party room, guest suites, visitor parking & bike storage. Steps to TTC, Riverdale Farm & Park, the Aquatic Centre, groceries & cafes; minutes to the DVP, Downtown & the Distillery District. Move-in ready in the heart of vibrant Regent Park - just unpack & enjoy!
Map data © OpenStreetMap contributors
No open houses are scheduled for this home.
Can't make it? Request a private viewing.
| Living room | Flat | 3.3 x 2.62 m |
| Kitchen | Flat | 3.05 x 2.44 m |
| Primary Bedroom | Flat | 3.1 x 2.87 m |
| Bedroom 2 | Flat | 2.77 x 2.44 m |




