
 For sale 50
$419,000
2 bed2 bath900–999 sq ft
5 Old Sheppard Avenue #508
Pleasant View, Toronto
1 month agoMLS® C13758226
CENTURY 21 LEADING EDGE REALTY INC.
30 Grand Trunk Crescent #1008
Waterfront Communities C1, Toronto, Ontario M5J3A4
For sale· Added
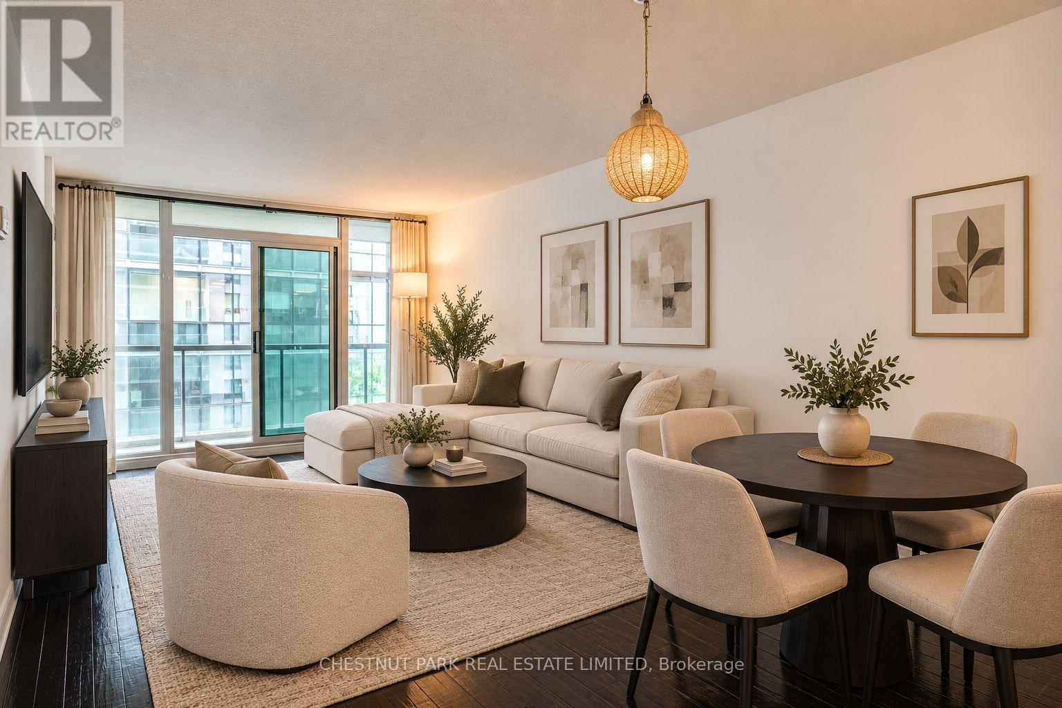
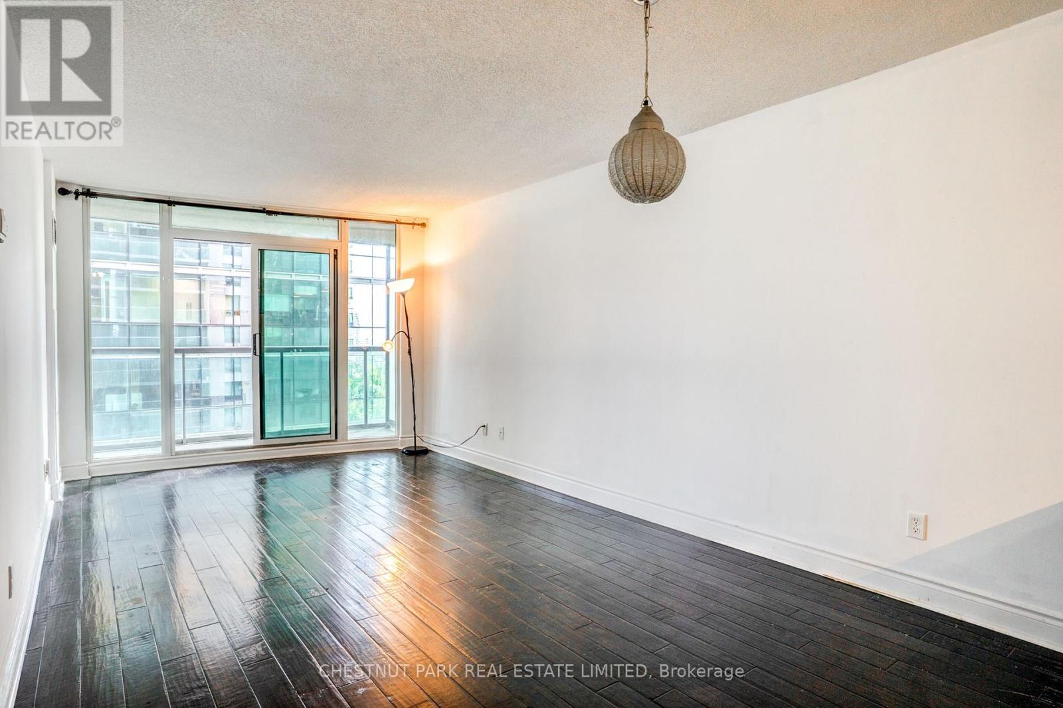
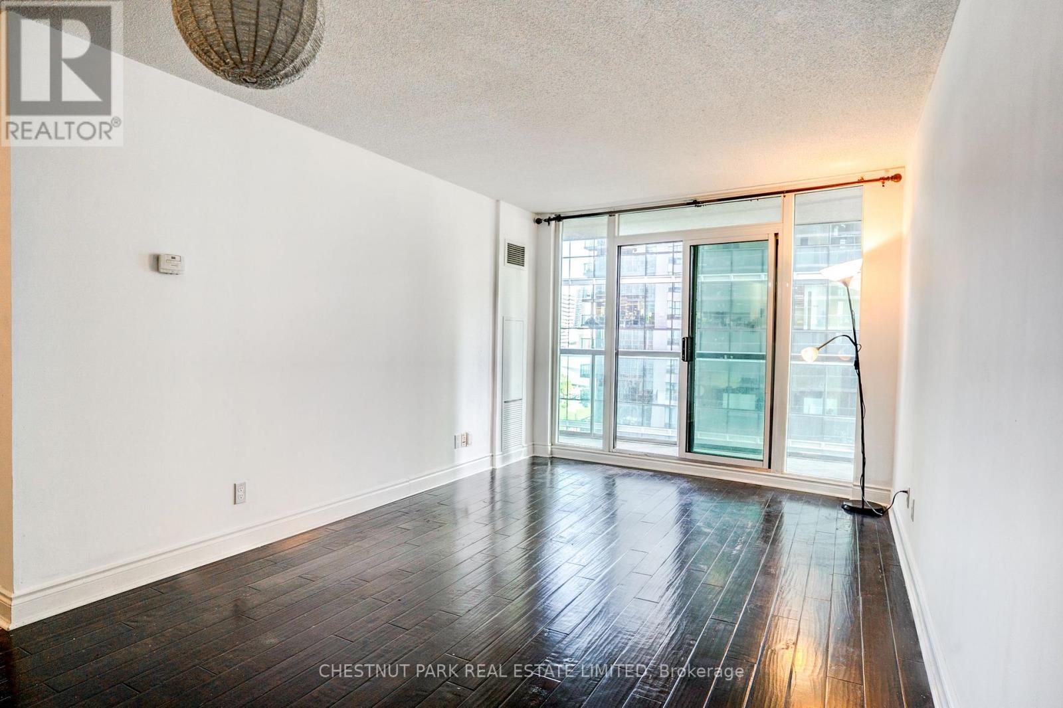
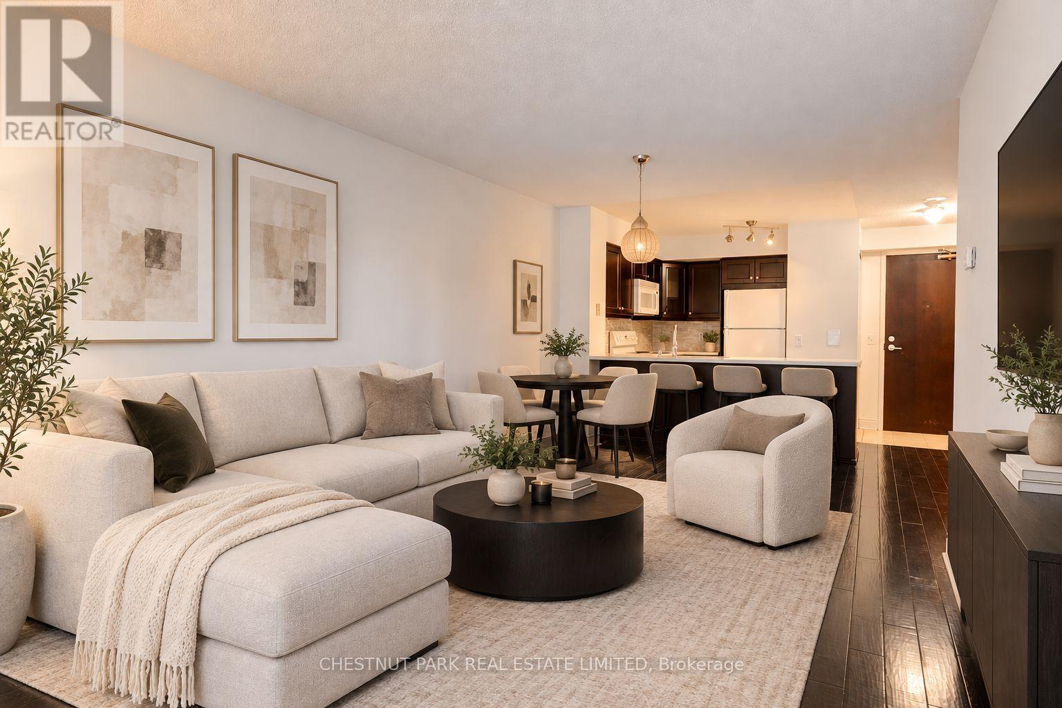
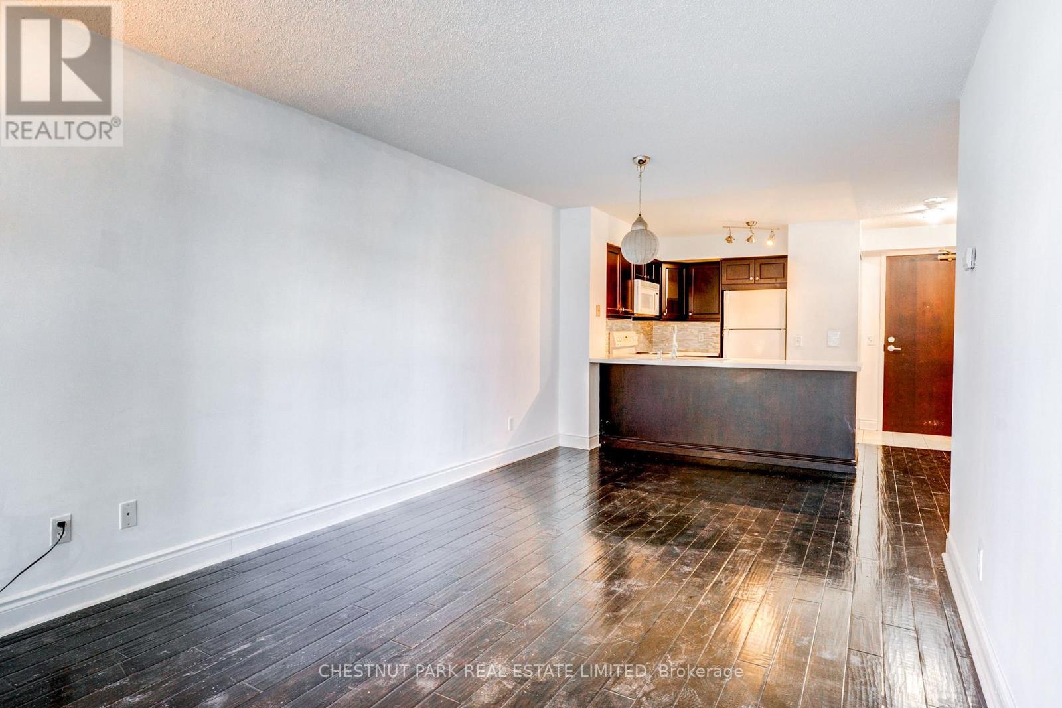
A spectacular 1-bedroom + den unit offering an exceptional downtown lifestyle with approximately 653 sq ft of thoughtfully designed interior space and a 110 sq. ft. private balcony. All utilities are included in the maintenance fees. This bright and spacious suite features an open-concept living and dining area, a well-appointed kitchen with a breakfast bar, a generous primary bedroom, and a versatile den, perfect for a home office, nursery or additional living space. Ideally situated in the heart of downtown, just steps to Union Station, PATH, Longo's, Harbourfront, Rogers Centre, Scotiabank Arena, the waterfront, restaurants, shopping and transit. An exceptional opportunity for professionals, first-time buyers, or investors seeking space, convenience, and an unbeatable location! Some photos have been virtually staged for illustration purposes.
Map data © OpenStreetMap contributors
No open houses are scheduled for this home.
Can't make it? Request a private viewing.
| Living room | Flat | 6.35 x 3.2 m |
| Dining room | Flat | 6.35 x 3.2 m |
| Kitchen | Flat | 2.64 x 2.59 m |
| Primary Bedroom | Flat | 3.66 x 3.49 m |
| Den | Flat | 2.89 x 2.38 m |




