
 NewFor sale 50
$619,900
3 bed2 bath1,200–1,399 sq ft
299 Mill Road #1608
Markland Wood, Toronto
6 days agoMLS® W13874404
SUTTON GROUP - SUMMIT REALTY INC.
30 Grand Trunk Crescent #3906
Waterfront Communities C1, Toronto, Ontario M5J3A4
For sale· Added
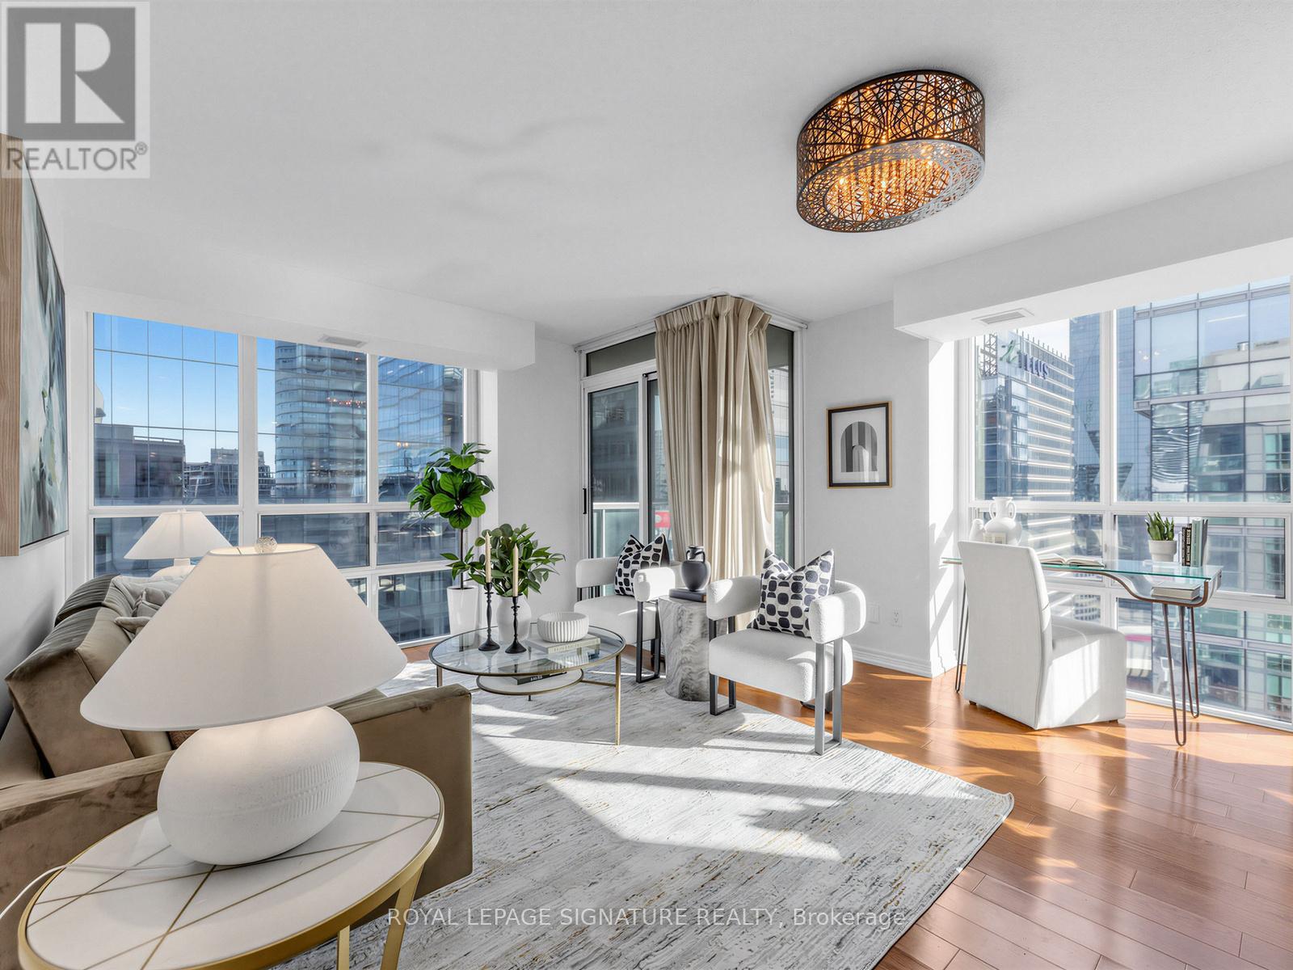
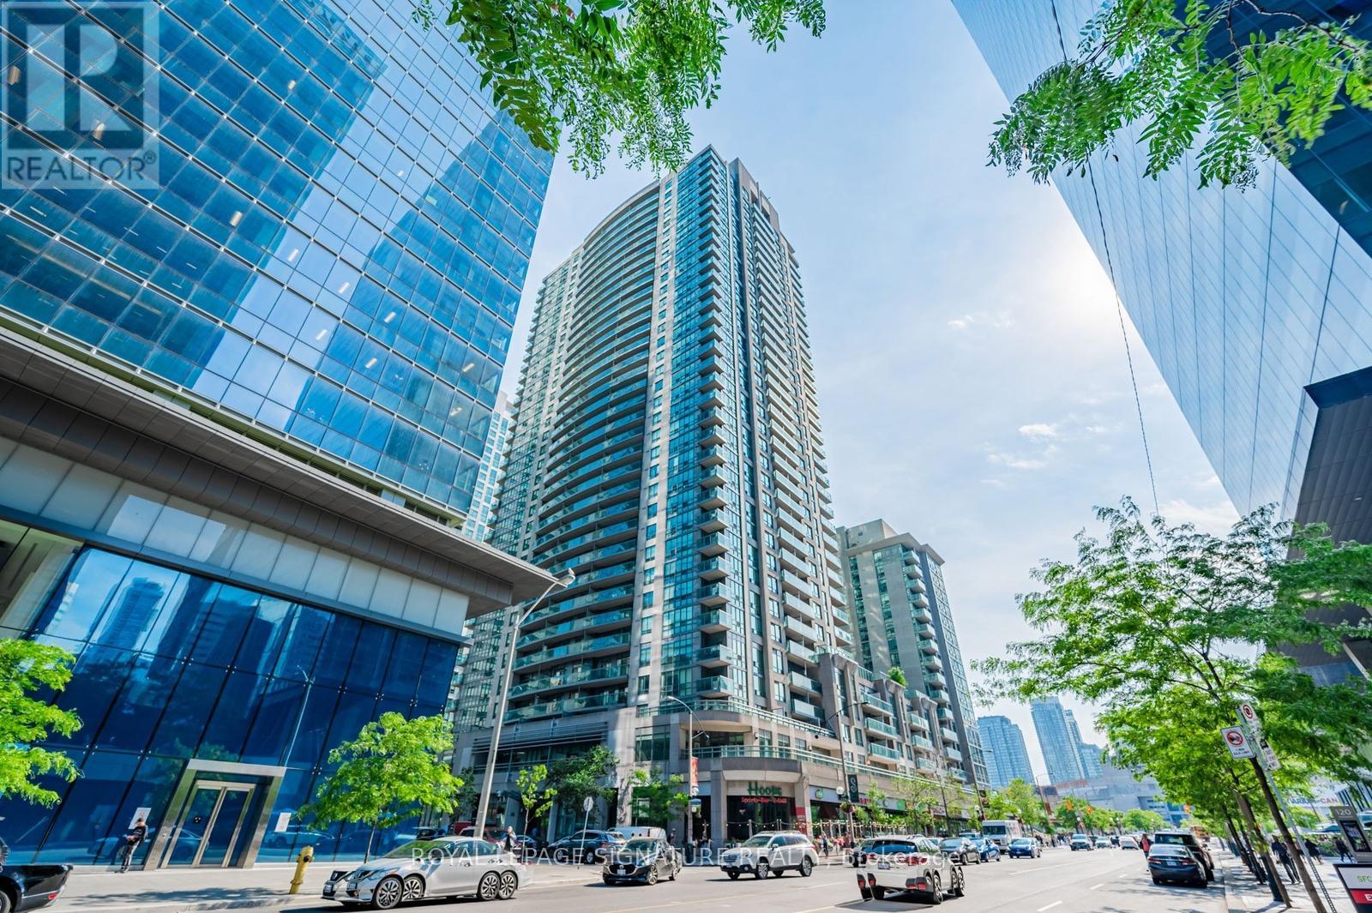
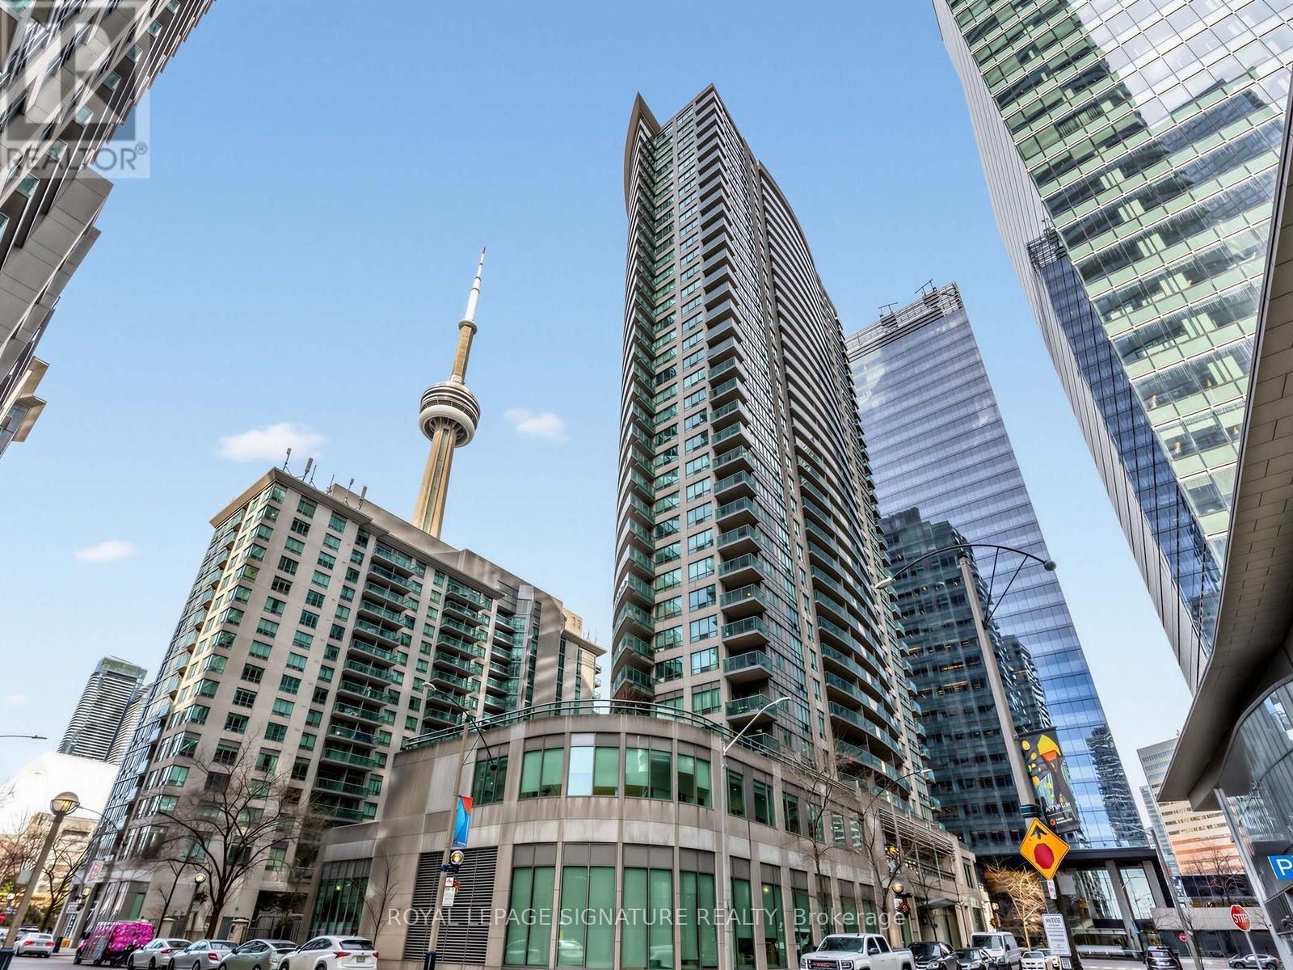
Exceptional corner unit condo that offers the perfect blend of luxury, comfort, and location.Boasting 2 spacious bedrooms and 2 baths including an en suite, this stunning home features windowsthroughout, flooding each room with natural light and offering panoramic views that are truly one ofa kind. Enjoy an unbeatable front-row seat to Toronto's skyline, with spectacular vistas overlookingthe iconic Scotiabank Arena, the majestic CN Tower, and the world-renowned Rogers Centre. Whetheryou're relaxing in your living room, cooking in the kitchen, or unwinding in your bedroom, theseawe-inspiring sights will be your everyday backdrop. Short walk to Union St and The Path
Map data © OpenStreetMap contributors
No open houses are scheduled for this home.
Can't make it? Request a private viewing.
| Kitchen | Main level | 2.84 x 2.22 m |
| Living room | Main level | 5.08 x 4.24 m |
| Dining room | Main level | 5.08 x 2.24 m |
| Primary Bedroom | Main level | 4.39 x 3.11 m |
| Bedroom 2 | Main level | 3.08 x 3.03 m |
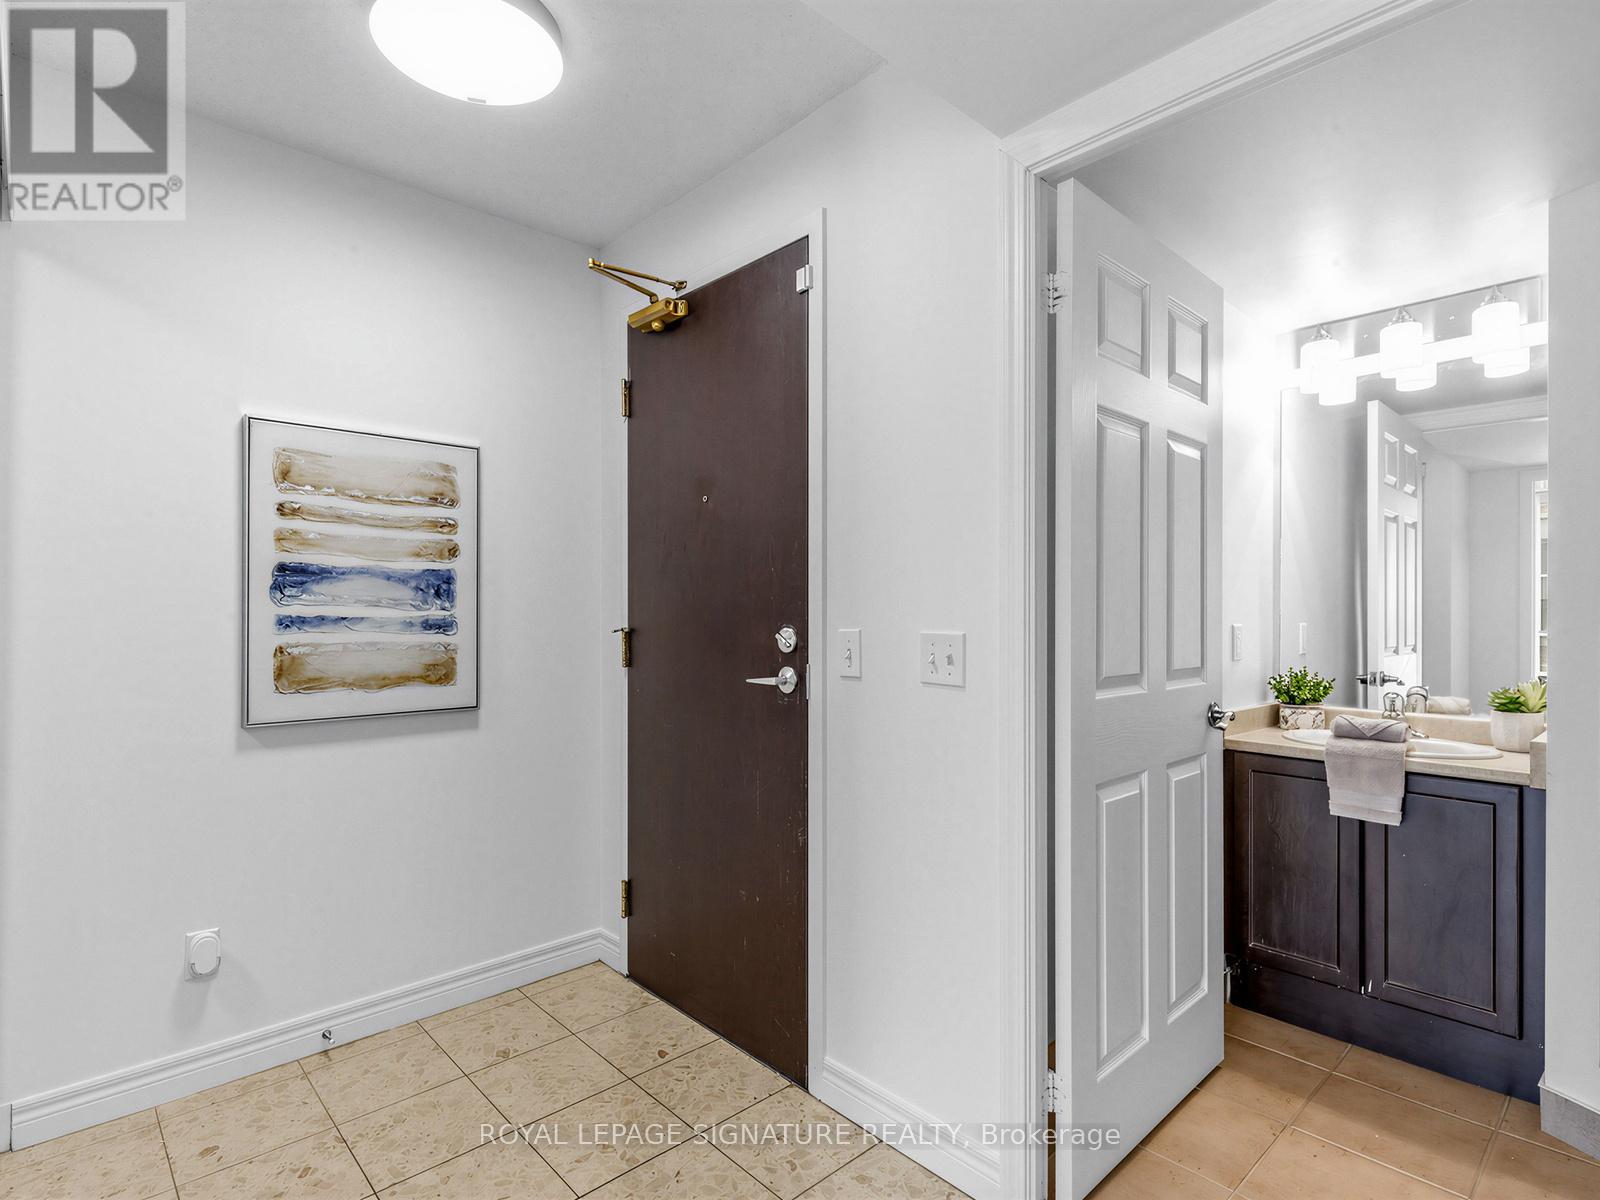
| Bathroom | Main level | 0 x 0 m |




