
 For sale 50
$415,000
1+1 bed1 bath700–799 sq ft
1470 Midland Avenue #1506
Dorset Park, Toronto
4 months agoMLS® E13220744
HOMELIFE/FUTURE REALTY INC.
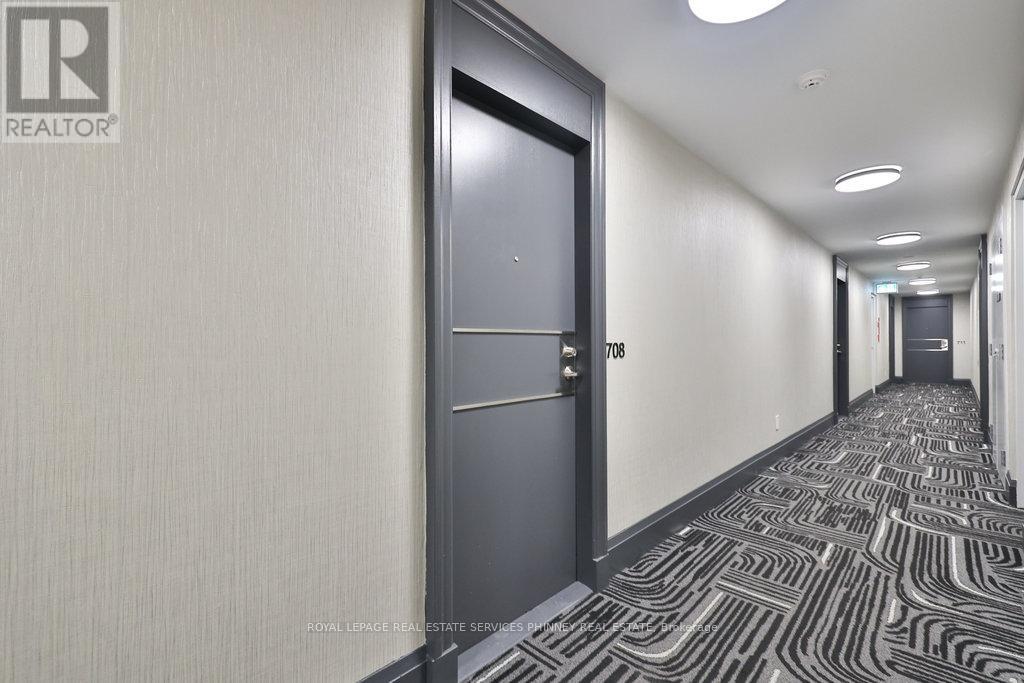
30 Grand Trunk Crescent #708
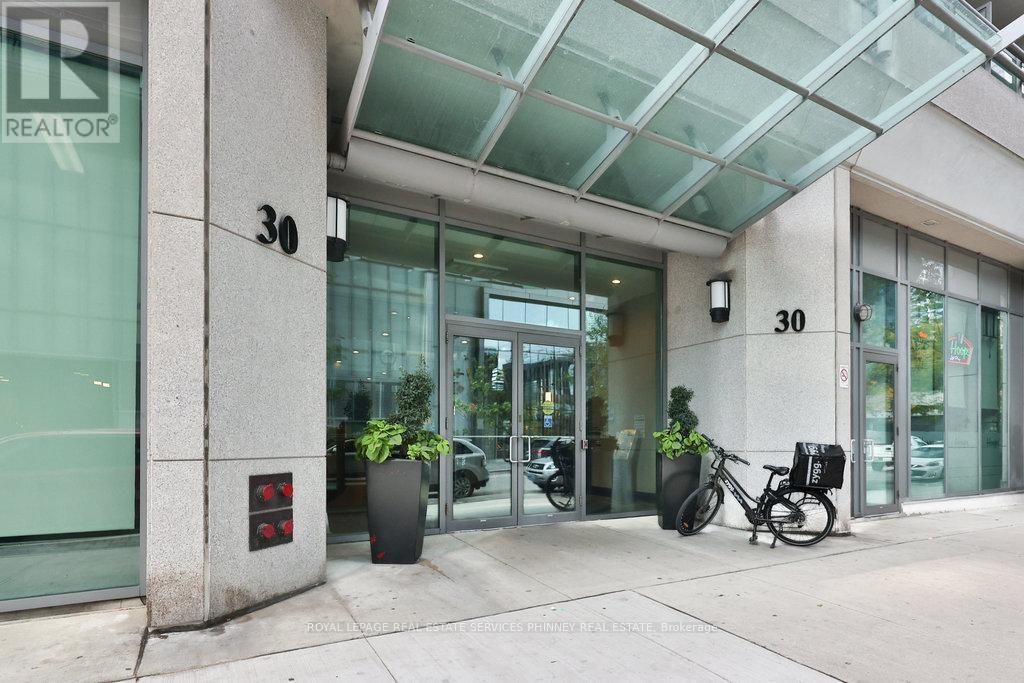
Waterfront Communities C1, Toronto, Ontario M5J3A4
For sale· Added
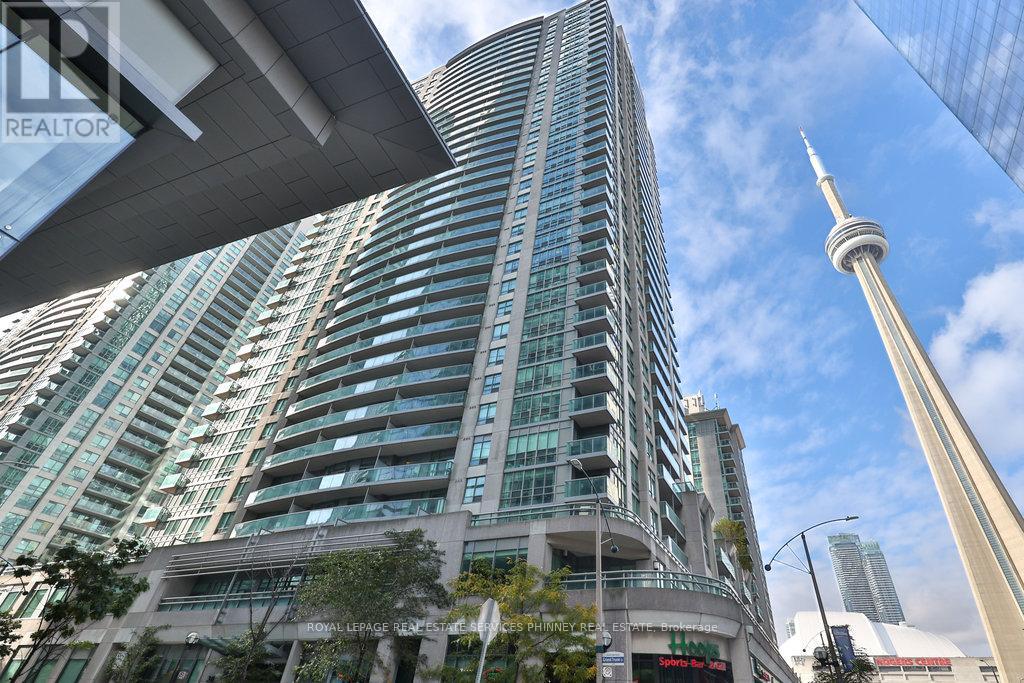
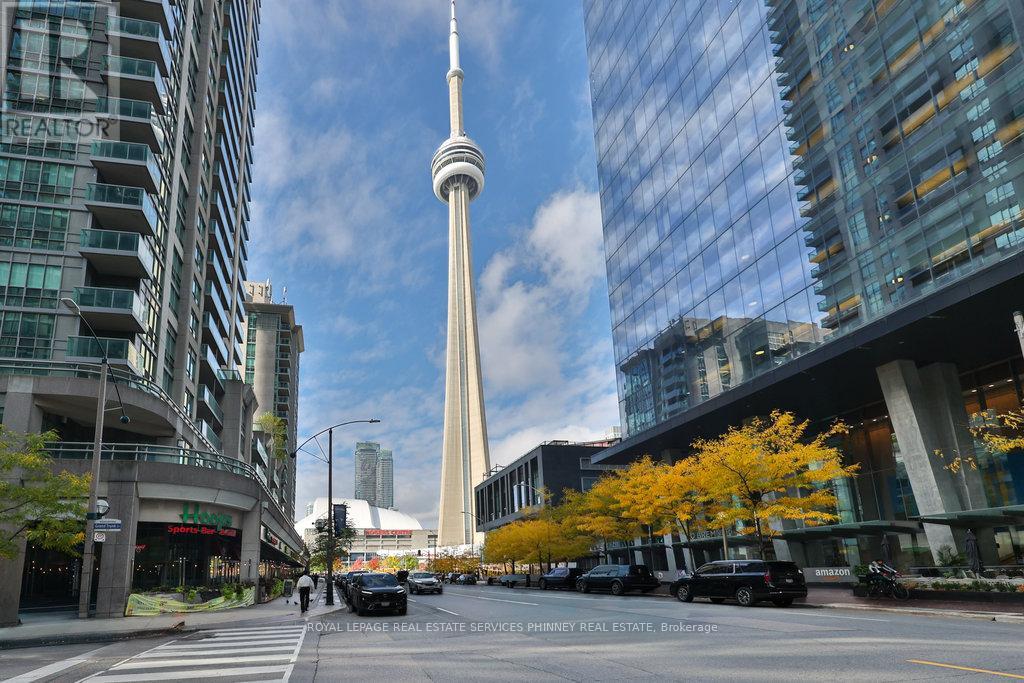
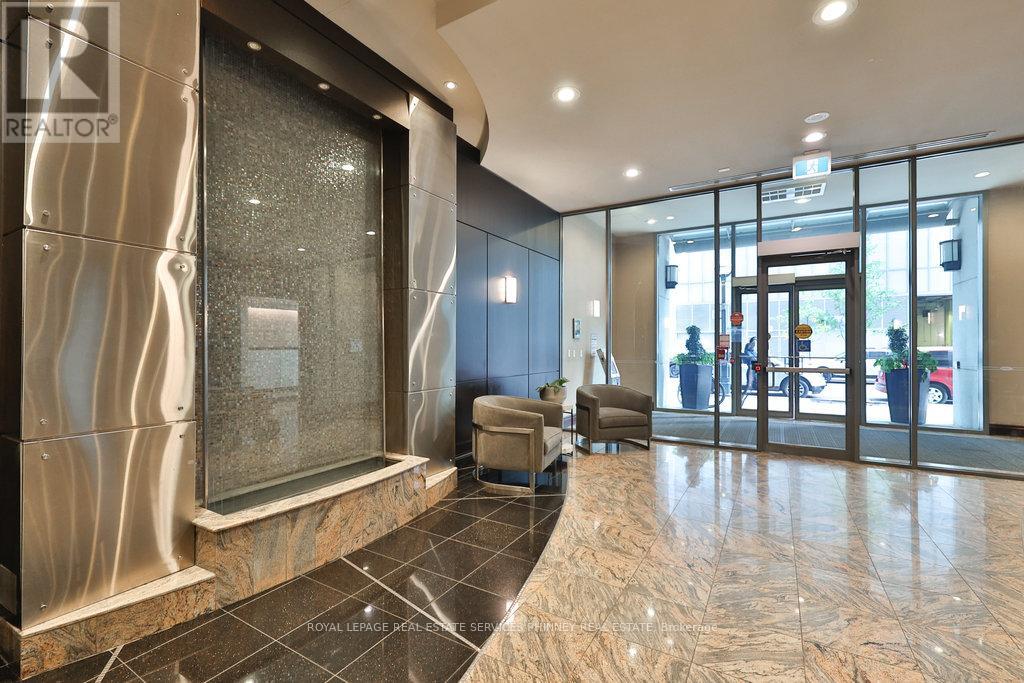
A perfect abode for young working professionals or a Pied-a-terre for the traveling executive or athlete. Original owner. All utilities included incondo fees, loaded with amenities and a location that simply can't be beat! This Spectacular and spacious 1-bedroom + Den residence withParking located in prime Harbourfront-City Place awaits it's next chapter. Close to Rogers Centre, Union Station, the PATH, Longos,Restaurants/Bars, Harbour 60, Scotiabank Arena, the Waterfront Trail and so much more. This bright and airy unit features an open conceptfloorplan including a generous kitchen and breakfast bar, spacious den/extra living space, large bedroom, and two walk-outs to an oversizedbalcony with city views. Situated on the same level as building amenities! Talk about convenient!
Map data © OpenStreetMap contributors
No open houses are scheduled for this home.
Can't make it? Request a private viewing.
| Kitchen | Main level | 2.72 x 2.64 m |
| Bedroom | Main level | 4.22 x 3.12 m |
| Living room | Main level | 6.17 x 3.17 m |
| Den | Main level | 2.87 x 3.17 m |




