
 For sale 50
$484,900
1 bed1 bath500–599 sq ft
15 Windermere Avenue #314
High Park-Swansea, Toronto
8 days agoMLS® W13861000
SUTTON GROUP-ADMIRAL REALTY INC.
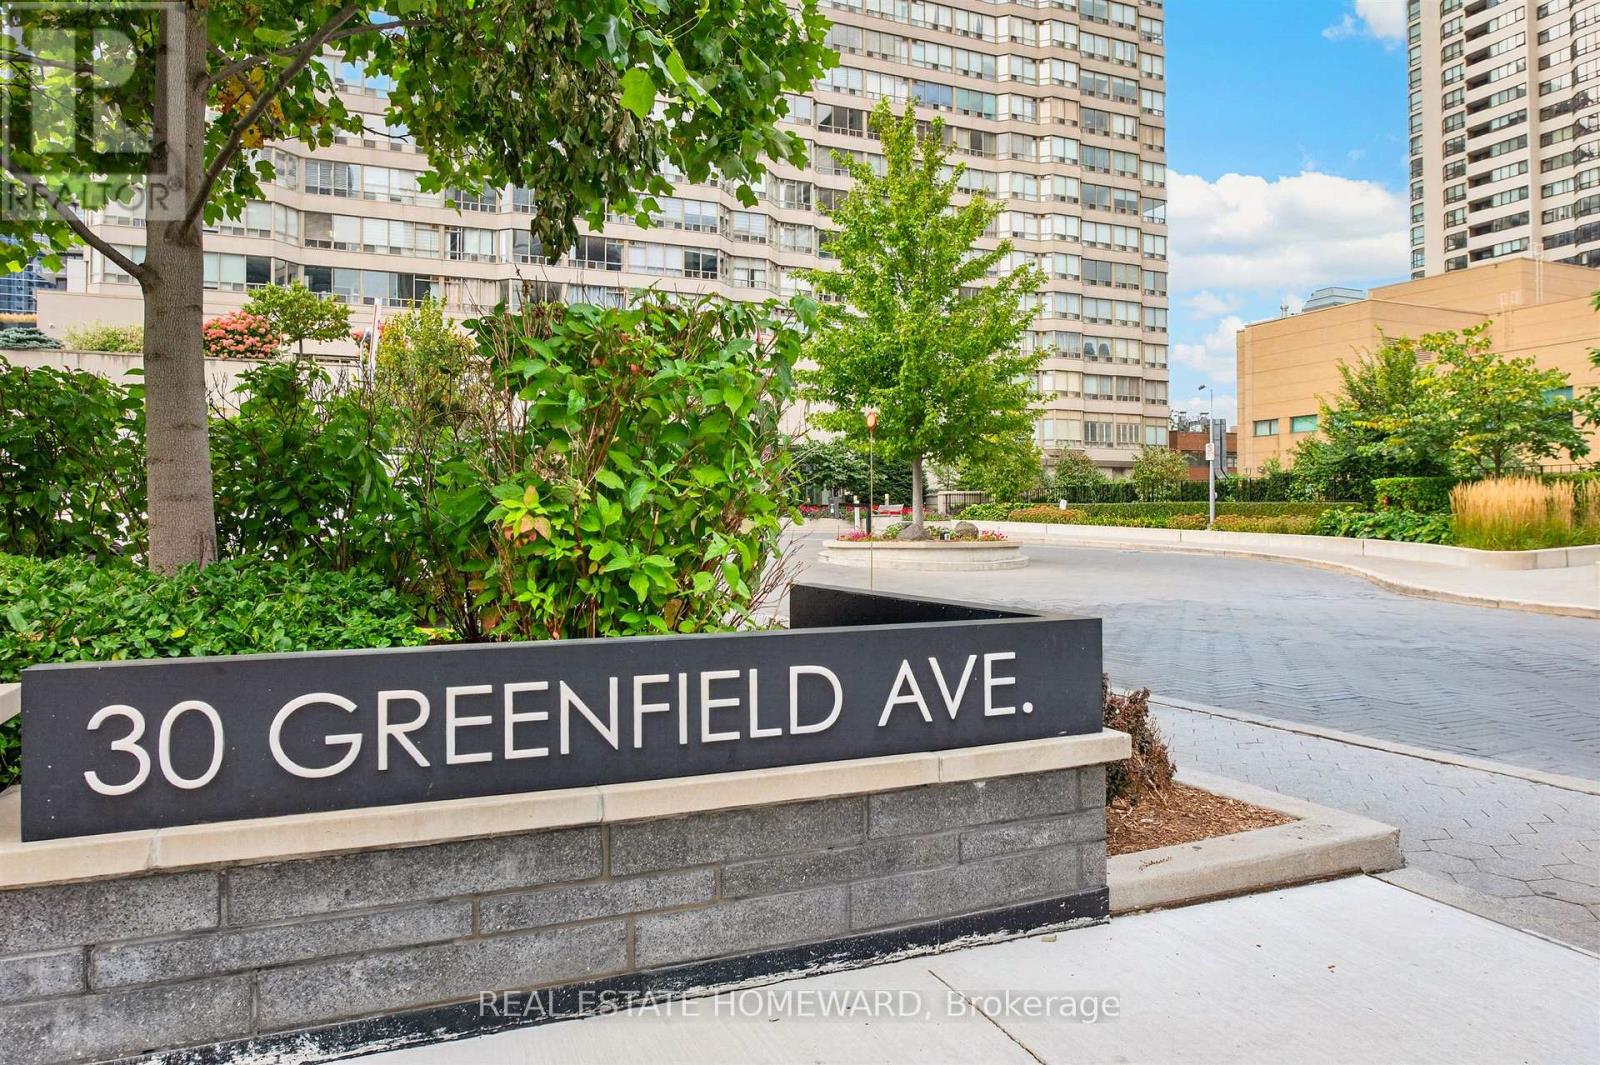
30 Greenfield Avenue #1803
Willowdale East, Toronto, Ontario M2N6N3
For sale· Added
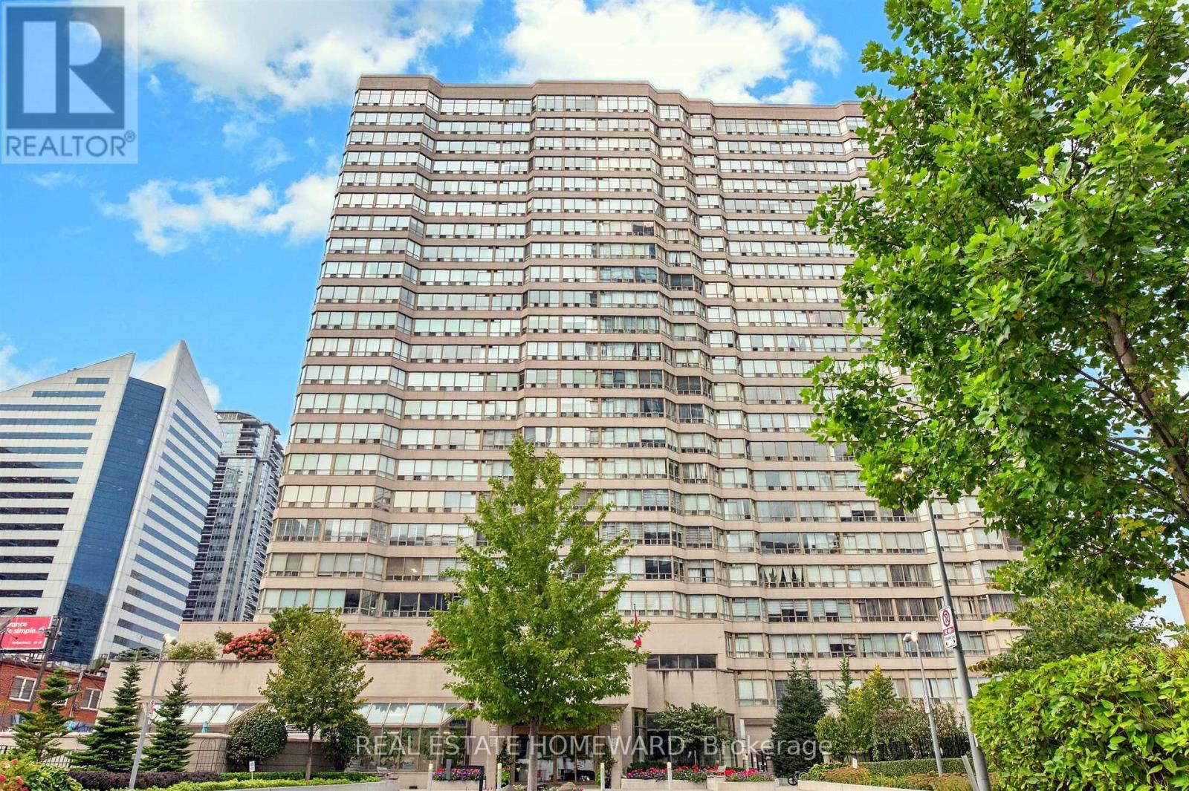
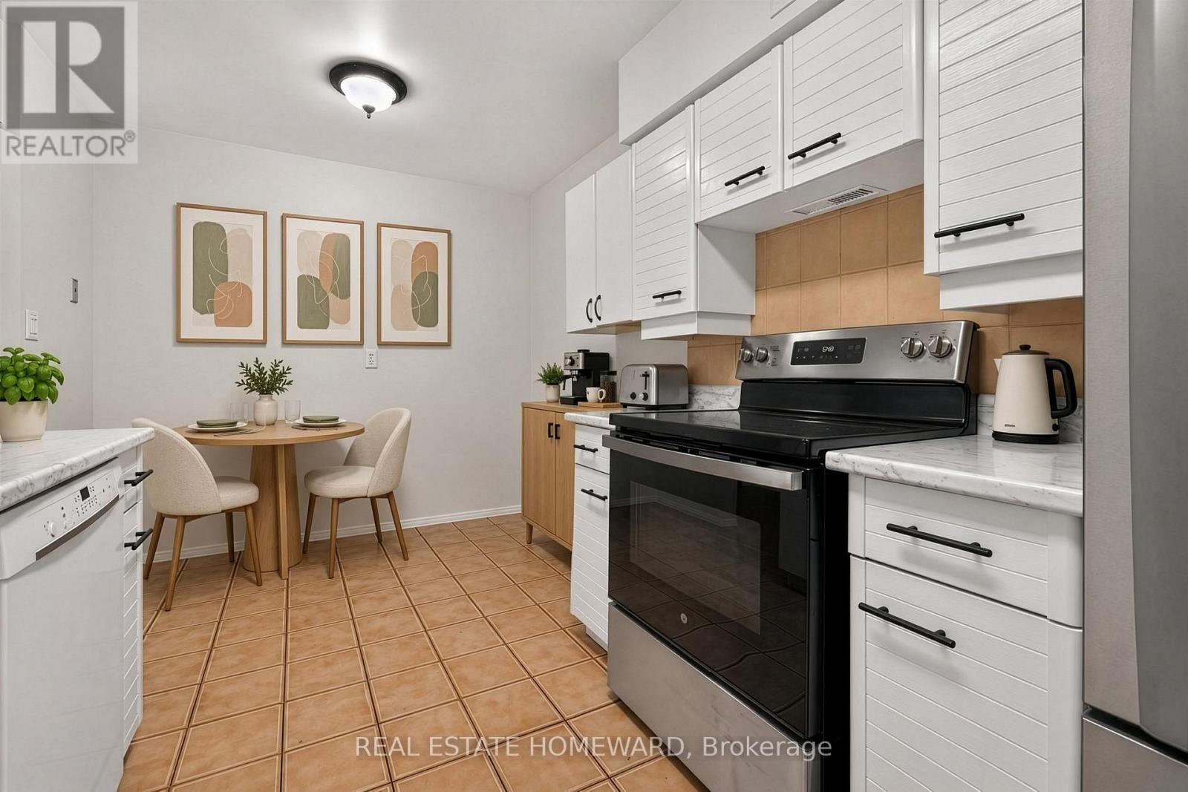
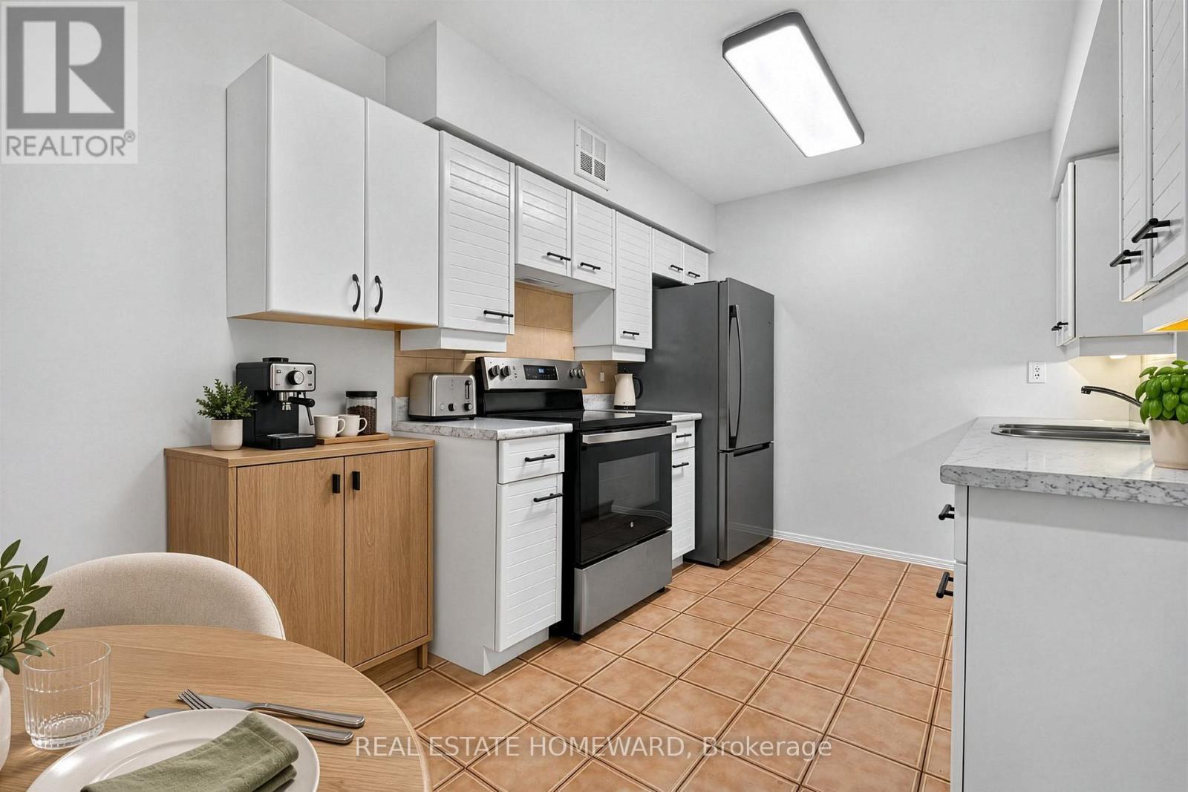
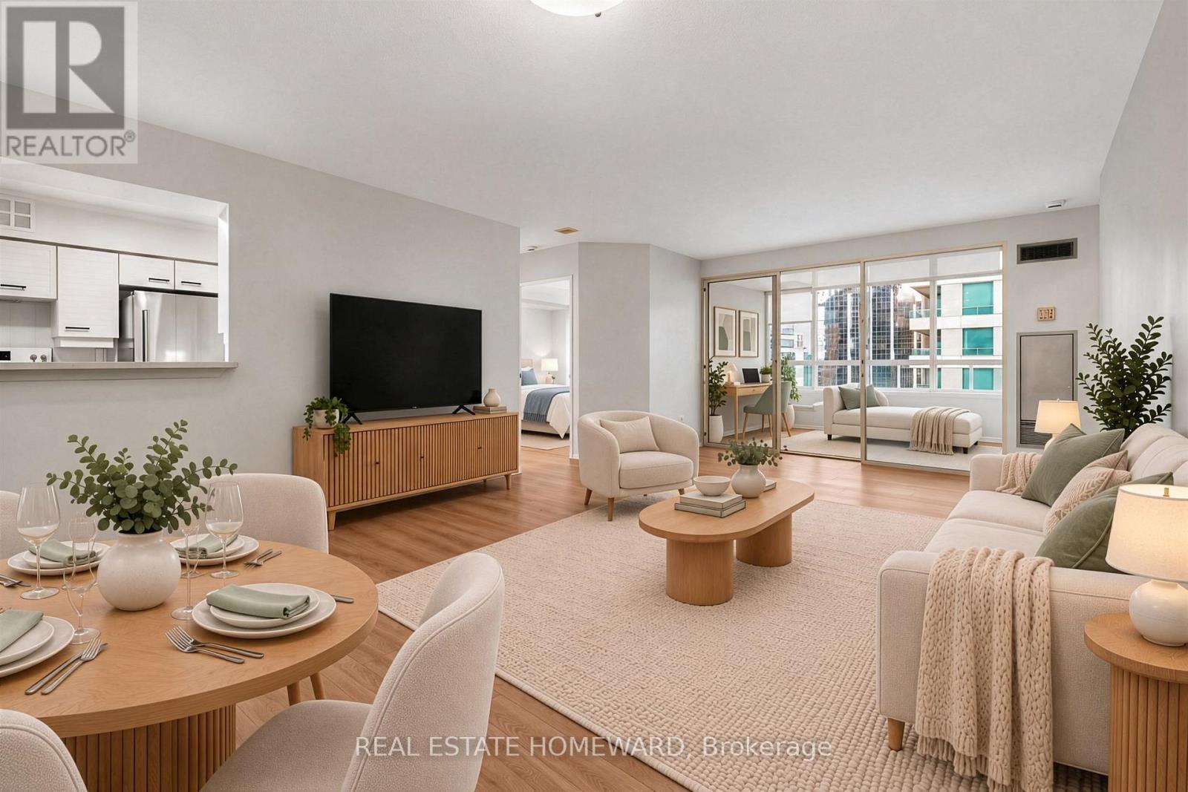
Welcome to Rodeo Walk a prestigious building in the heart of Yonge and Sheppard ! This light filled & spacious unit has been recently renovated with new laminate floors and freshly painted throughout . Modern eat in kitchen has new counters and appliances . Enjoy the open concept living /dining with a separate solarium ideal for den or office. Primary bedroom has walk in closet & 4 pce ensuite. Spacious second bedroom with another 4 pce washroom . Fabulous building amenities including indoor pool, whirlpool, sauna, squash court, party room, library & 2 guest suites. ! Excellent management and 24 hour concierge ! Maintenance fees are all inclusive and also include high speed internet & cable ! Located in one of North York's premium communities just steps to the Subway and superb retail shops & restaurants . ! Just move right in & enjoy your new home ! Please note first seven interior photos are staged.
Map data © OpenStreetMap contributors
No open houses are scheduled for this home.
Can't make it? Request a private viewing.
| Living room | Main level | 6.96 x 4.21 m |
| Dining room | Main level | 6.96 x 4.21 m |
| Kitchen | Main level | 4.2 x 2.74 m |
| Primary Bedroom | Main level | 4.77 x 3.12 m |
| Bedroom 2 | Main level | 4.3 x 3.15 m |
| Solarium | Main level | 2.96 x 3.38 m |
| Laundry room | Main level | 3.1 x 2.2 m |




