
 For sale 50
$415,000
1+1 bed1 bath700–799 sq ft
1470 Midland Avenue #1506
Dorset Park, Toronto
4 months agoMLS® E13220744
HOMELIFE/FUTURE REALTY INC.
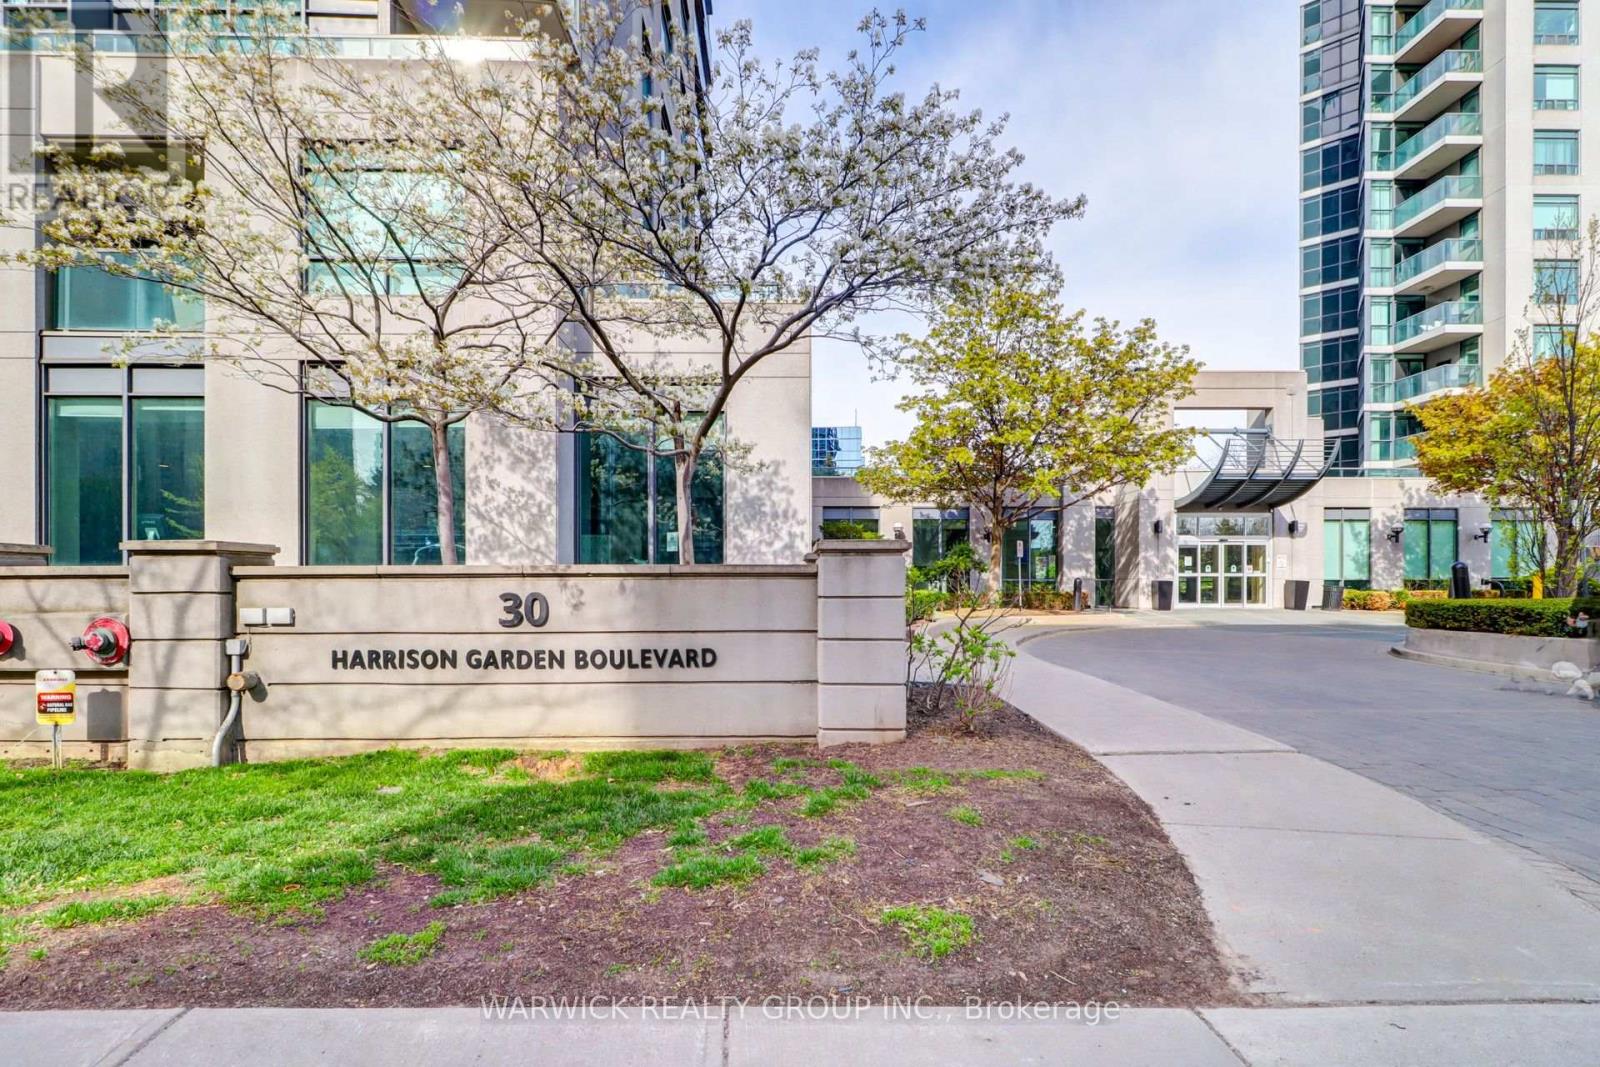
30 Harrison Garden Boulevard #903
Willowdale East, Toronto, Ontario M2N7A9
For sale· Added
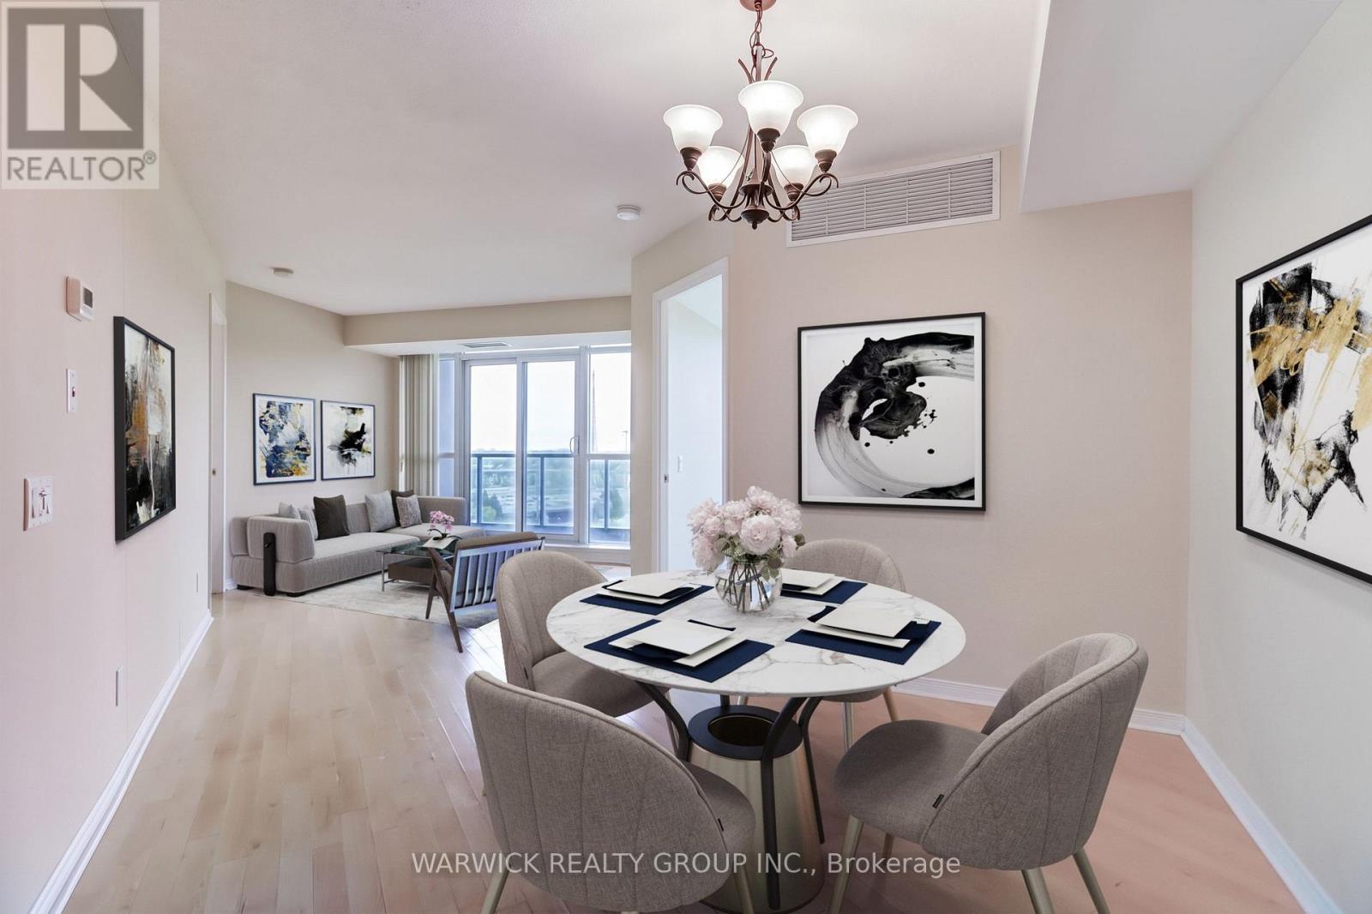
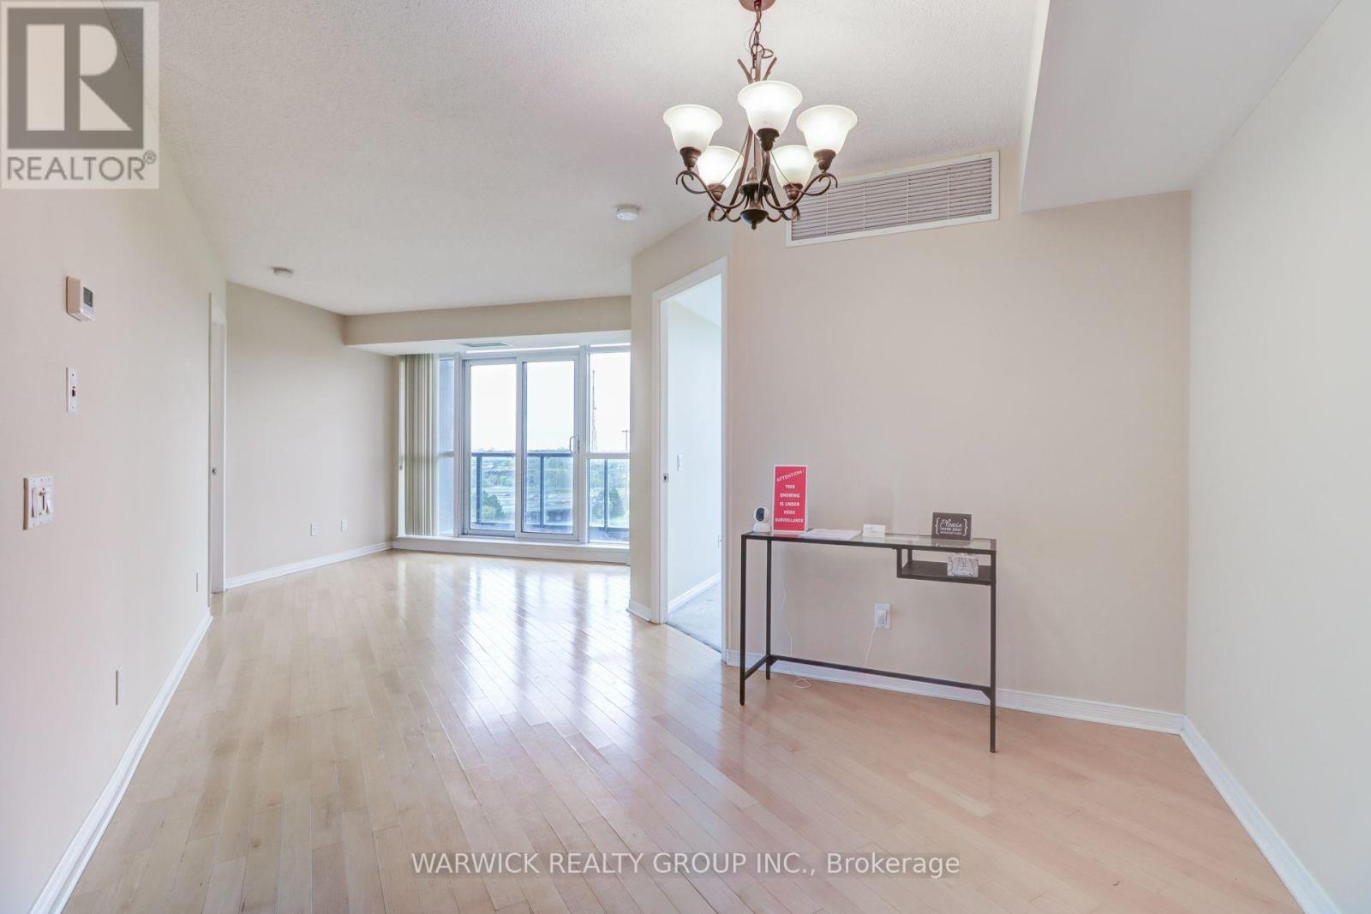
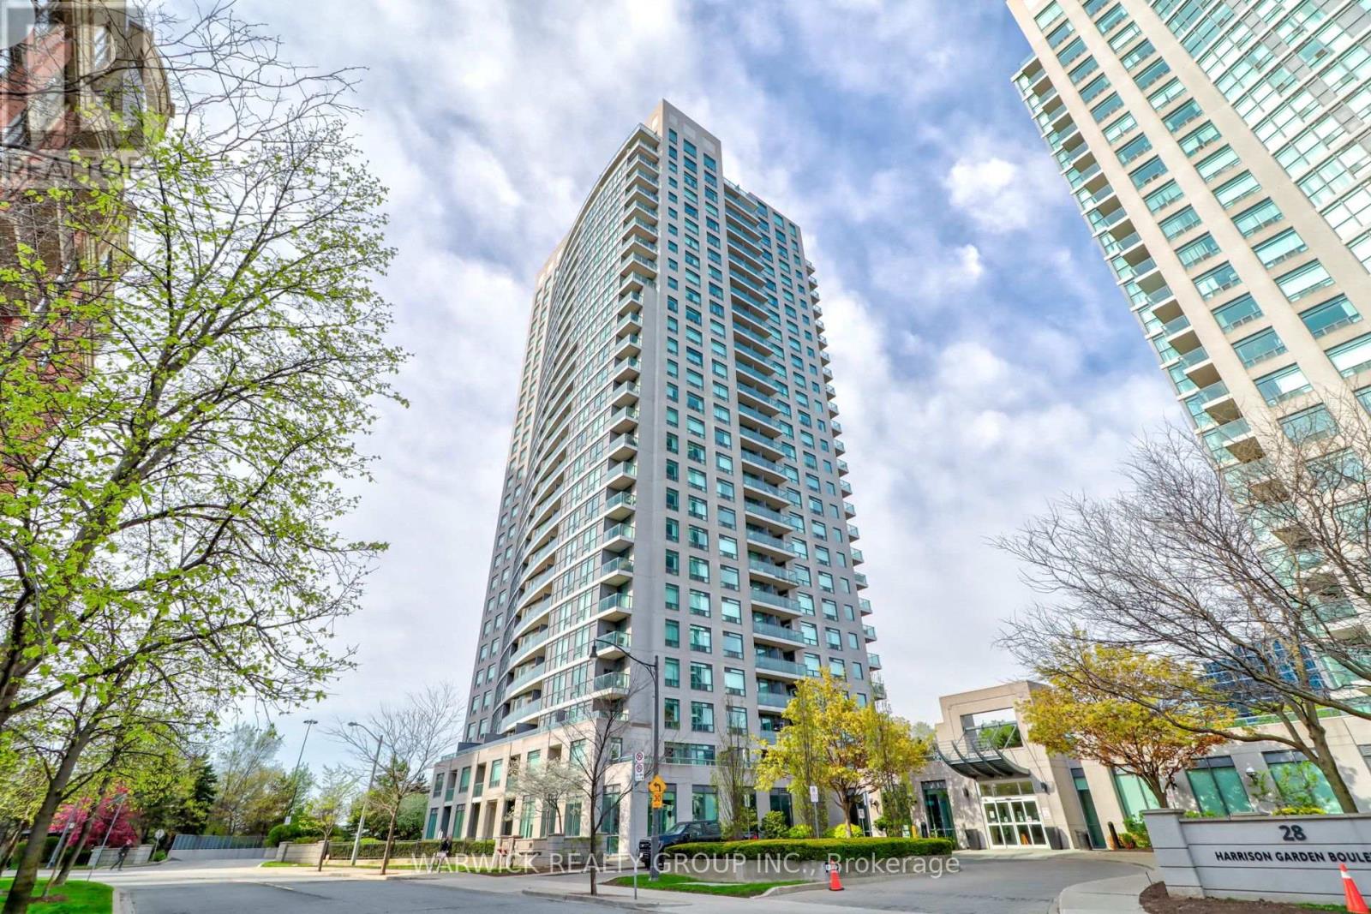
Welcome to "Spectrum"! A bright and spacious 2-bedroom split-layout suite featuring 2 full bathrooms, including a glass walk-in shower plus a tub option in the primary ensuite. Enjoy stunning unobstructed south-west views of the Toronto skyline and CN Tower from this open layout unit. Includes 1 parking space conveniently located near the elevator and 1 locker for additional storage across from the parking space. Residents benefit from 24-hour concierge service and updated luxury common areas. Unbeatable location, just steps to Yonge & Sheppard subway station, Highway 401, shops, restaurants, schools, parks, and everyday amenities. Perfect for anyone seeking comfort, convenience, and city living at its best.
Map data © OpenStreetMap contributors
No open houses are scheduled for this home.
Can't make it? Request a private viewing.
| Living room | Main level | 3.66 x 3.96 m |
| Dining room | Main level | 3.05 x 3.05 m |
| Kitchen | Main level | 2.44 x 2.44 m |
| Primary Bedroom | Main level | 3.66 x 3.5 m |
| Bedroom 2 | Main level | 3.05 x 2.66 m |




