 For sale 50
$2,550,000
4 bed5 bath2,000–2,500 sq ft
80 Bude Street
Oakwood Village, Toronto
1 month agoMLS® C13769576
SUTTON GROUP-ADMIRAL REALTY INC.
30 Medalist Road
St. Andrew-Windfields, Toronto, Ontario M2P1Y5
For sale· Added
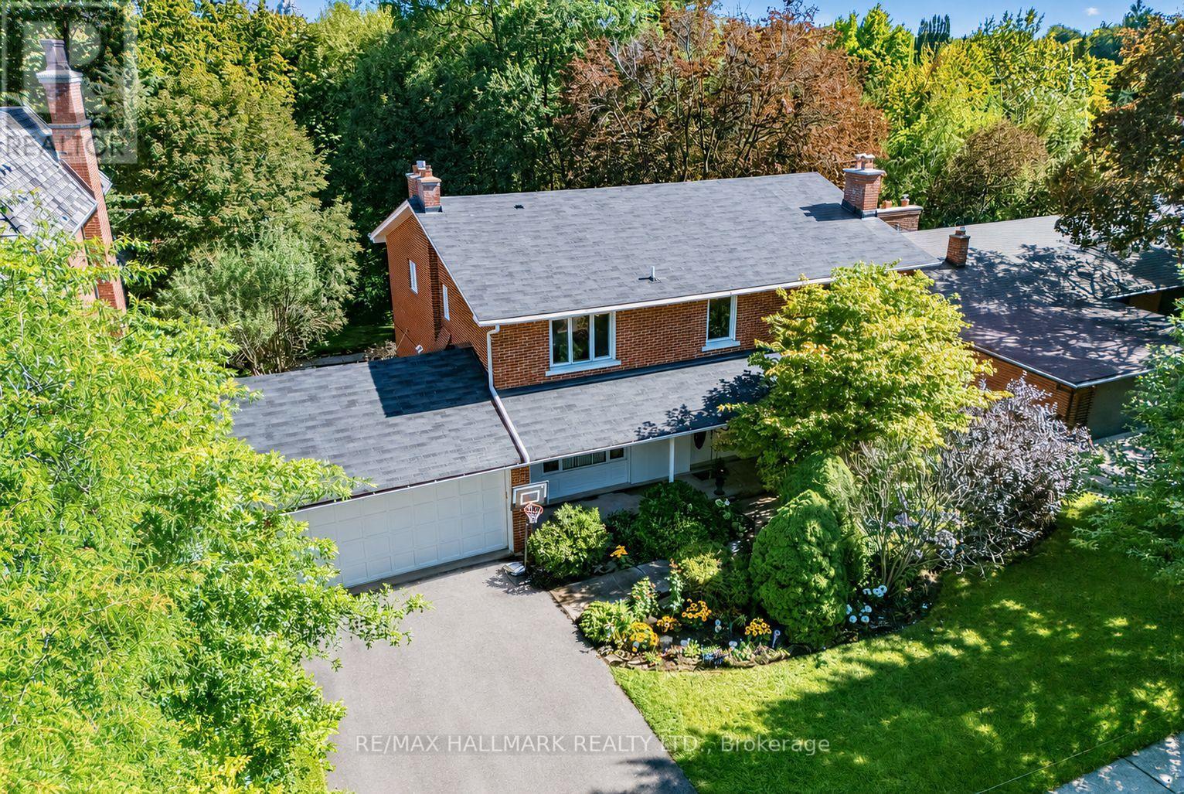
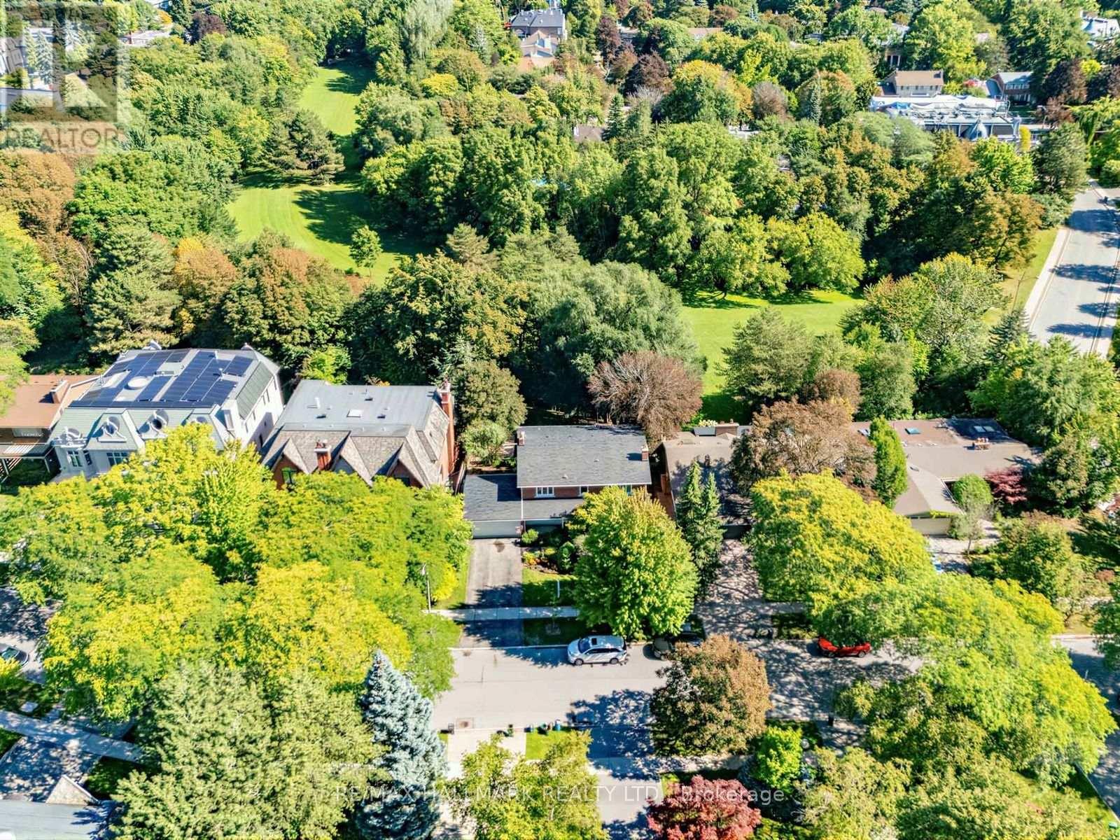
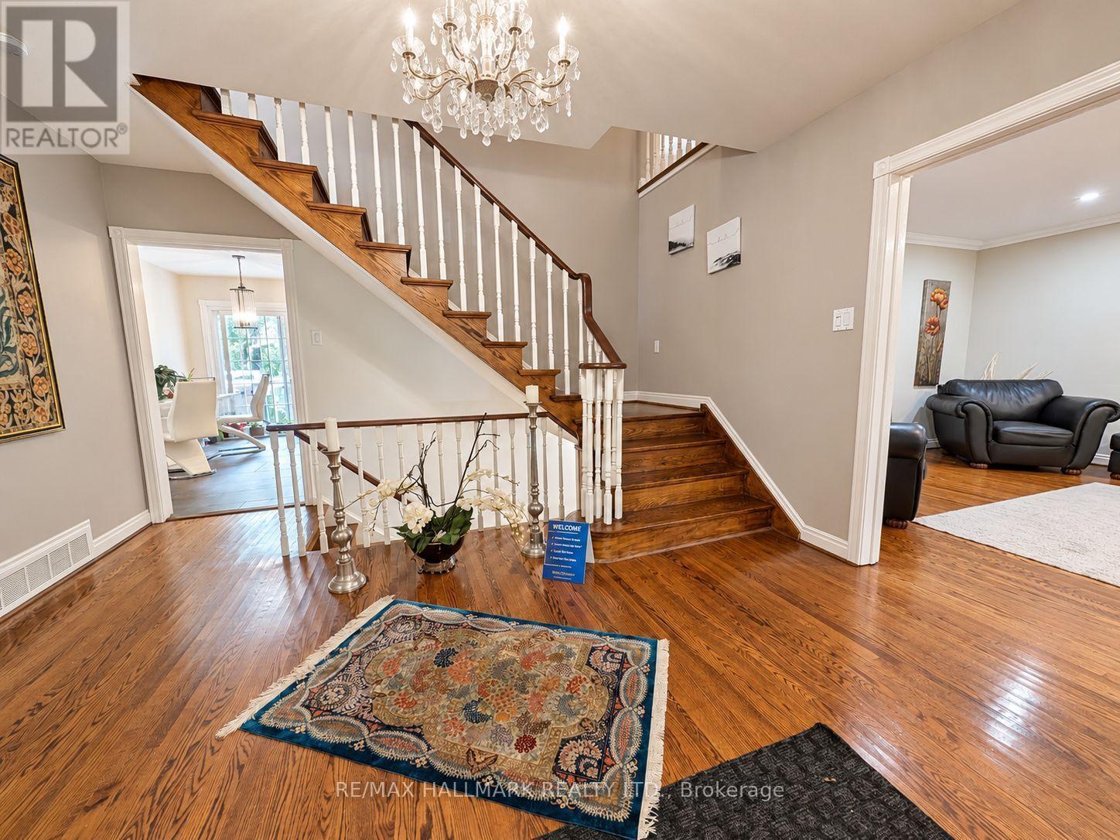
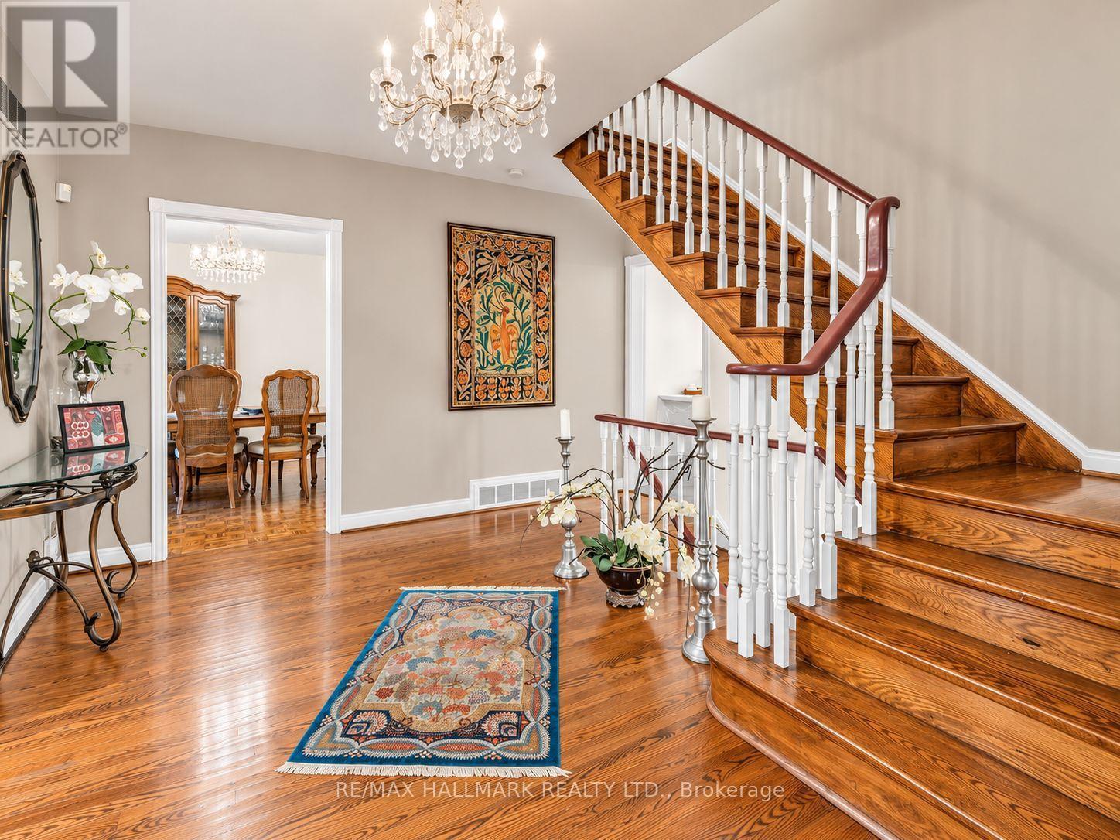
A Rare Opportunity In One Of St. Andrew-Windfields' Most Desirable And Quiet Pockets. Set On An Impressive Lot Backing Onto A Beautiful Treed Green Space, This Home Offers Exceptional Privacy, Peaceful Views And A Wonderful Sense Of Seclusion.Located In The Highly Sought-After York Mills/Bayview Community, Close To Excellent Schools, Parks, Transit, Highway 401, Bayview Village, Shops, Restaurants And Everyday Amenities.Offering 5+1 Bedrooms And 4 Bathrooms, The Home Features Generous Principal Rooms, Multiple Living Spaces Overlooking The Greenery, A Spacious Kitchen And Family Room, And A Primary Suite With Peaceful Rear Views. The Finished Walk-Out Lower Level Provides A Large Recreation Area, Additional Bedroom And Bathroom, And Direct Access To The Backyard And Above-Ground Pool.Quiet, Private And Surrounded By Mature Trees, This Is An Exceptional Opportunity To Renovate, Reimagine Or Create A Long-Term Family Home In One Of North York's Most Established Neighbourhoods. --- check Out Virtual Tour --
Map data © OpenStreetMap contributors
No open houses are scheduled for this home.
Can't make it? Request a private viewing.
| Living room | Ground level | 21 x 13 m |
| Dining room | Ground level | 15 x 14 m |
| Kitchen | Main level | 13 x 17 m |
| Family room | Main level | 18.1 x 11.1 m |
| Primary Bedroom | Second level | 17 x 13.3 m |
| Bedroom 2 | Second level | 14 x 13.4 m |
| Recreational, Games room | Basement | 34 x 22.2 m |