
 For sale 50
$495,000
1 bed1 bath500–599 sq ft
197 Yonge St Street #1701
Church-Yonge Corridor, Toronto
1 month agoMLS® C13748324
DREAM HOME REALTY INC.
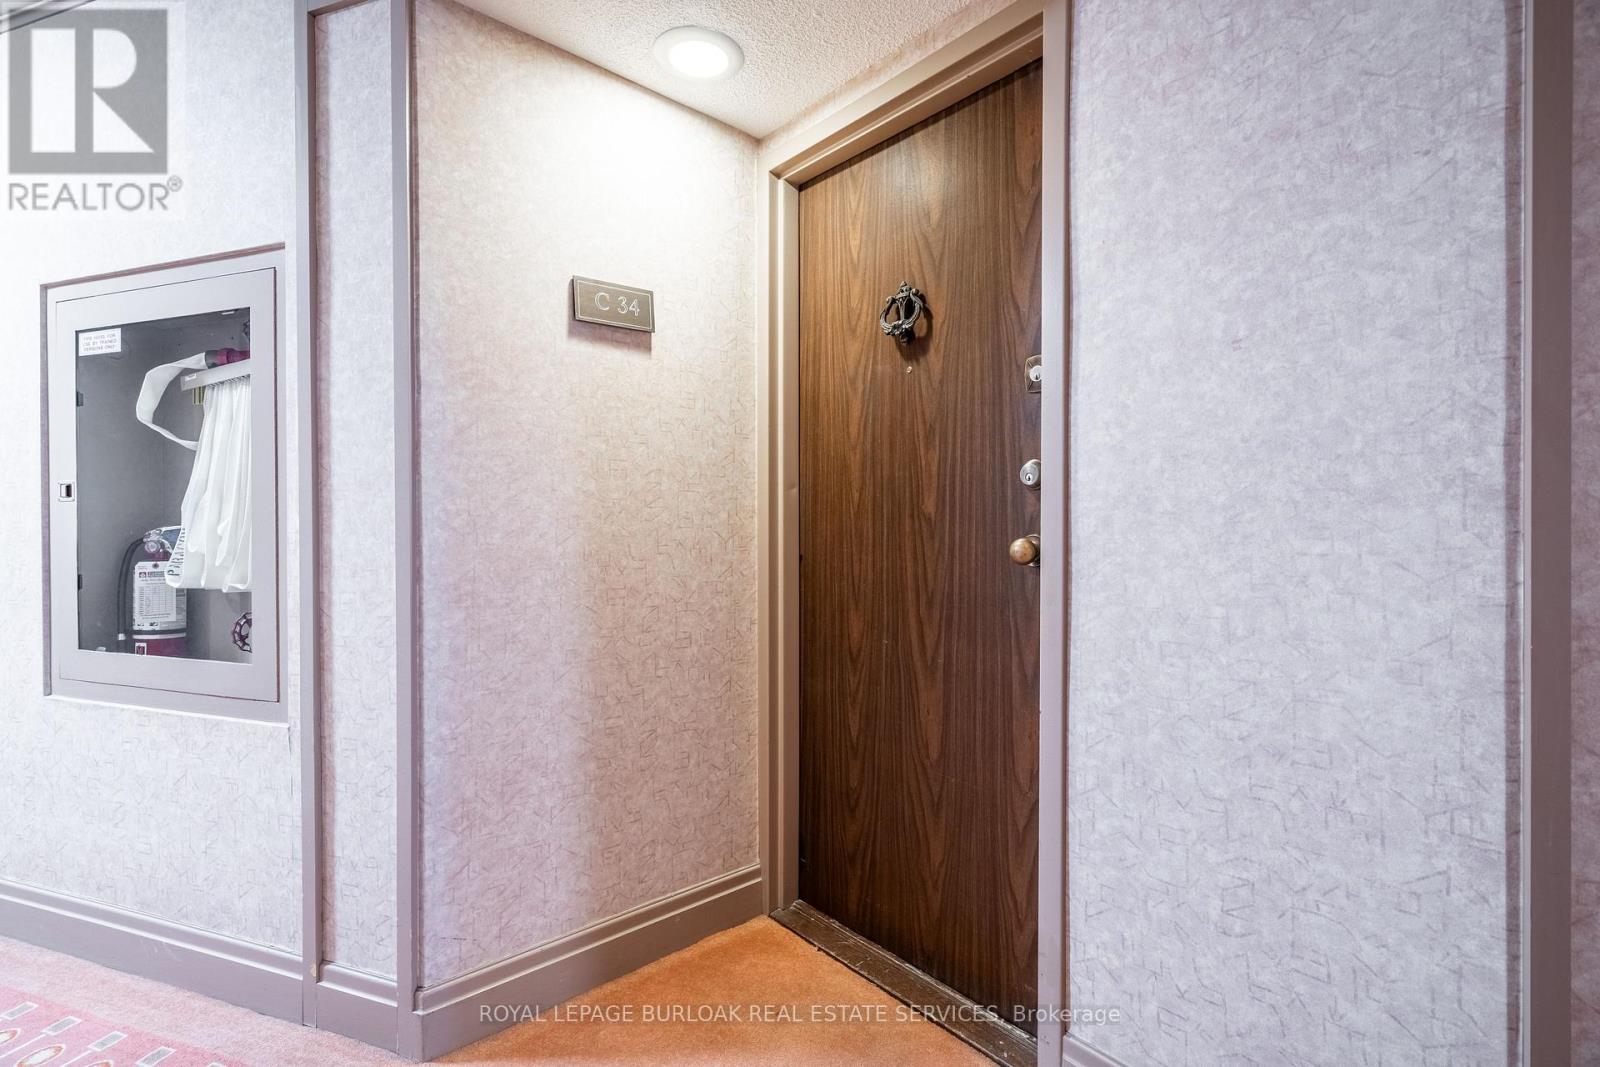
300 Mill Road #C34
Markland Wood, Toronto, Ontario M9C4W7
For sale· Added
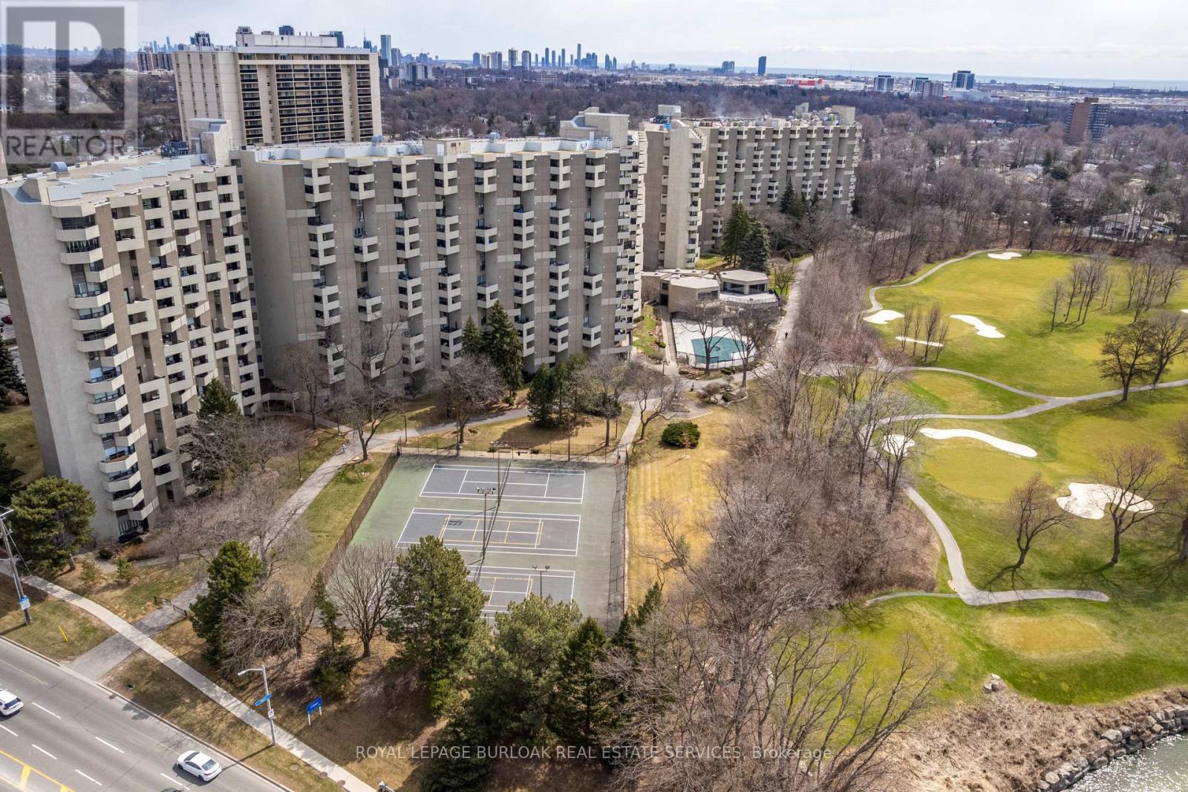
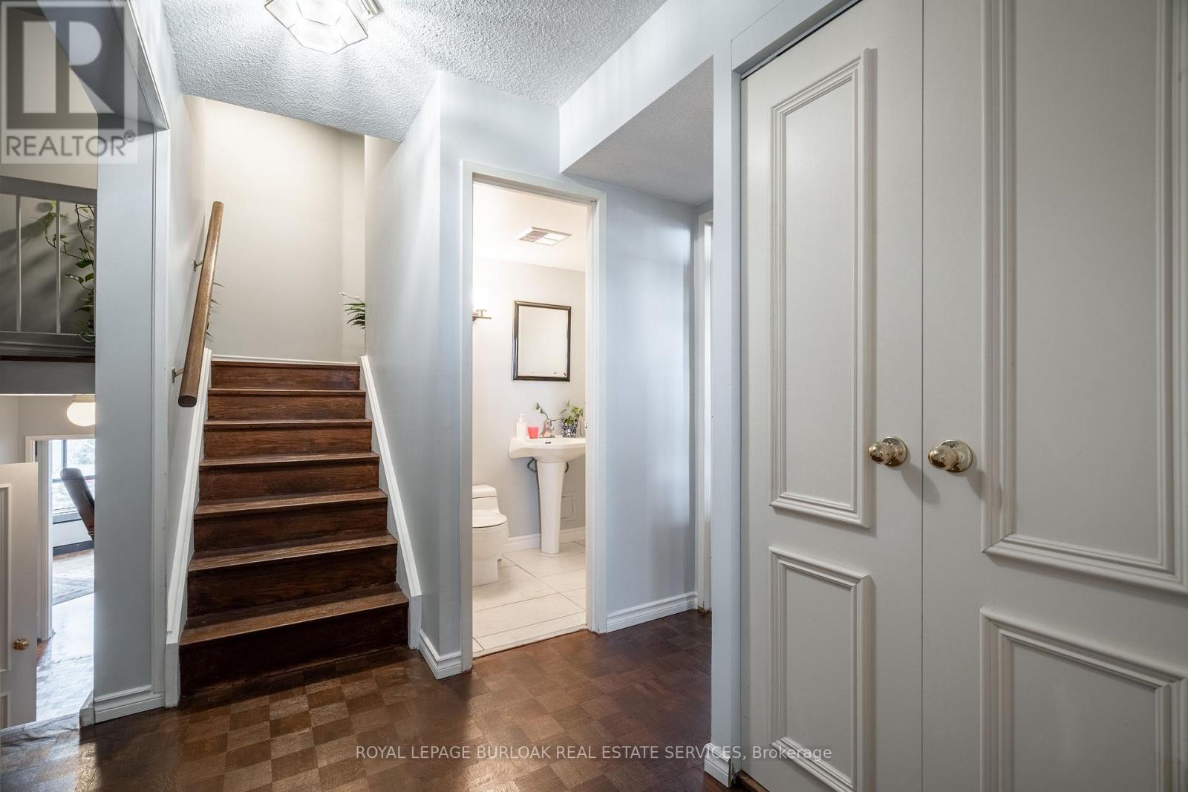
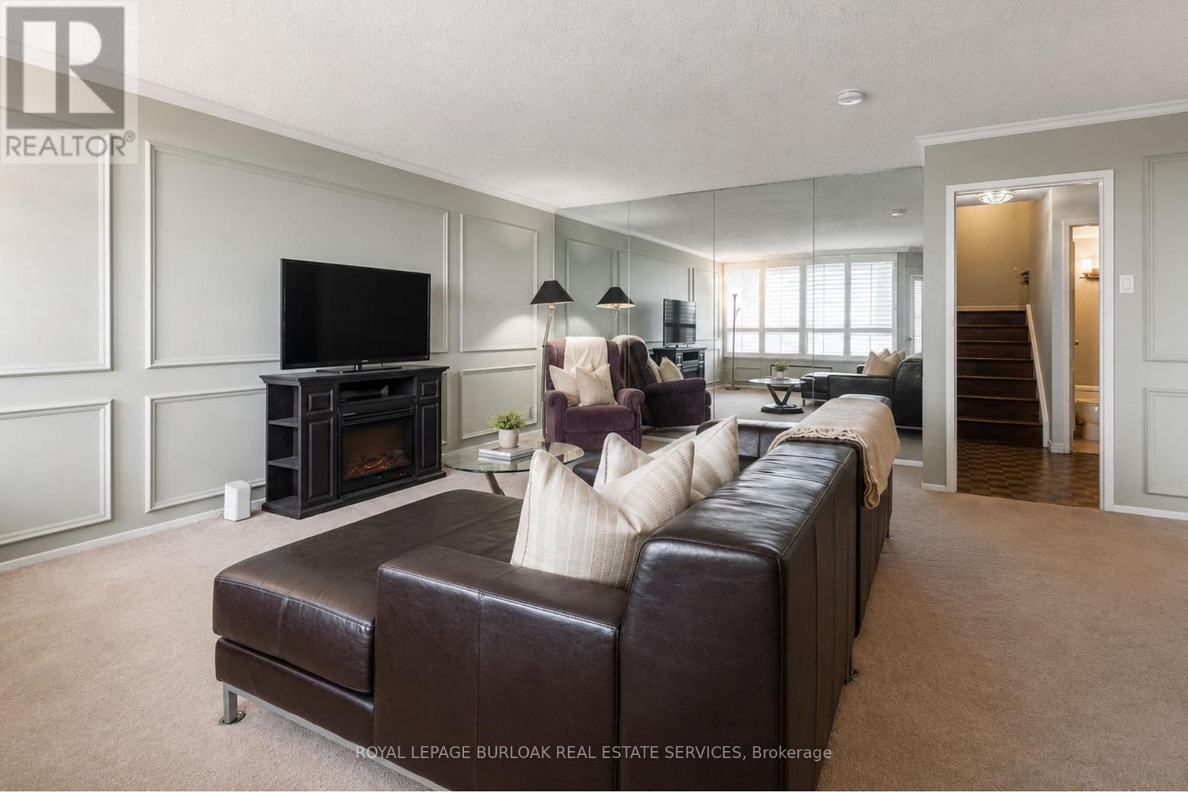
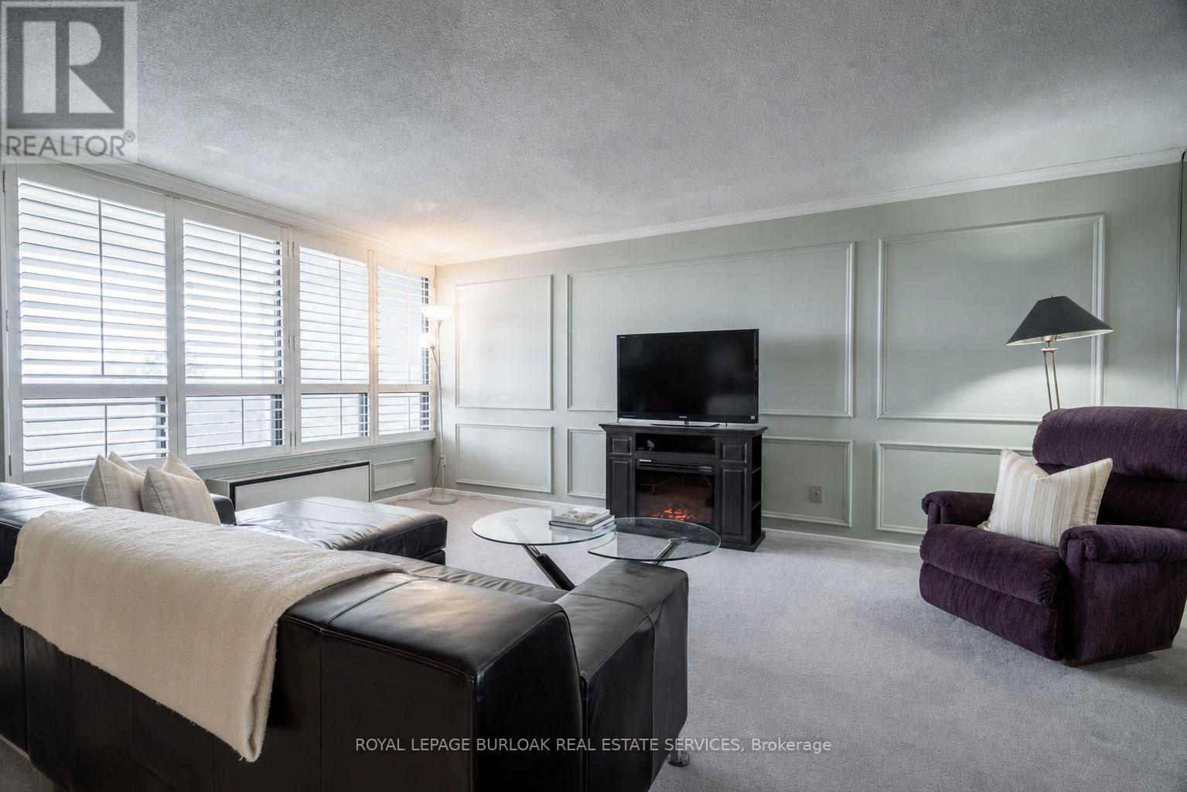
Welcome to The Masters, where resort-style amenities meet everyday convenience. Located beside Markland Wood Golf Club and Etobicoke Creek, this spacious multi-level condo offers 3 bedrooms,2.5 bathrooms, and one of the largest layouts in the building. The functional floor plan features an expansive kitchen, separate dining area, and generous living room, ideal for everyday living and entertaining. Residents enjoy exceptional amenities including indoor and outdoor pools, a fully equipped gym, tennis courts, arts and games rooms, 24-hour concierge, elevators, and more. Best of all, all utilities are included in the monthly condo fees. A rare opportunity to enjoy spacious, low-maintenance living in a prime location.
Map data © OpenStreetMap contributors
No open houses are scheduled for this home.
Can't make it? Request a private viewing.
| Kitchen | Lower level | 3.06 x 3 m |
| Living room | Lower level | 6.12 x 5.48 m |
| Dining room | Lower level | 4.06 x 3.27 m |
| Primary Bedroom | Lower level | 5.22 x 3.08 m |
| Bedroom 2 | Main level | 4.23 x 3.03 m |
| Bedroom 3 | Lower level | 4.19 x 3.05 m |




