 For sale 50
$2,099,900
5+1 bed4 bath2,500–3,000 sq ft
30 Springbank Avenue
Birchcliffe-Cliffside, Toronto
4 months agoMLS® E13234942
RE/MAX ROUGE RIVER REALTY LTD.
301 Cleveland Street
Mount Pleasant East, Toronto, Ontario M4S2W7
For sale· Added
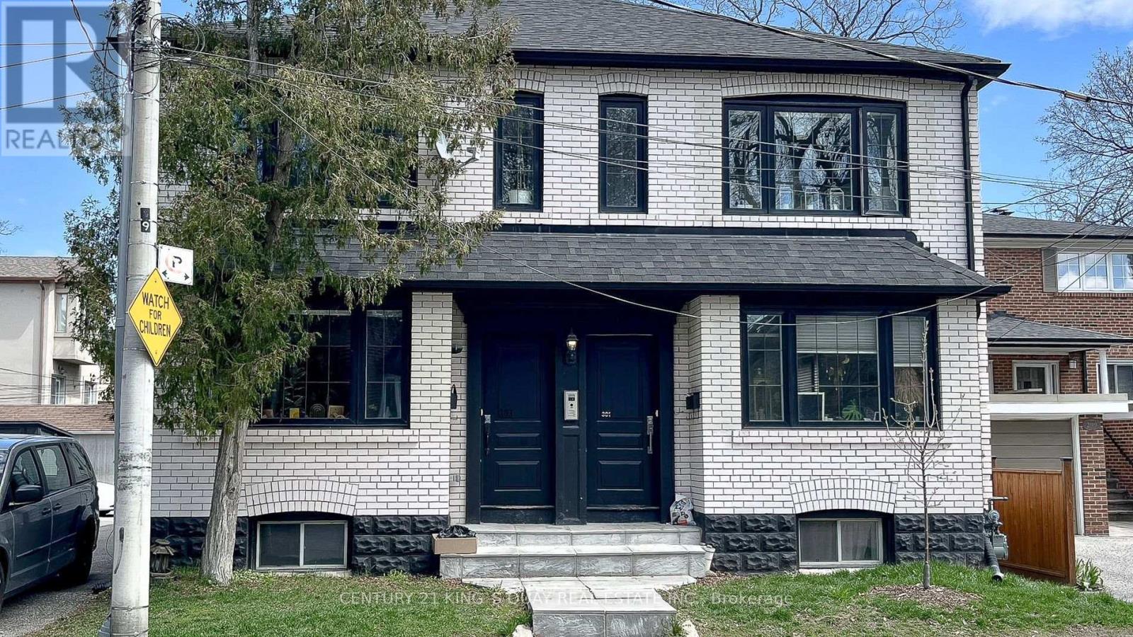
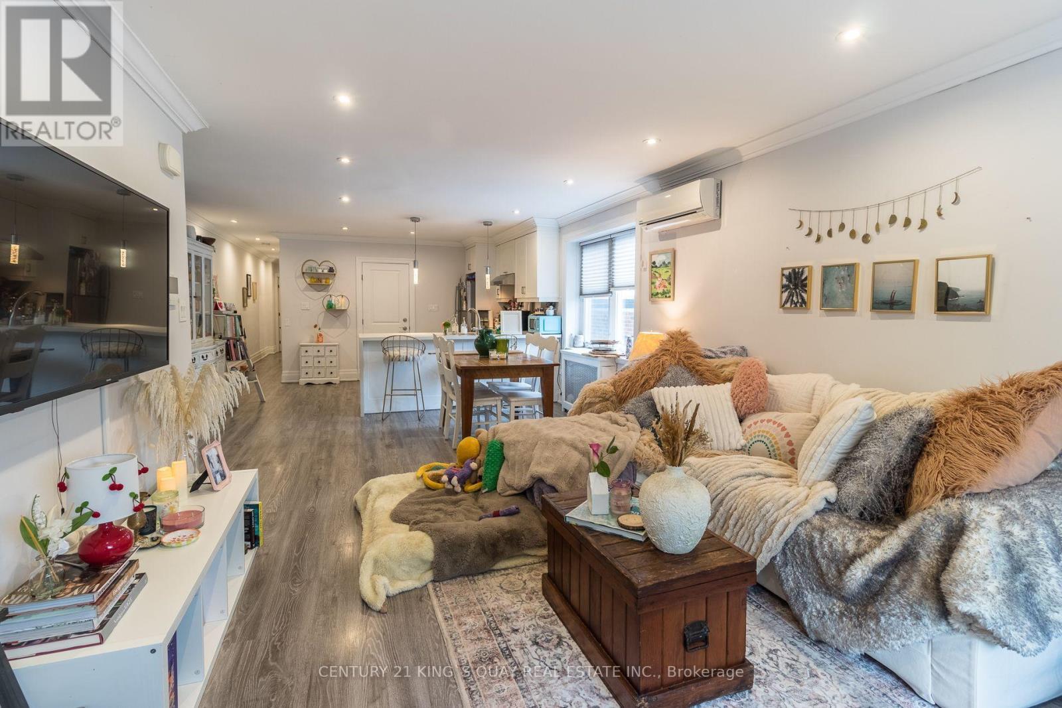
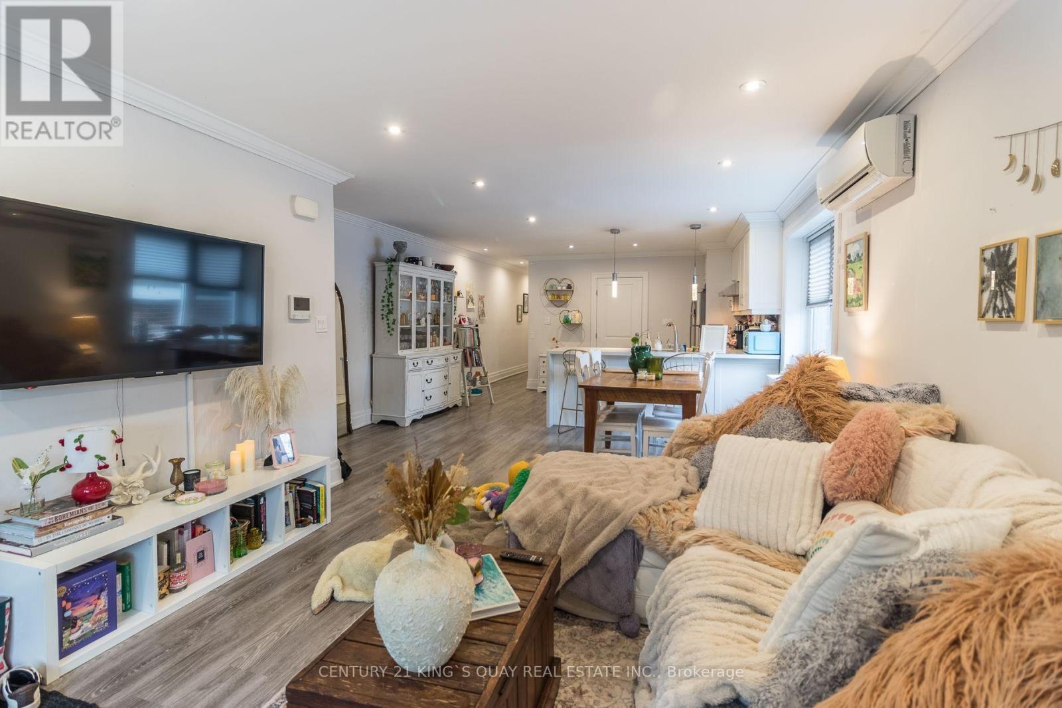
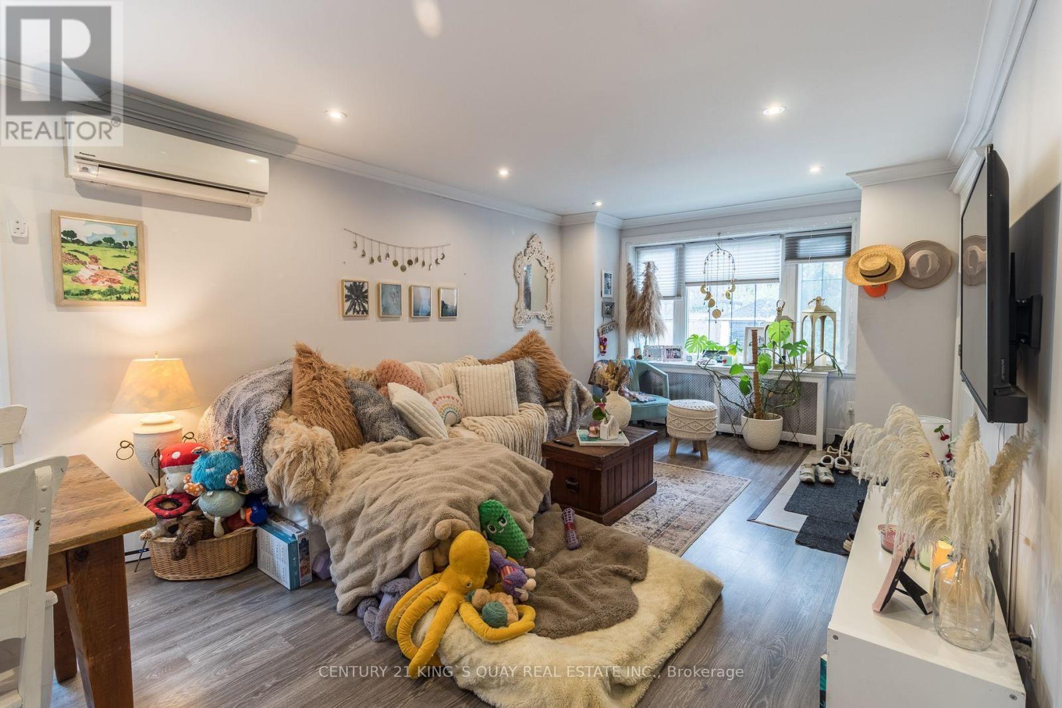
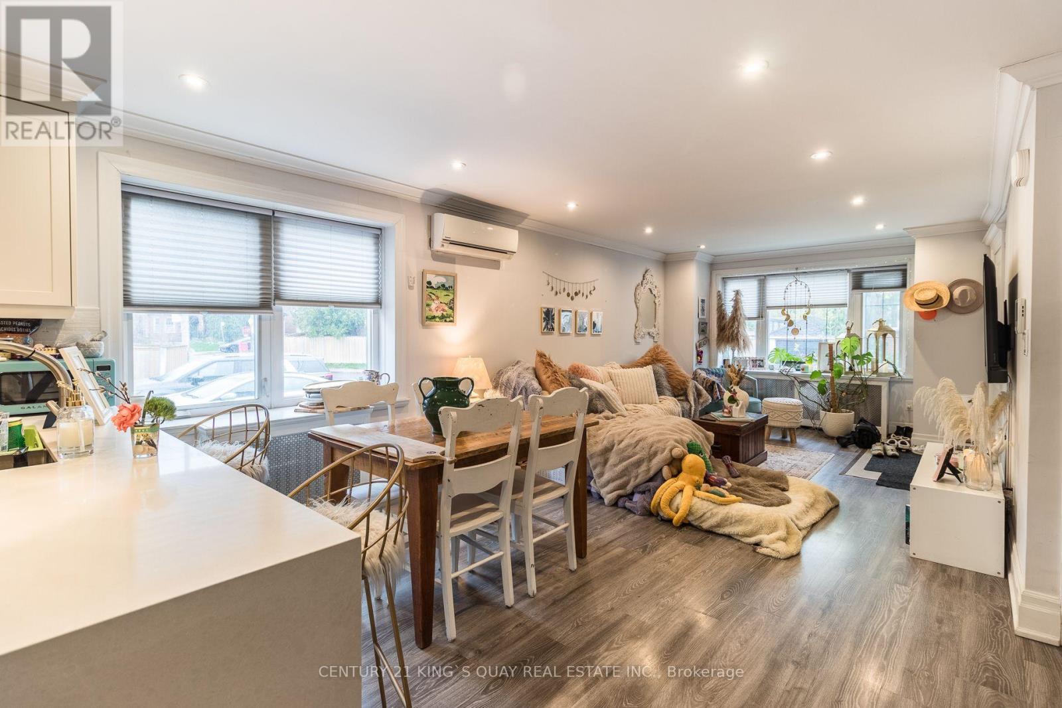
301/303 Cleveland Street Detached Mid Town Multi Unit Fourplex Building. Four Modern Two Bedroom Suites Beautifully Renovated, Additional Basement Apartment, Underpinned Basement Unit with Approx 7-7.5ft Ceiling. Open Concept Suites with Quartz Countertops, Air Conditioning / Ensuite Laundry In Every Unit / $ 150,000+ Gross Yearly Income. Four Car Parking at Rear- Three Car Garage + Surface Parking + Street Parking Available. Turn-Key. Don't Miss Out On This Exceptional Offering In One Of Toronto's Most Sought-After Neighbourhoods! 5 Min walk to Maurice Cody School, Walking Distance to Yonge and Eglinton and Bayview Subway Station. Excellent Investment Property. A rare opportunity for investors seeking strong returns, owners looking to live in one unit while renting out others (301 Upper is currently vacant), downsizers, multi-generational families, Potential 3rd Storey and Garden Suite- in Prime Davisville Village Bayview and Eglinton.
Map data © OpenStreetMap contributors
No open houses are scheduled for this home.
Can't make it? Request a private viewing.
| Living room | Main level | 4.8 x 3.59 m |
| Dining room | Main level | 4.99 x 3.2 m |
| Kitchen | Main level | 4.99 x 3.2 m |
| Primary Bedroom | Main level | 3.8 x 3.09 m |
| Bedroom 2 | Main level | 3.09 x 2.99 m |