
 For sale 50
$978,000
3 bed1 bath1,100–1,500 sq ft
48 Alexis Boulevard
Clanton Park, Toronto
1 month agoMLS® C13742790
REMAX YOUR COMMUNITY REALTY
301 Dupont Street
Annex, Toronto, Ontario M5R1W1
For sale· Added
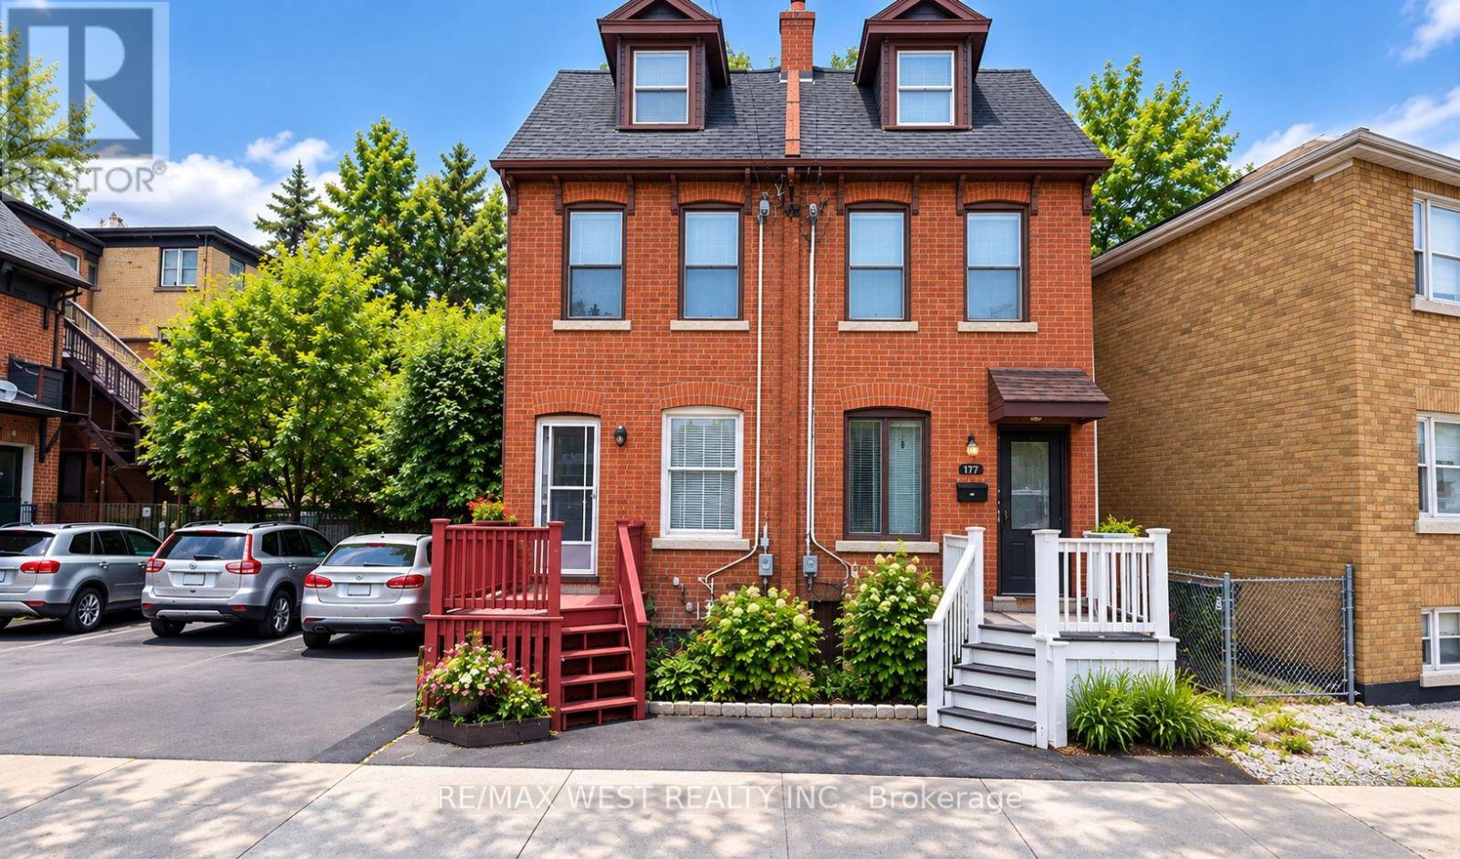
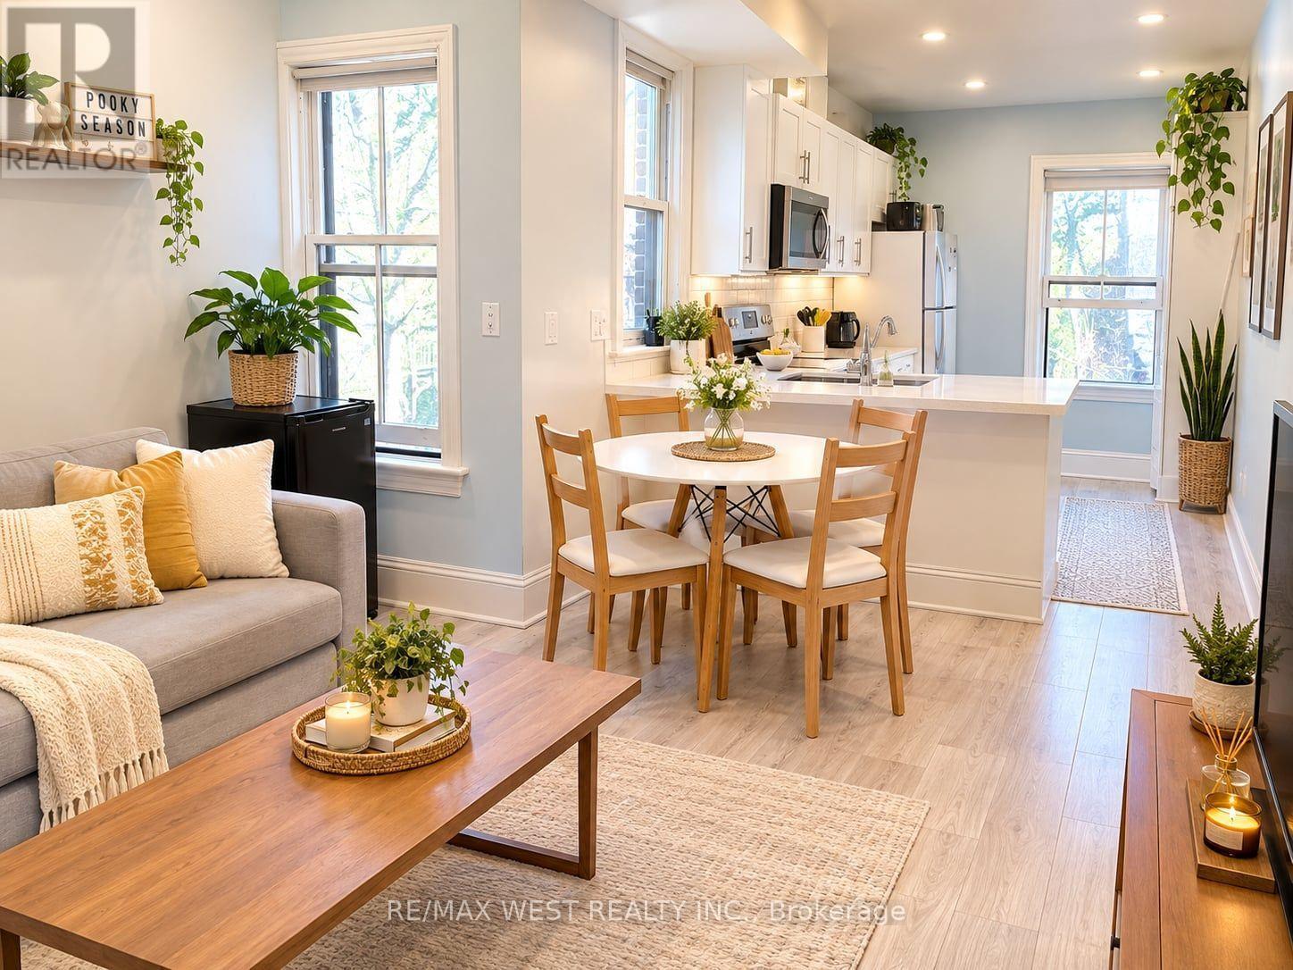
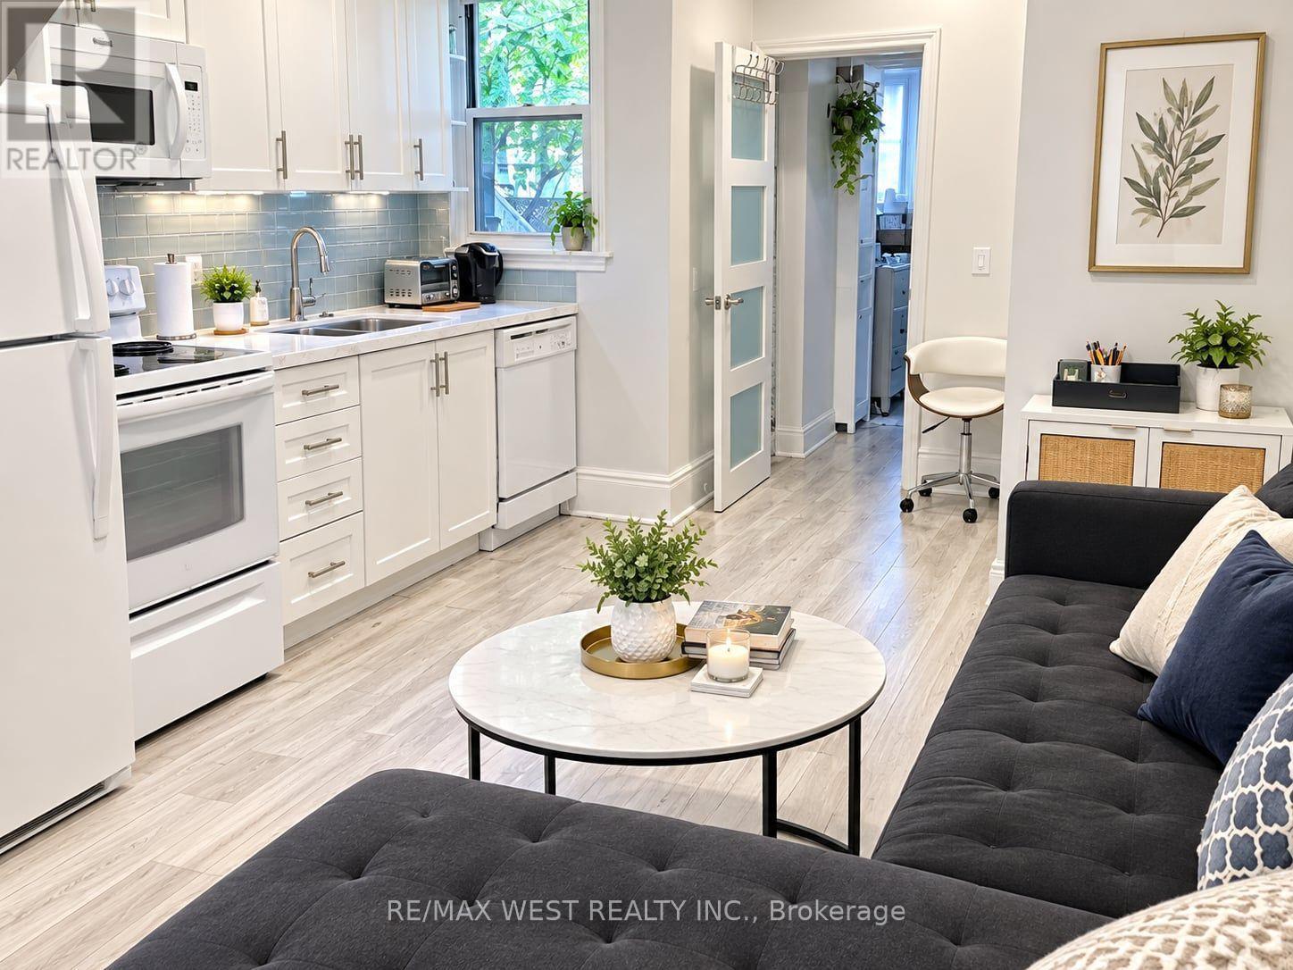
Ideally situated at Dupont Street and Spadina Road, in Toronto's desirable Annex neighbourhood, this property offers an exceptional blend of urban convenience and neighbourhood charm. Excellent investment opportunity at Dupont Street featuring three fully renovated self-contained apartments, offering multiple income streams and strong rental potential. All three units underwent extensive renovations in 2020, including updated plumbing and electrical systems. Major mechanical upgrades include a new roof in 2018 and a new furnace and air conditioning system in 2025.The property comprises three spacious units: a 2-bedroom, 1-bathroom basement apartment, a 2bedroom, 1-bathroom main-floor apartment, and an upper-level 3-bedroom, 2-bathroom apartment spanning the second and third floors. All bathrooms are full bathrooms. Each apartment is equipped with four kitchen appliances and its own in-unit laundry for added convenience. A turnkey, income-generating property with three established rental units, significant capital improvements, and convenient in-suite amenities. An excellent opportunity for investor seeking immediate rental income and long-term investment potential. Just steps from Dupont subway station, with easy access to TTC transit, the property is surrounded by local cafés, restaurants, shops, and everyday amenities. Enjoy close proximity to the University of Toronto, Casa Loma, and the vibrant Bloor Street shopping district. With convenient access to downtown Toronto and nearby employment, educational, and cultural destinations, this location is highly attractive to students, professionals, and urban residents alike. An outstanding opportunity for investors seeking a multi-unit property in awell-established and sought-after Toronto neighbourhood. Total Annual Rental Income: $97,080 Over 6,3% Cap Rate
Map data © OpenStreetMap contributors
No open houses are scheduled for this home.
Can't make it? Request a private viewing.
| Kitchen | Basement | 6.1 x 2.6 m |
| Bedroom | Basement | 3.8 x 3.7 m |
| Bedroom | Basement | 4.5 x 3.7 m |
| Primary Bedroom | Ground level | 2.4 x 5.5 m |
| Kitchen | Ground level | 3.7 x 2.9 m |
| Bathroom | Ground level | 2.2 x 1.5 m |
| Bedroom | Ground level | 3.7 x 2.6 m |
| Kitchen | Second level | 6.1 x 2.6 m |
| Bathroom | Second level | 3.7 x 3 m |
| Bedroom | Second level | 3.7 x 3.6 m |
| Bedroom | Third level | 3.7 x 3 m |
| Bedroom | Third level | 2.9 x 3.7 m |




