
 For sale 50
$828,000
2 bed2 bath900–999 sq ft
1900 Lake Shore Boulevard West #803
South Parkdale, Toronto
1 month agoMLS® W13699650
SUTTON GROUP-ADMIRAL REALTY INC.
3018 Yonge Street #814
Lawrence Park South, Toronto, Ontario M4N0A5
For sale· Added
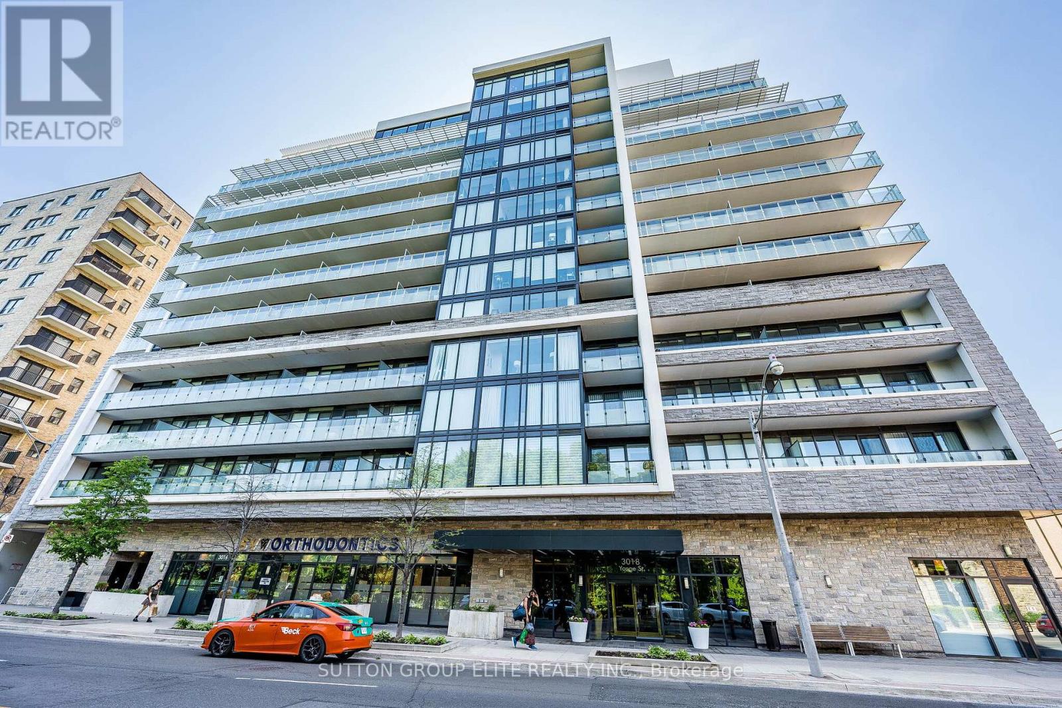
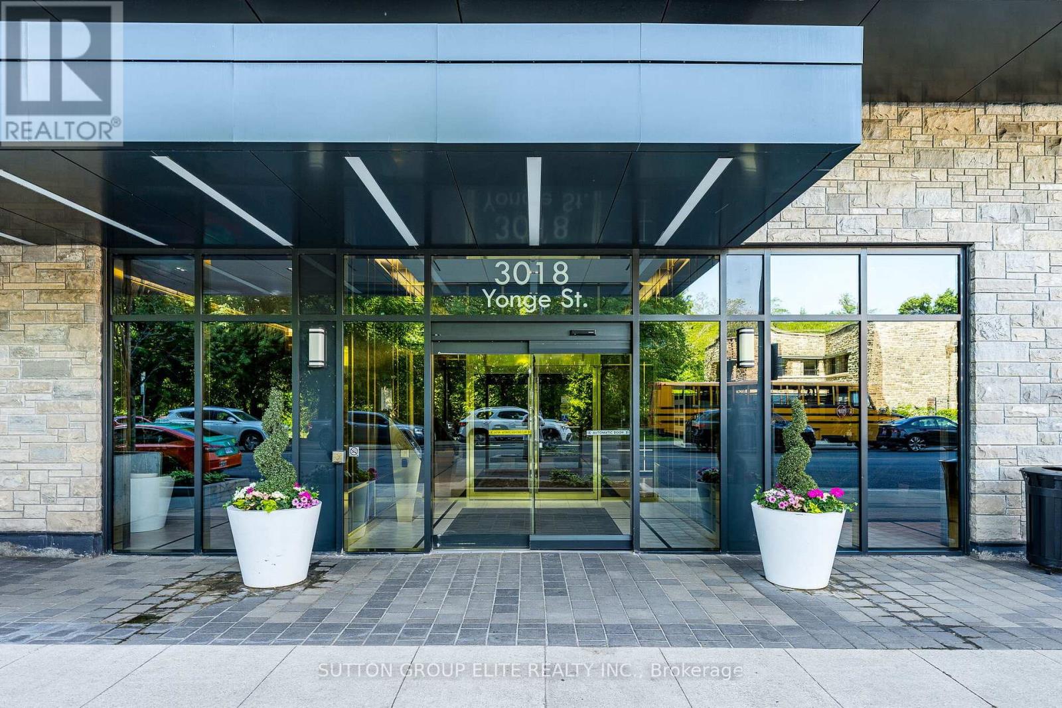
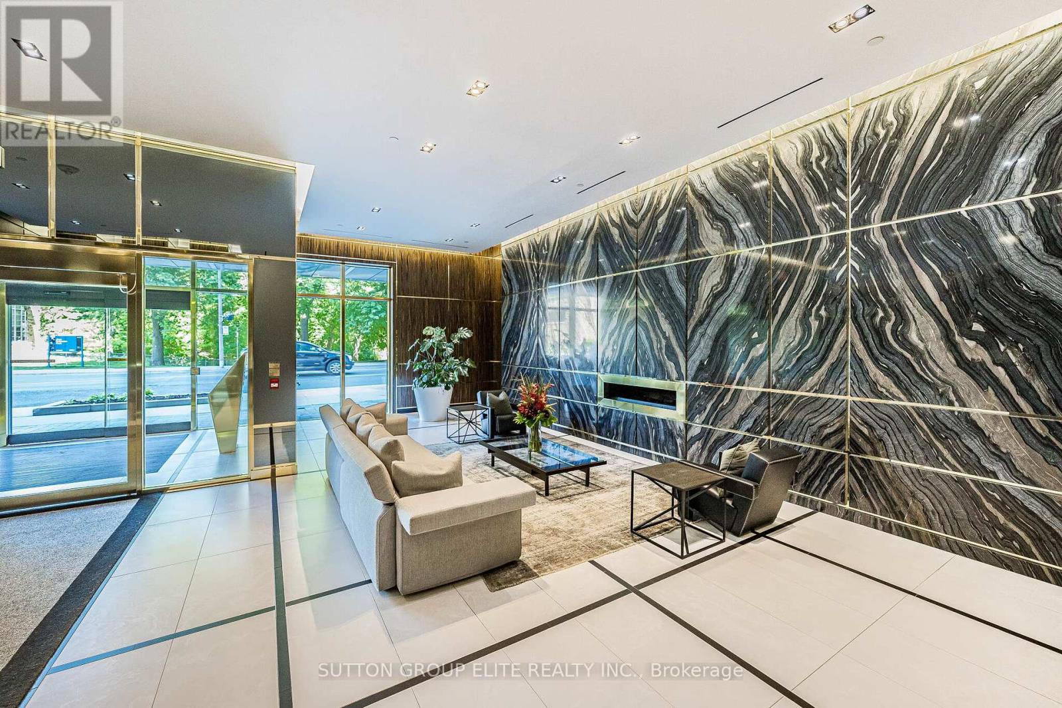
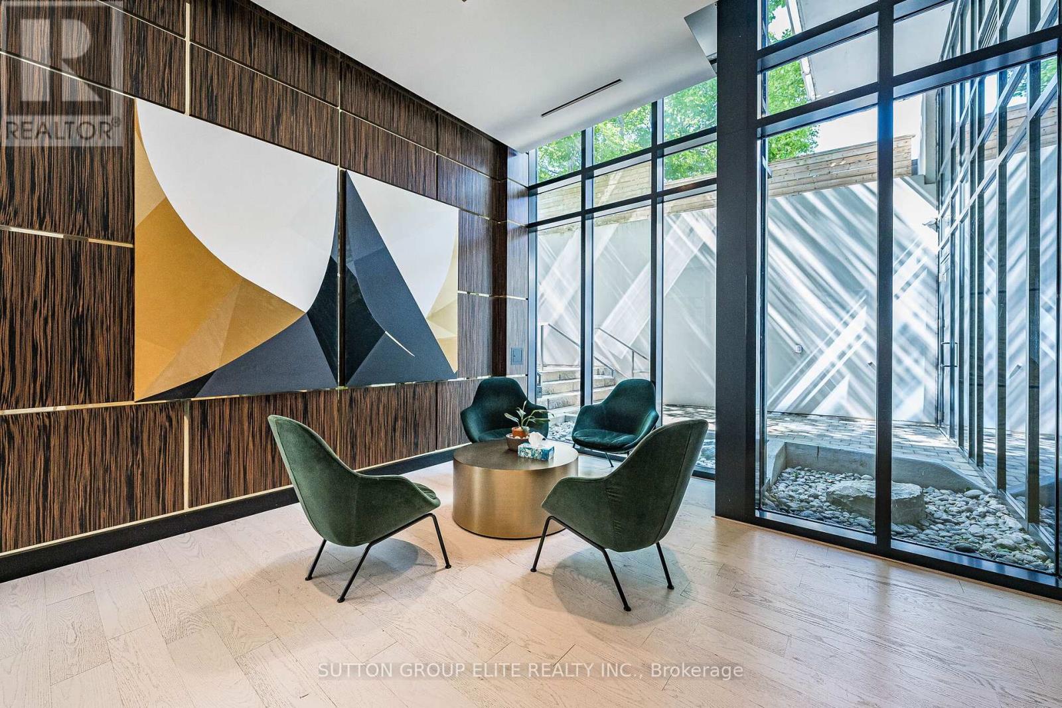
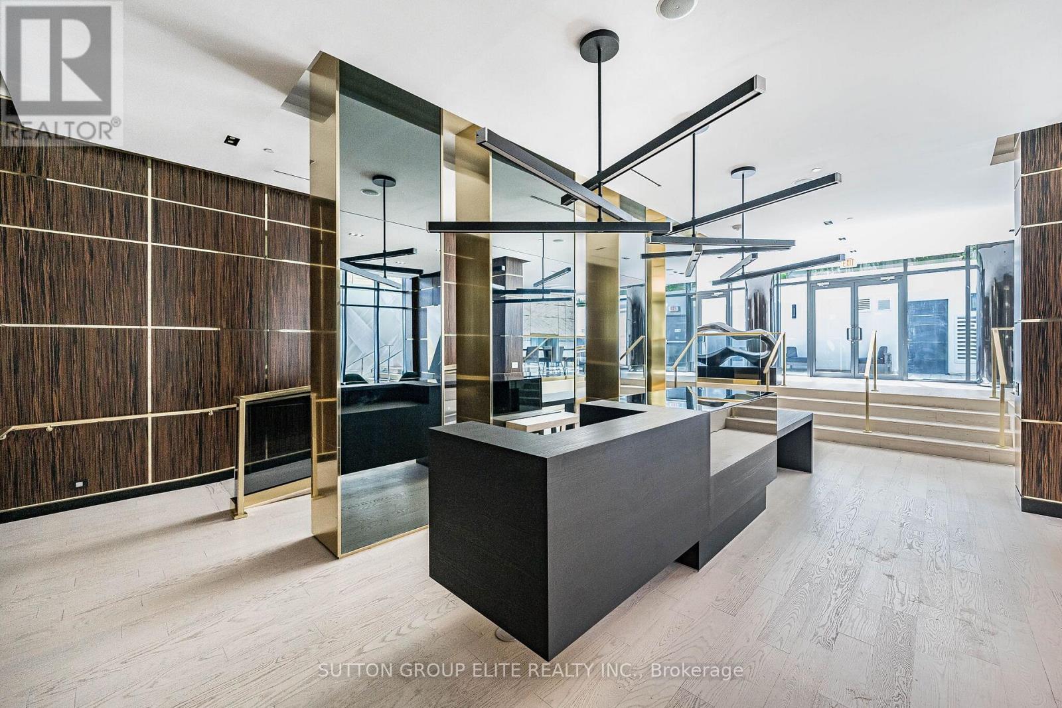
Elegant boutique building in prestigious Lawrence Park. Corner unit 2 bedroom + den, the Melrose model 950 Sf with abundant natural light . Large balcony with beautiful panoramic west view. Amazing location steps to subway, restaurants, shopping and park. Engineered hardwood floors throughout, modern kitchen with granite counters and glass tile backsplash, B/I appliances. Fabulous building facilities with 24Hr concierge, outdoor rooftop pool + lounge area, hot tub area with fireplace, fitness room, party room, library, dog spa. Parking and locker included.
Map data © OpenStreetMap contributors
No open houses are scheduled for this home.
Can't make it? Request a private viewing.
| Living room | Main level | 4.05 x 3.54 m |
| Dining room | Main level | 3.88 x 3.54 m |
| Kitchen | Main level | 3.88 x 3.5 m |
| Den | Main level | 1.99 x 2.6 m |
| Primary Bedroom | Main level | 3.14 x 3.12 m |
| Bedroom 2 | Main level | 3.04 x 2.74 m |




