
 For sale 50
$398,888
2 bed1 bath1,000–1,199 sq ft
20 Gilder Drive #1208
Eglinton East, Toronto
15 days agoMLS® E13835778
CENTURY 21 TITANS REALTY INC.
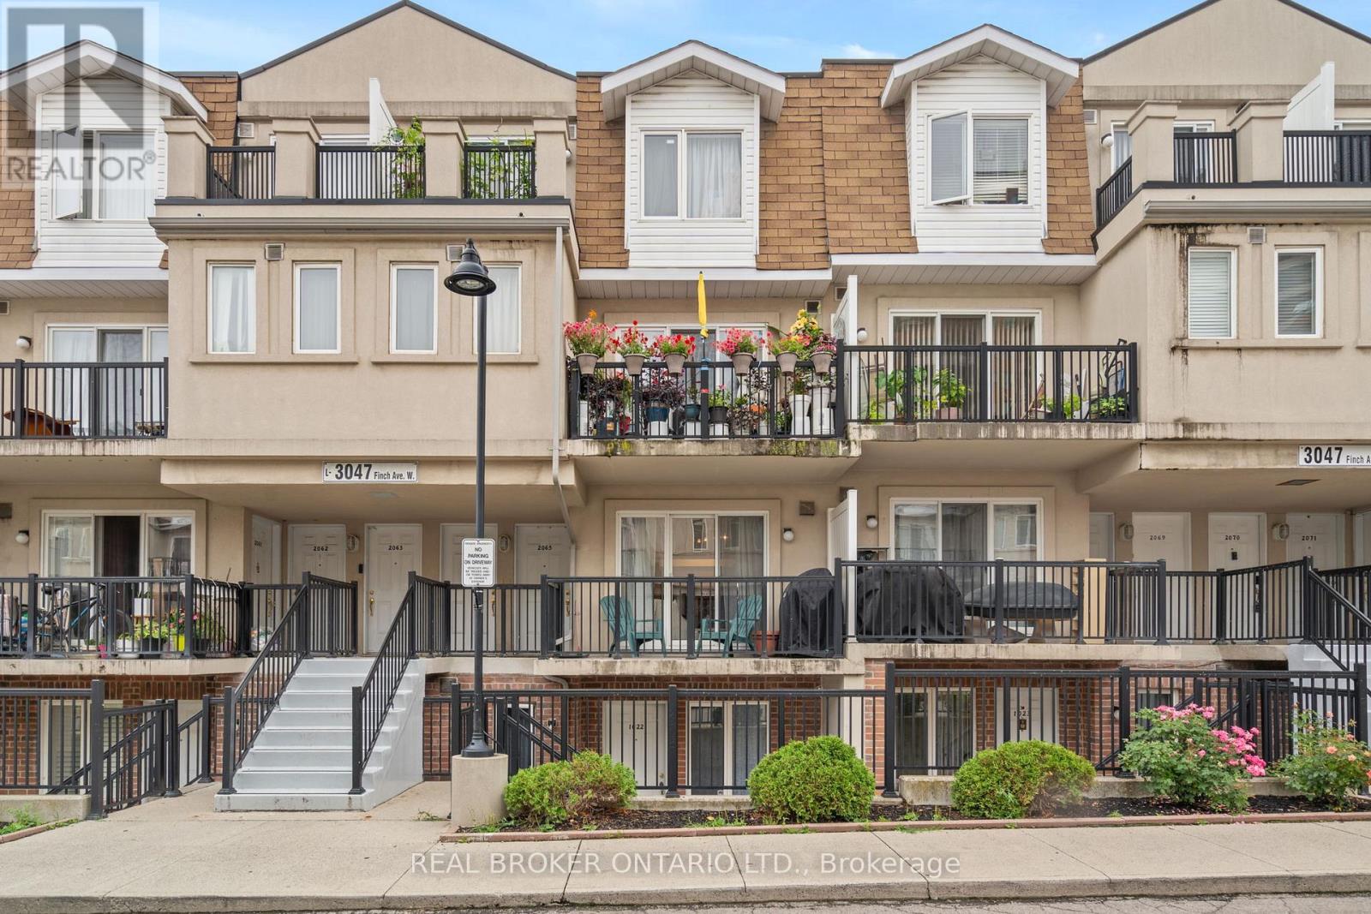
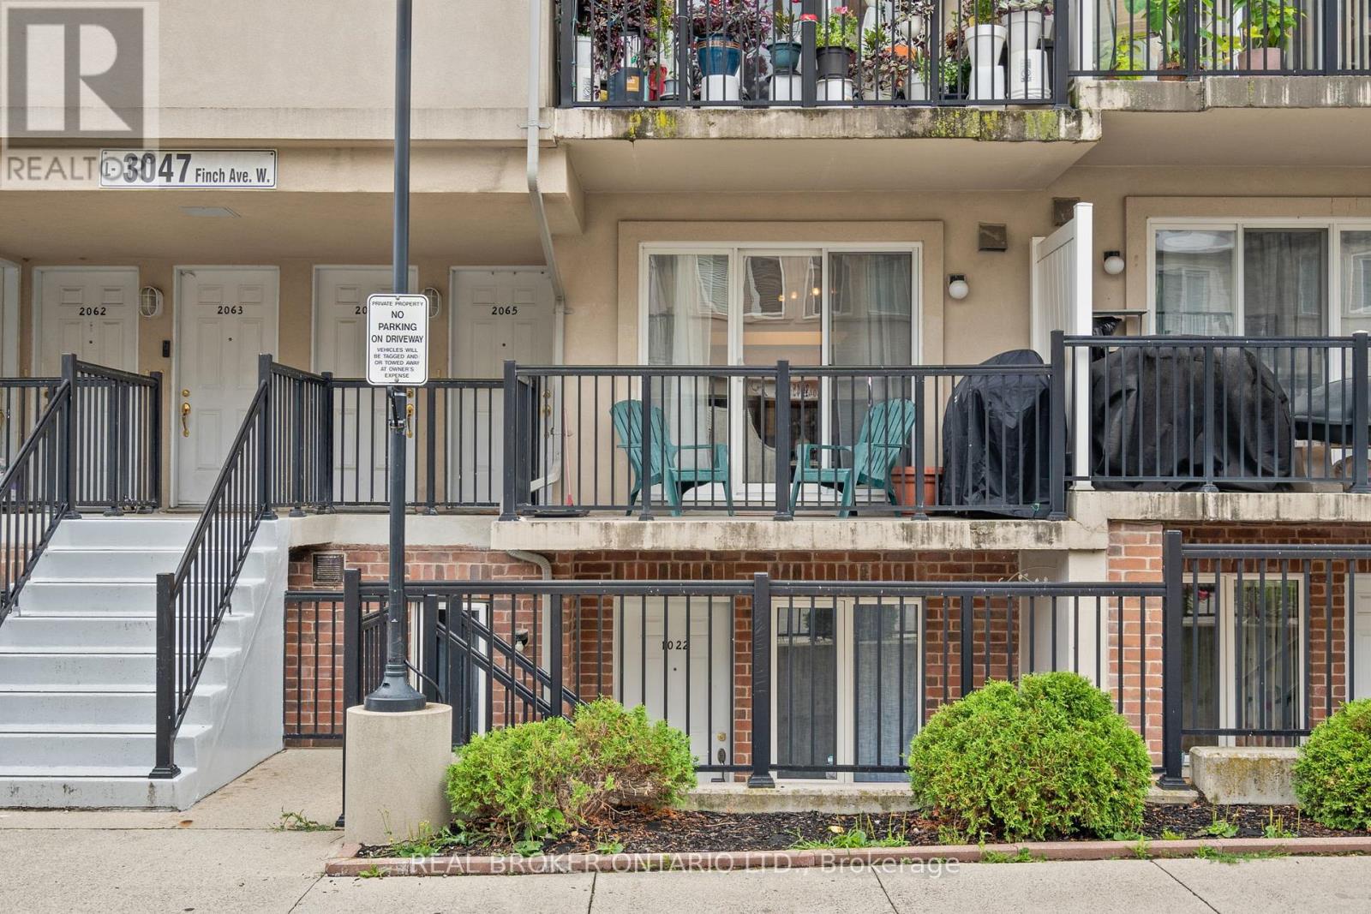
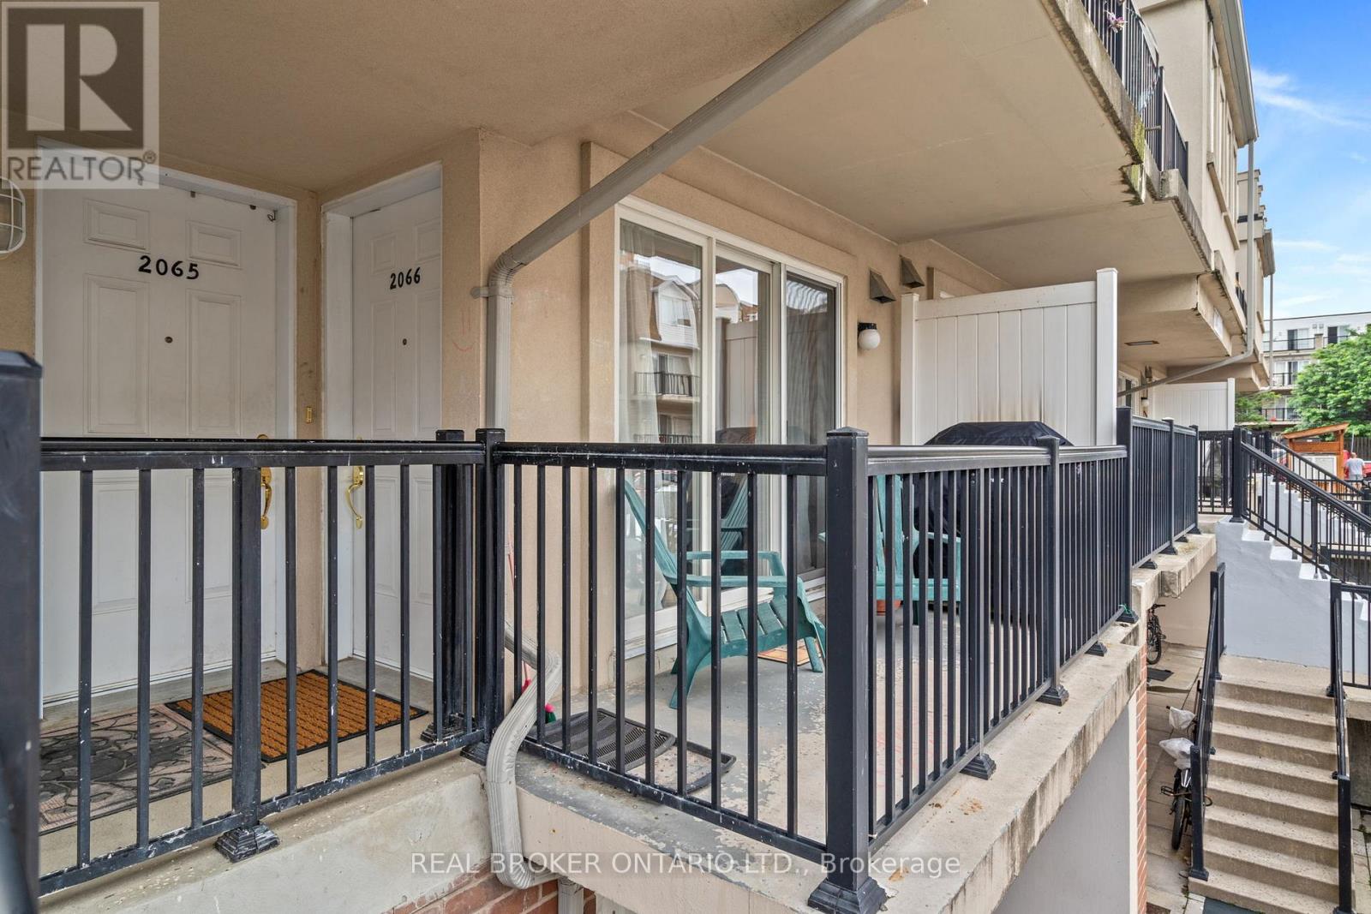
3047 Finch Avenue West #2066
Humbermede, Toronto, Ontario M9M0A5
For sale· Added
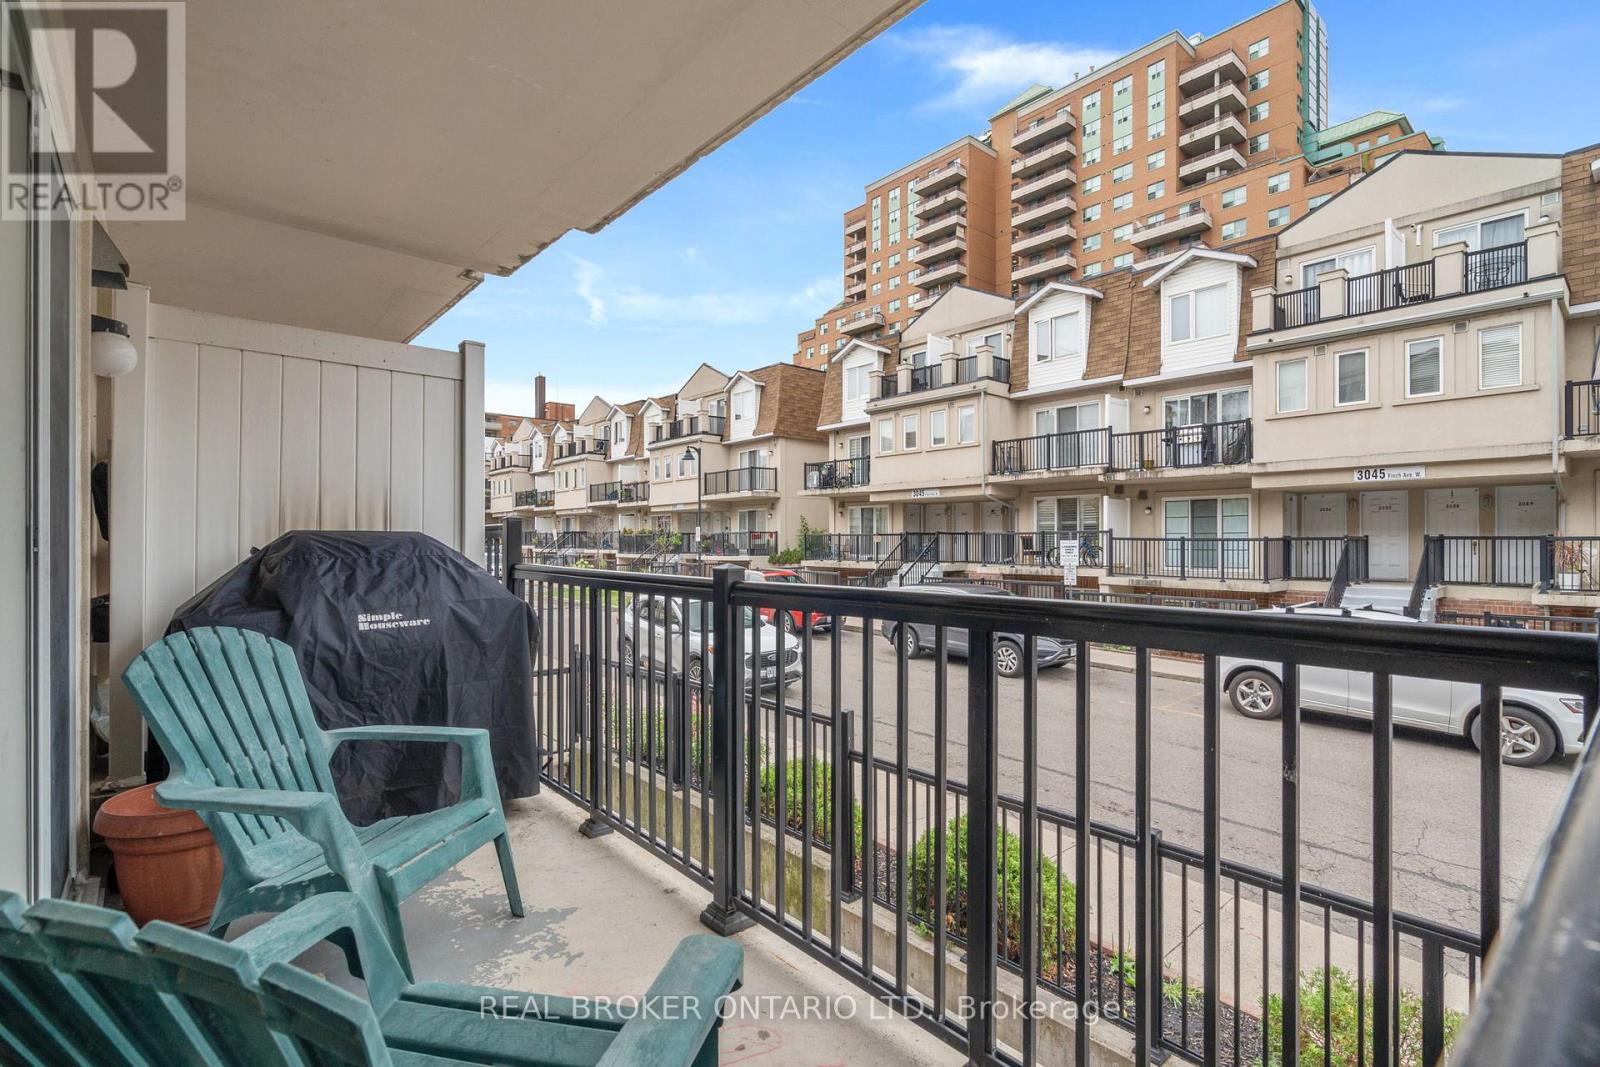
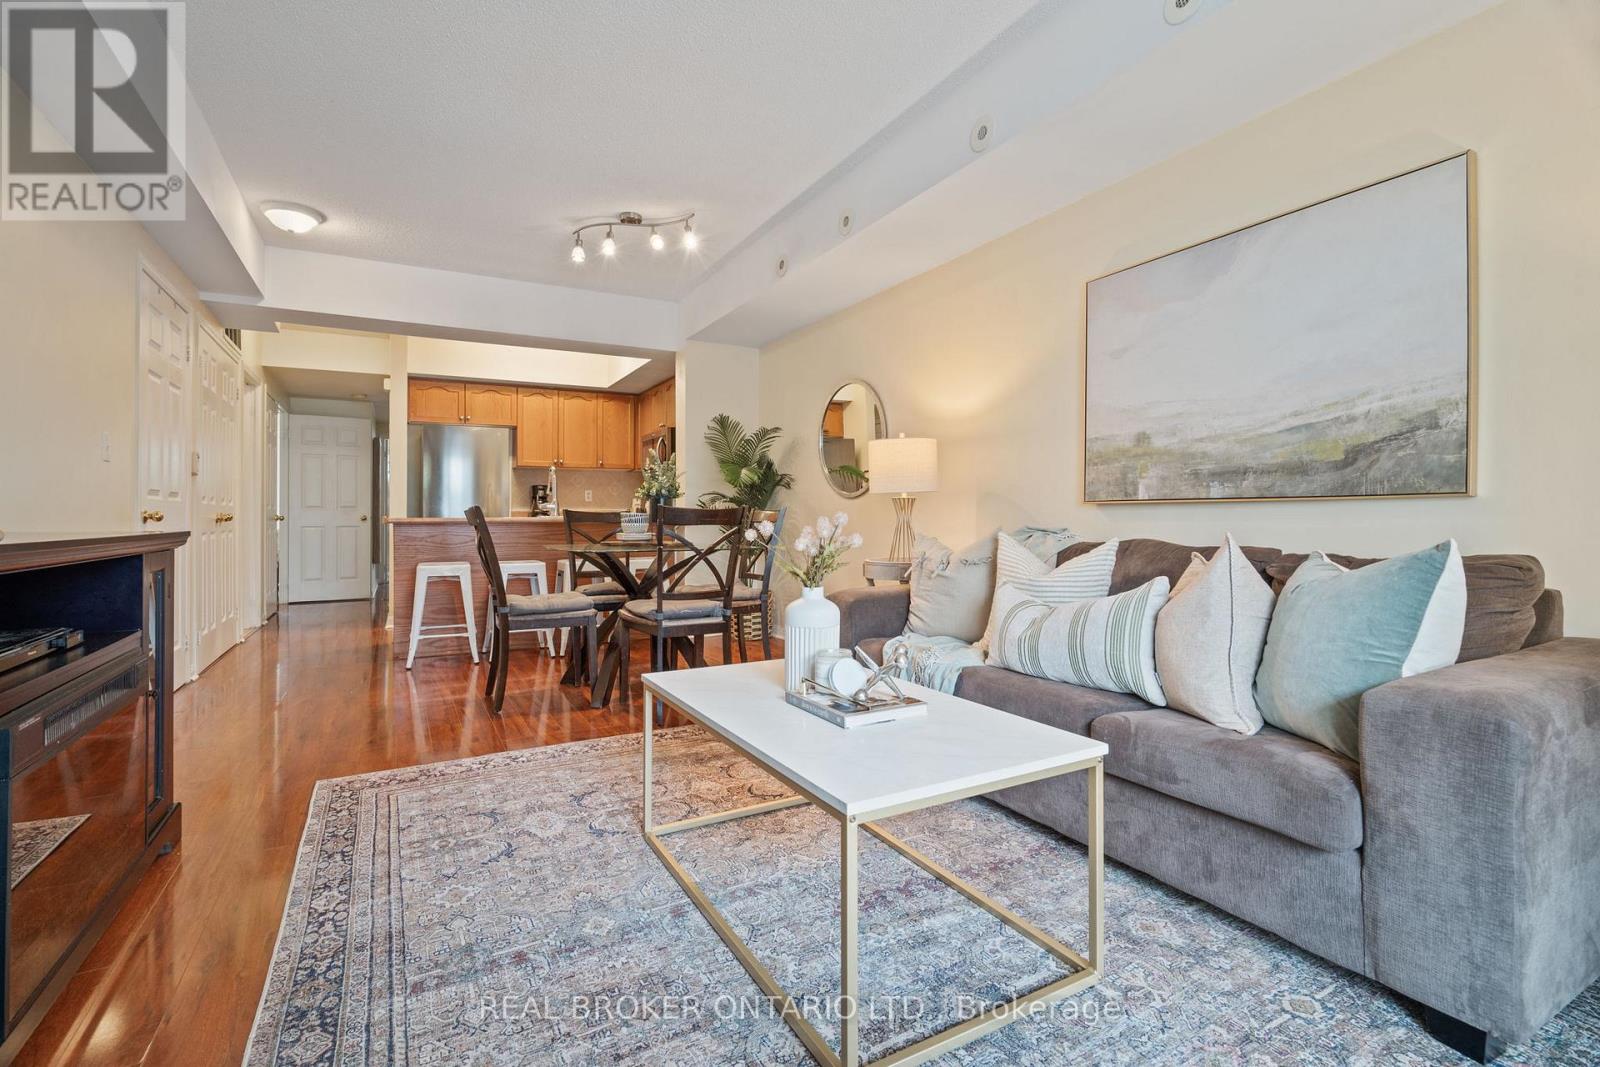
Welcome to this beautifully maintained 2+1 bedroom stacked condo townhouse in the heart of Toronto, offering a rare find with two dedicated parking spaces. This home blends modern living with everyday convenience. Inside, you'll find a spacious and functional layout featuring two generous bedrooms and a versatile den - perfect for a home office or extra living space. The kitchen features stainless steel appliances and rich hardwood floors throughout the home add warmth and style. Filled with natural light, the entire space feels bright, open, and move-in ready. Ideally located close to shopping centres, restaurants, parks, schools, and public transit, this home offers unbeatable access to everything you need. Perfect for first-time buyers, small families, or down-sizers who don't want to compromise on space or comfort. Don't miss your opportunity to own this amazing home at an unbeatable price and amazing location!
Map data © OpenStreetMap contributors
No open houses are scheduled for this home.
Can't make it? Request a private viewing.
| Living room | Main level | 3.6 x 3.5 m |
| Dining room | Main level | 3.6 x 2.4 m |
| Kitchen | Main level | 2.6 x 2.5 m |
| Primary Bedroom | Main level | 5.1 x 3.2 m |
| Bedroom 2 | Main level | 4.1 x 2.8 m |
| Den | Main level | 3 x 2.7 m |




