
 For sale 50
$949,000
3+2 bed2 bath1,100–1,500 sq ft
6 Canton Avenue
Downsview-Roding-CFB, Toronto
1 month agoMLS® W13761374
RE/MAX PREMIER INC.
305 Renforth Drive
Etobicoke West Mall, Toronto, Ontario M9C2L4
For sale· Added
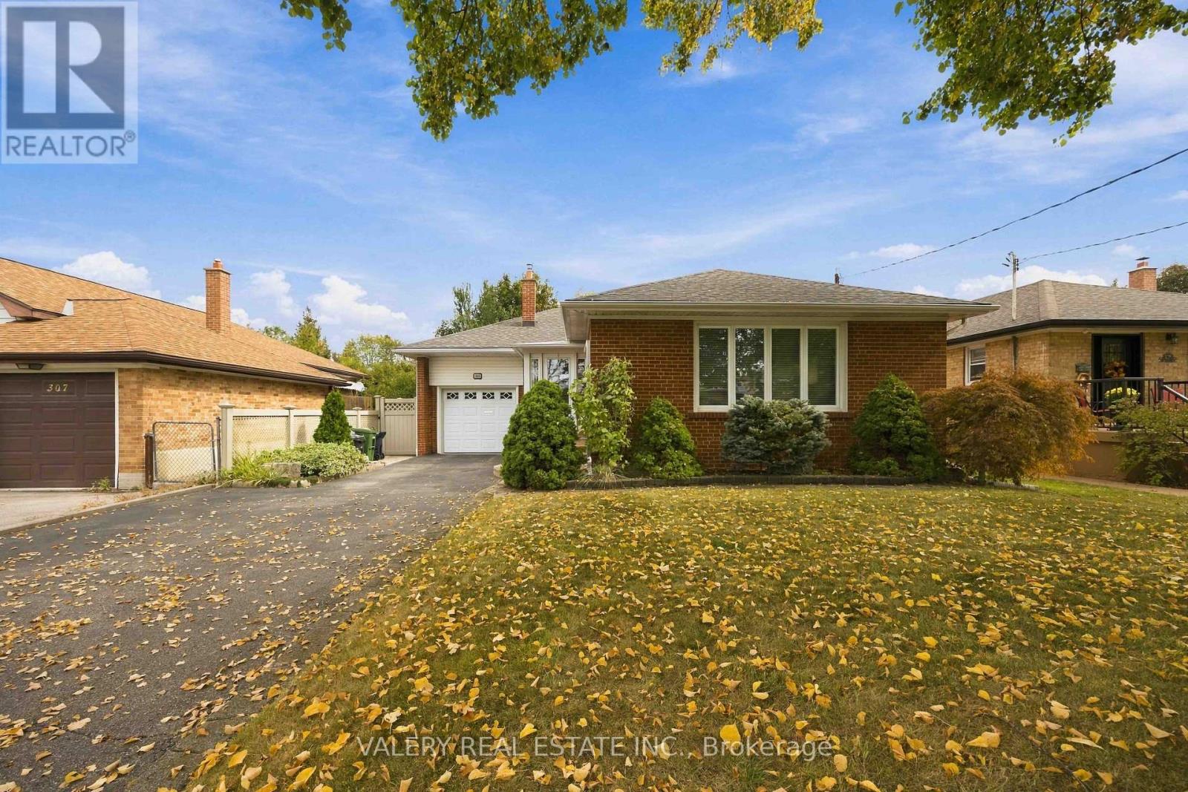
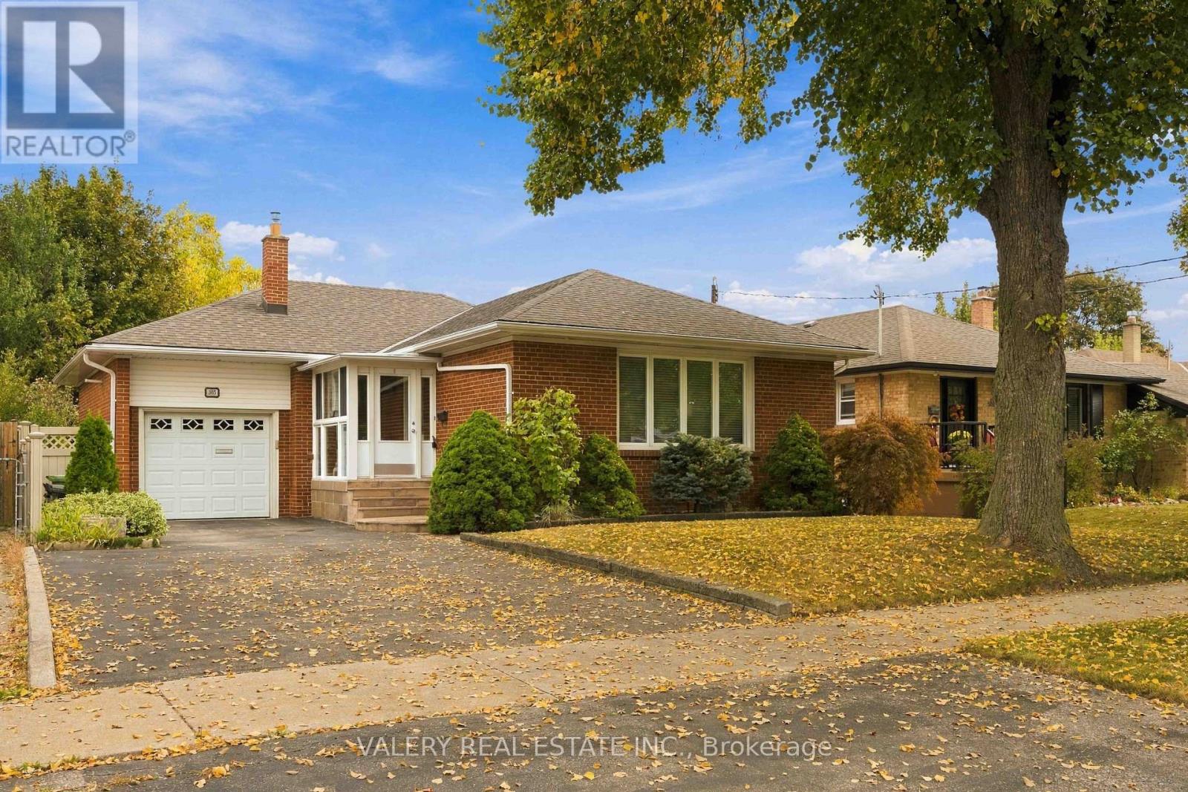
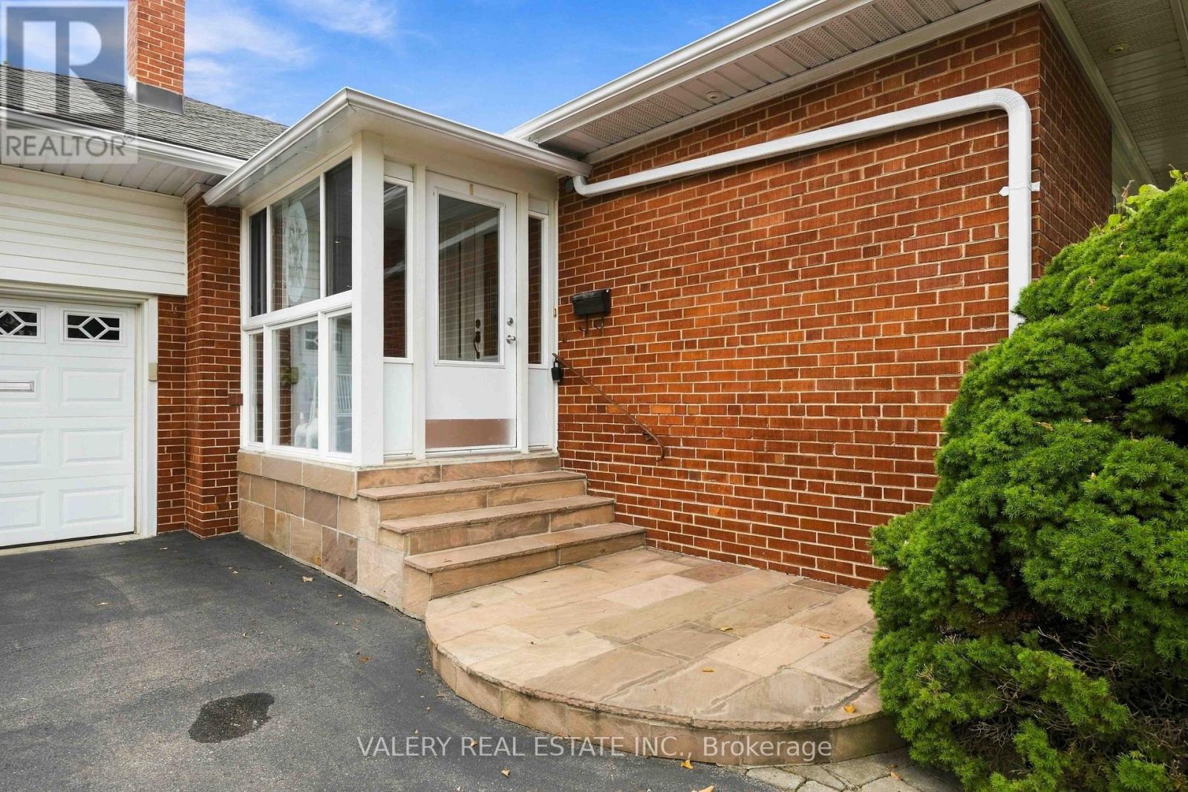
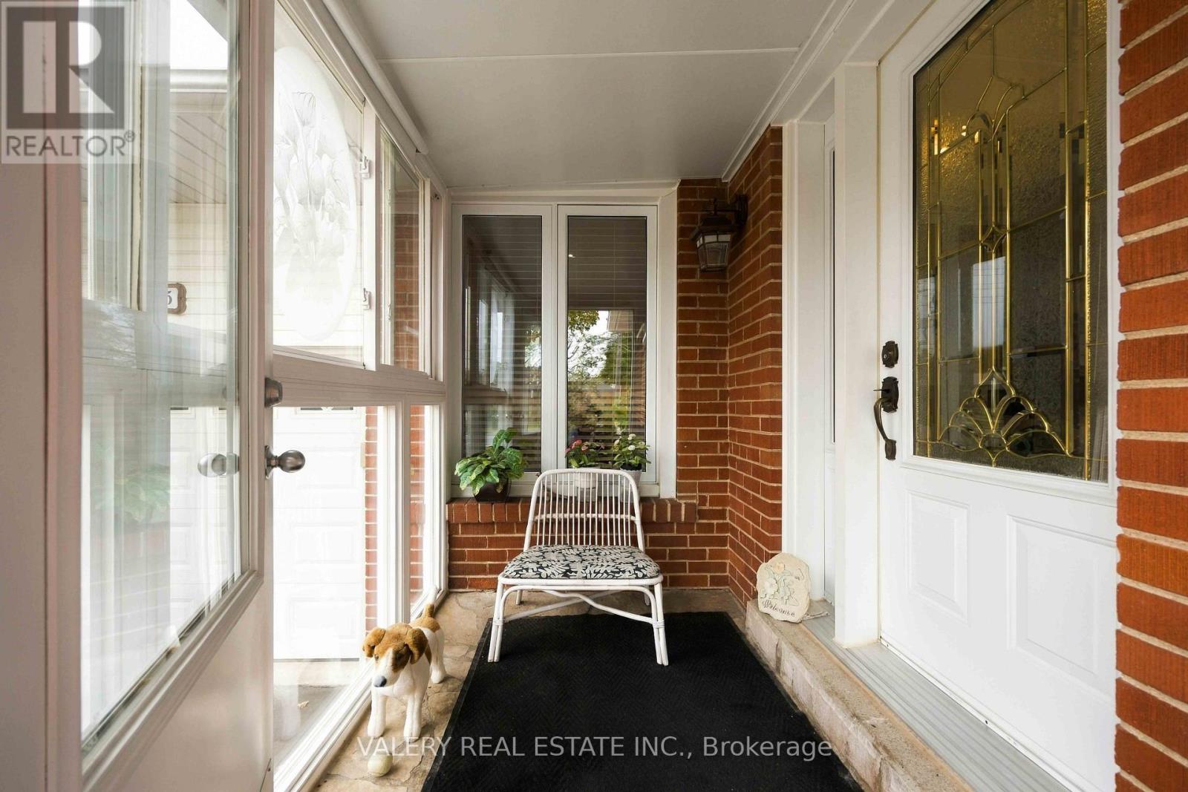
Some homes have simply been lived in. Others have been loved. Welcome to 305 Renforth Rd, where thoughtful updates over the years, meticulous maintenance and pride of ownership are evident throughout. This charming brick bungalow combines original character with carefully considered improvements. Hardwood floors, crown moulding, substantial baseboards, decorative ceiling mouldings and dimmable pot lights carry through the main level. The living room features a gas fireplace and large picture window overlooking the mature front yard.The kitchen offers marble countertops, gas range, dedicated coffee bar, generous storage and a walkout overlooking the backyard. Outside, the fully fenced yard has been thoughtfully landscaped with established garden beds, interlock, tall cedars, irrigation, fountain, gazebo and natural gas BBQ connection, creating multiple areas to sit, garden and entertain.The finished laminate flooring lower level extends the living space with an oversized bedroom, spacious recreation room with electric fireplace and a beautifully appointed 3-piece bathroom with shower. A separate laundry room includes pantry storage and a laundry sink, complemented by a cedar closet, additional storage and a workbench area. Additional details include organized and illuminated closets, soffit lighting, 30-year shingles, a widened driveway and an enclosed front porch with triple-pane glass. Set on a mature, tree-lined stretch of Renforth Rd at the doorstep of Markland Wood, one of Etobicoke's most established residential pockets. Enjoy convenient access to top neighbourhood schools, endless parks, local & big box shopping and abundant transit, with Hwy 427, Pearson Airport, Etobicoke Creek trails and Markland Wood Golf Club all nearby. A beautifully cared-for home with character, function and outdoor space, ready for its next chapter.
Map data © OpenStreetMap contributors
No open houses are scheduled for this home.
Can't make it? Request a private viewing.
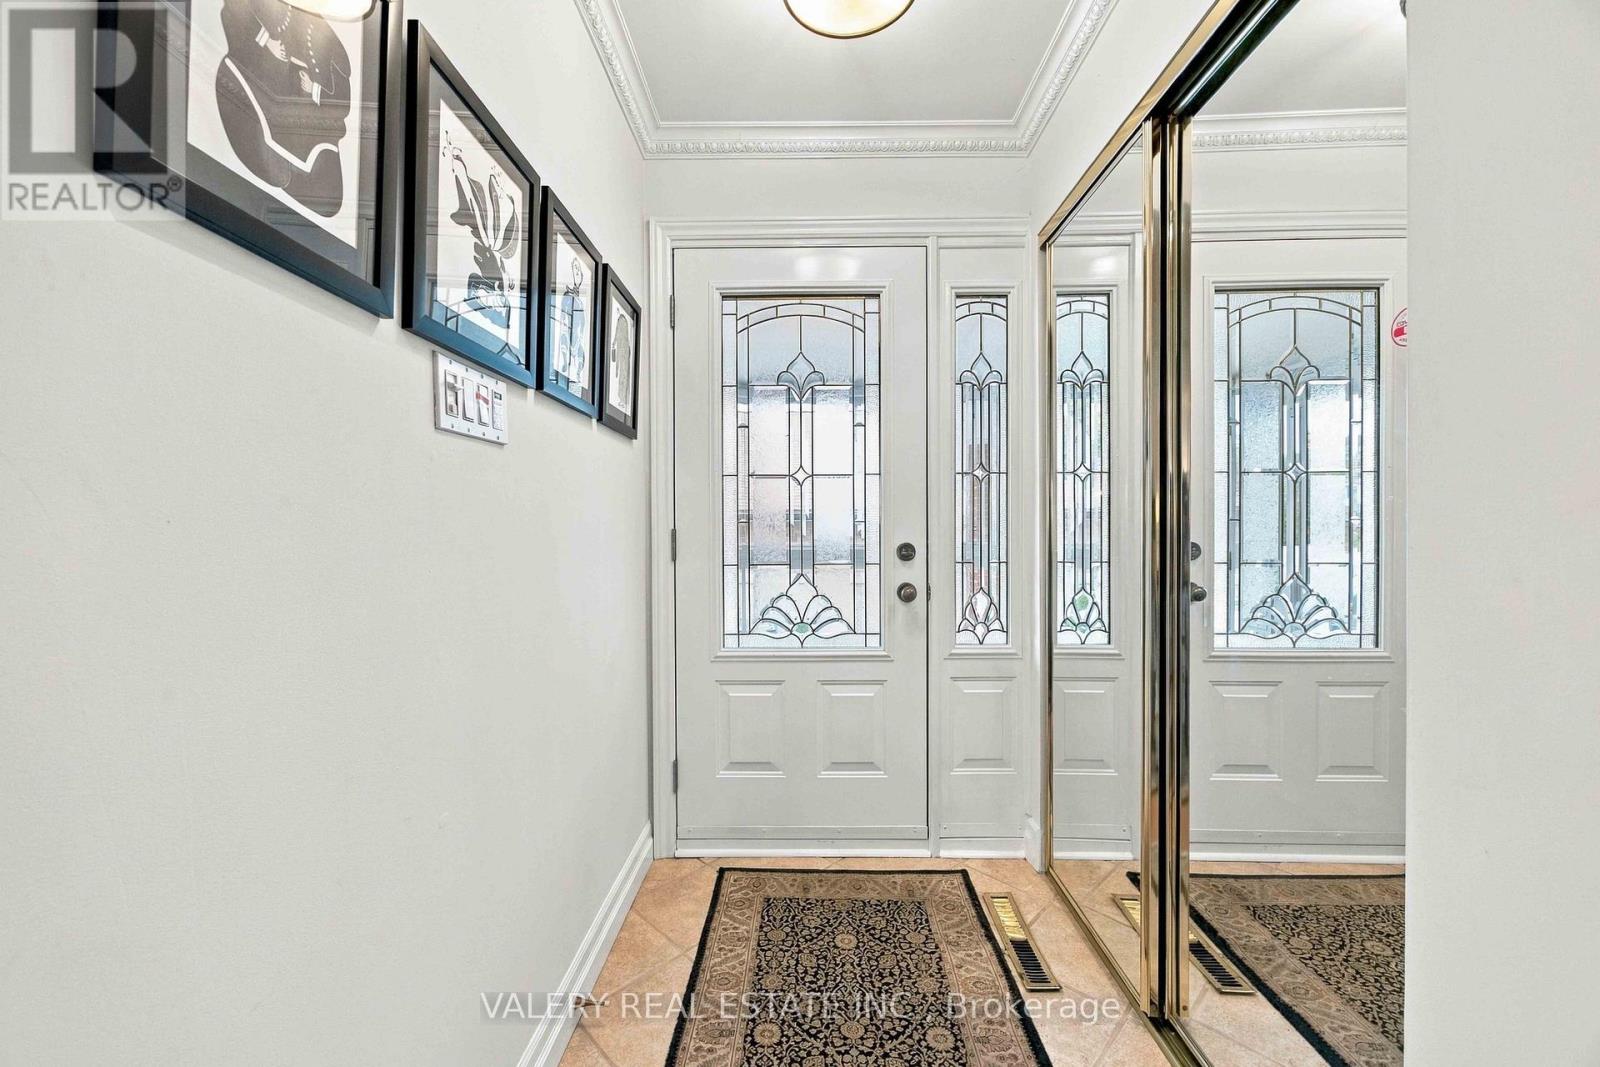
| Foyer | Other | — |
| Dining room | Other | — |
| Living room | Other | — |
| Den | Other | — |
| Kitchen | Other | — |
| Primary Bedroom | Other | — |
| Bedroom 2 | Other | — |




