 For sale 50
$549,900
2 bed2 bath1,000–1,199 sq ft
1470 Midland Avenue #718
Dorset Park, Toronto
2 months agoMLS® E13592722
RE/MAX REAL ESTATE CENTRE INC.
3069 Pharmacy Avenue #10
L'Amoreaux, Toronto, Ontario M1W2H1
For sale· Added
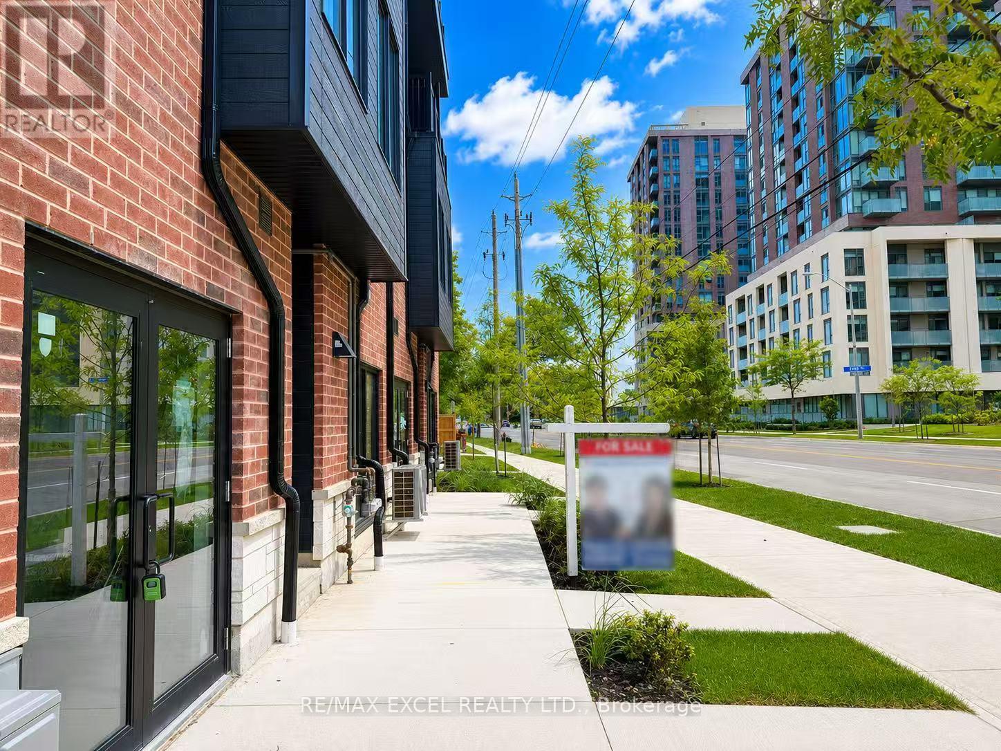
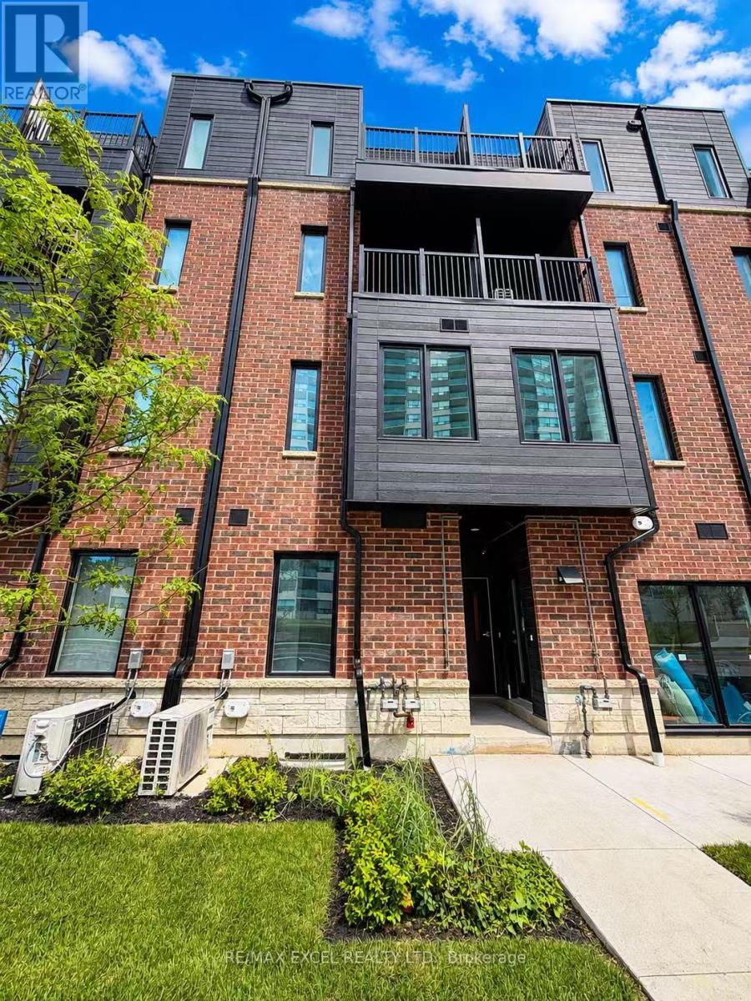
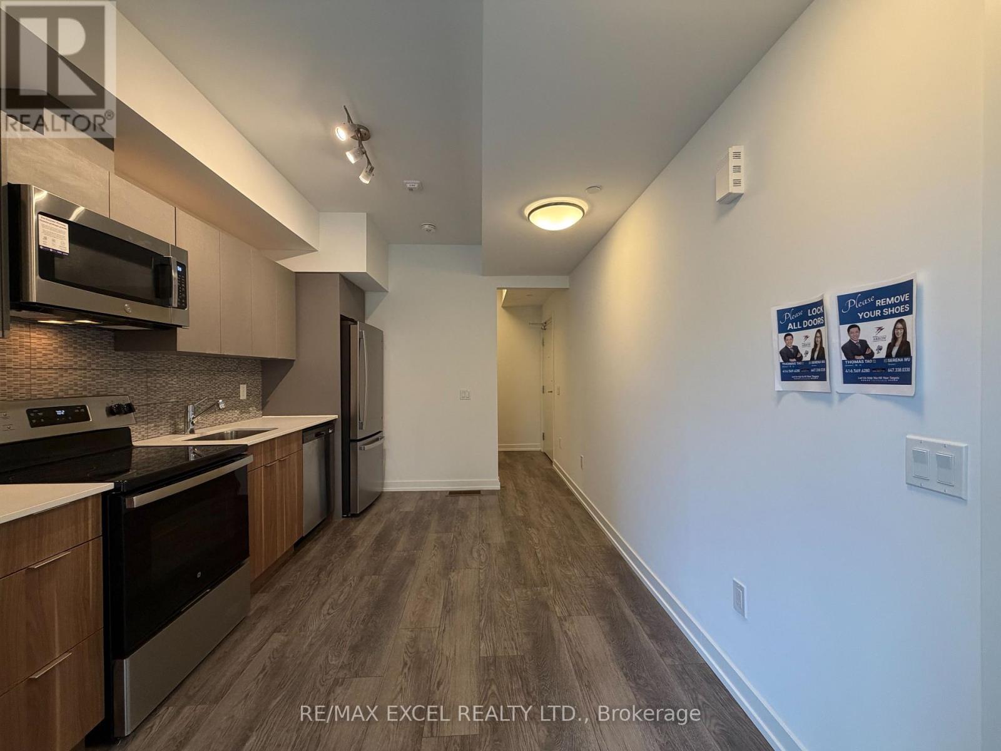
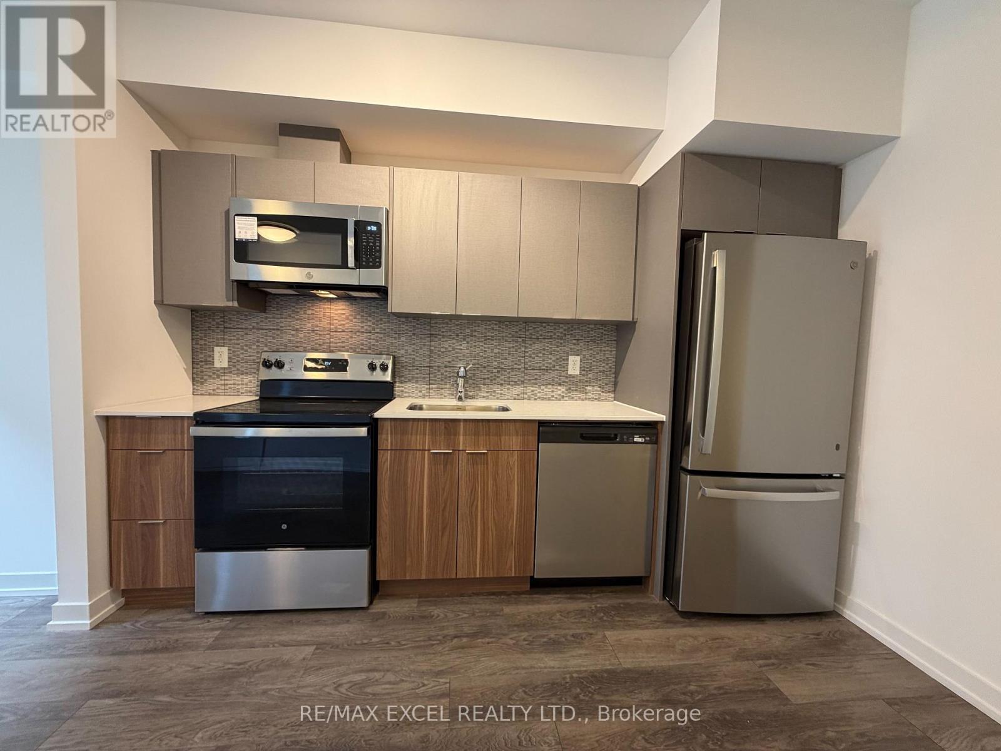
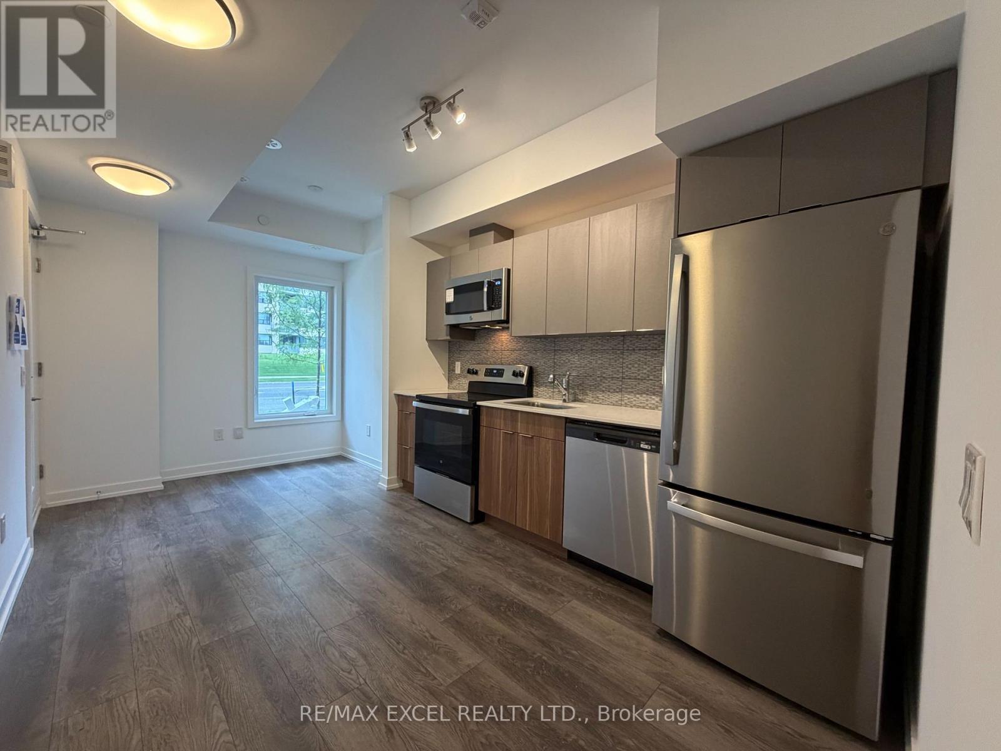
Welcome To This Brand-New, Never-Lived-In Freehold Townhouse (POTL Fee $207/Month) In The Desirable L'Amoreaux Community Of Scarborough! Offering Approx. 1,267 Sq.Ft. Of Above-Grade Living Space Plus A Fully Finished Basement, This Home Features A Rare & Highly Functional Layout With 3 Spacious Bedrooms, Each With Its Own Private 4-Pc Ensuite Bathroom, Plus A 3-Pc Bathroom In The Basement. Garage Parking Included.The Bright Open-Concept Main Floor Features Spacious Living & Dining Areas, Upgraded Laminate Flooring & An Elegant Natural Oak Staircase. The Modern Kitchen Is Finished With Quartz Countertops, Sleek Frameless Cabinetry, Stainless Steel Appliances, Soft-Close Drawers & Doors, Undermount Sink & Stylish Ceramic Tile Backsplash. Energy-Efficient Windows & Quality Finishes Throughout.The Primary Bedroom Offers A Walk-In Closet & Private Balcony, While All Bedrooms Feature Contemporary Ensuite Bathrooms With Quartz Countertops, Undermount Sinks & Wall-Mounted LED Mirrors. Modern Aluminium Railings & Thoughtful Finishes Add To The Home's Contemporary Appeal.The Fully Finished Basement Provides Versatile Additional Living Space With A Large Closet, Window & 3-Pc Bath, Ideal For A Recreation Room, Home Office, Guest Space Or Family Use. Excellent Location Close To TTC, GO Transit, Hwy 401 & 404, Shopping Centres, Supermarkets, Banks, Restaurants, Library & Fitness Facilities. Convenient Access To Markham & Downtown Toronto. A Fantastic Opportunity To Own A Brand-New Townhome Offering Style, Functionality & Exceptional Everyday Convenience!
Map data © OpenStreetMap contributors
No open houses are scheduled for this home.
Can't make it? Request a private viewing.
| Living room | Ground level | 5.33 x 2.95 m |
| Dining room | Ground level | 5.33 x 2.95 m |
| Kitchen | Ground level | 3.45 x 1.8 m |
| Bedroom 2 | Second level | 3.63 x 3.61 m |
| Primary Bedroom | Third level | 3.63 x 3.15 m |
| Bedroom 3 | Upper Level | 3.63 x 3.15 m |
| Den | Basement | 1 x 1 m |