
 For sale 50
$448,900
1 bed1 bath0–499 sq ft
25 Richmond Street East #1011
Church-Yonge Corridor, Toronto
21 days agoMLS® C13816410
SKYLETTE MARKETING REALTY INC.
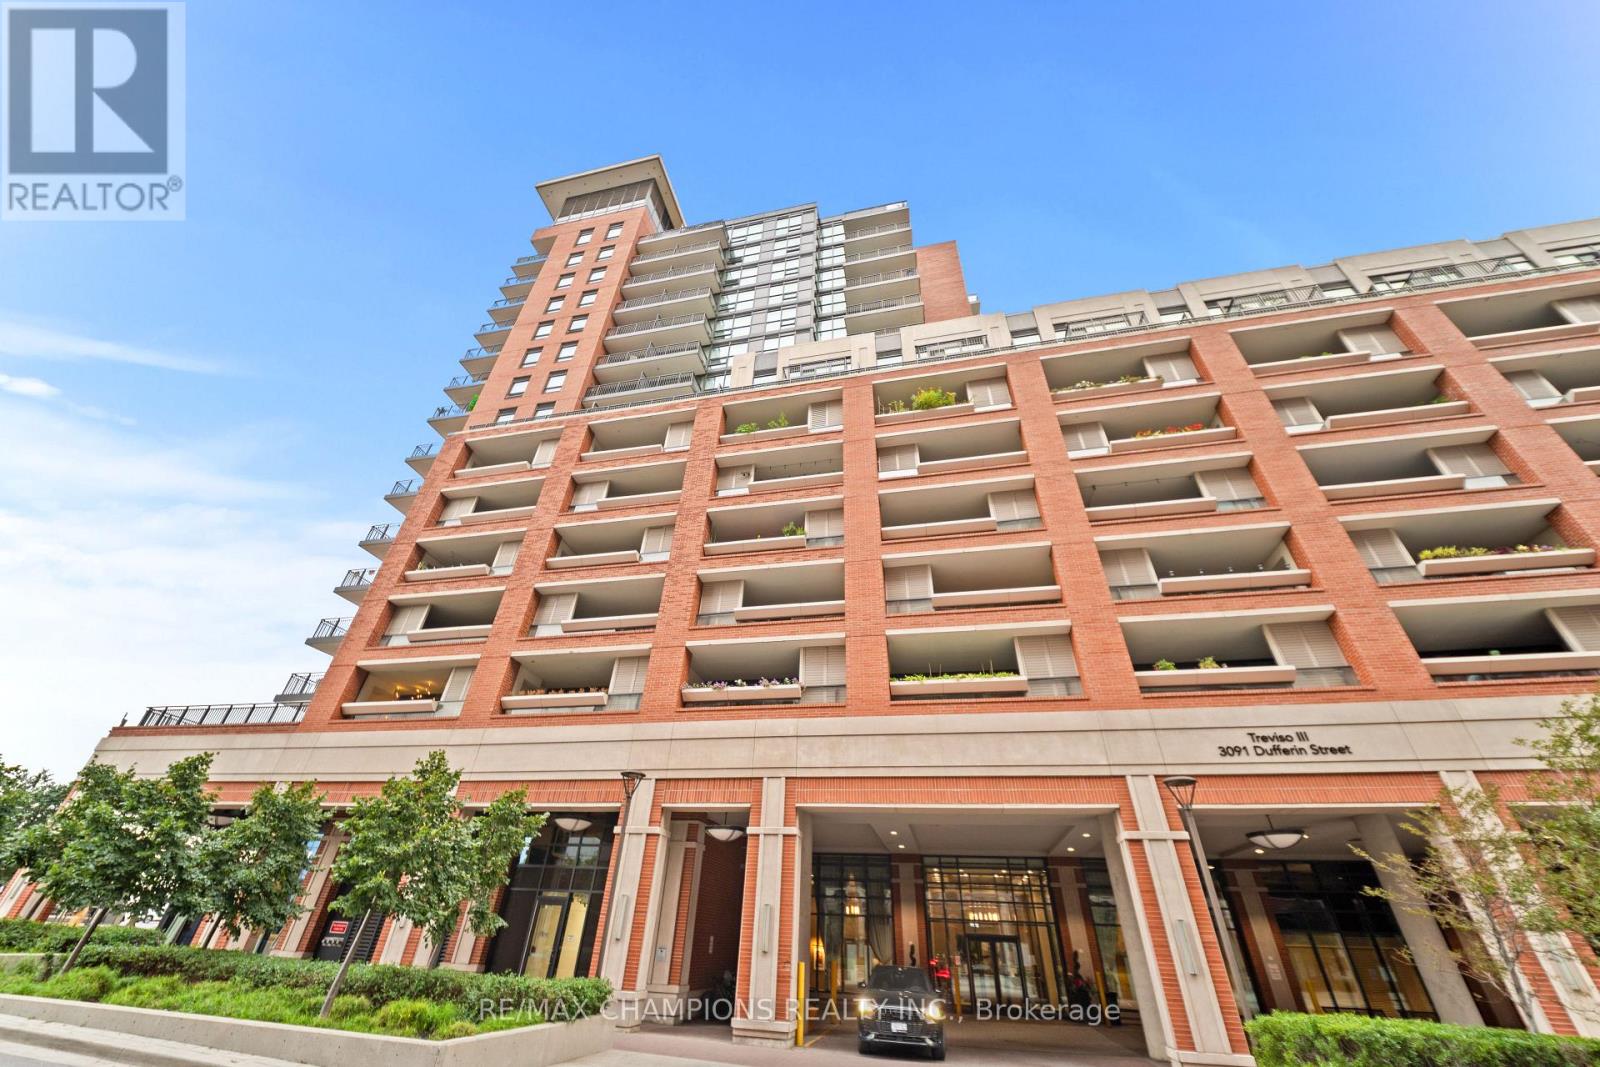
3091 Dufferin Street #504
Yorkdale-Glen Park, Toronto, Ontario M6A0C4
For sale· Added
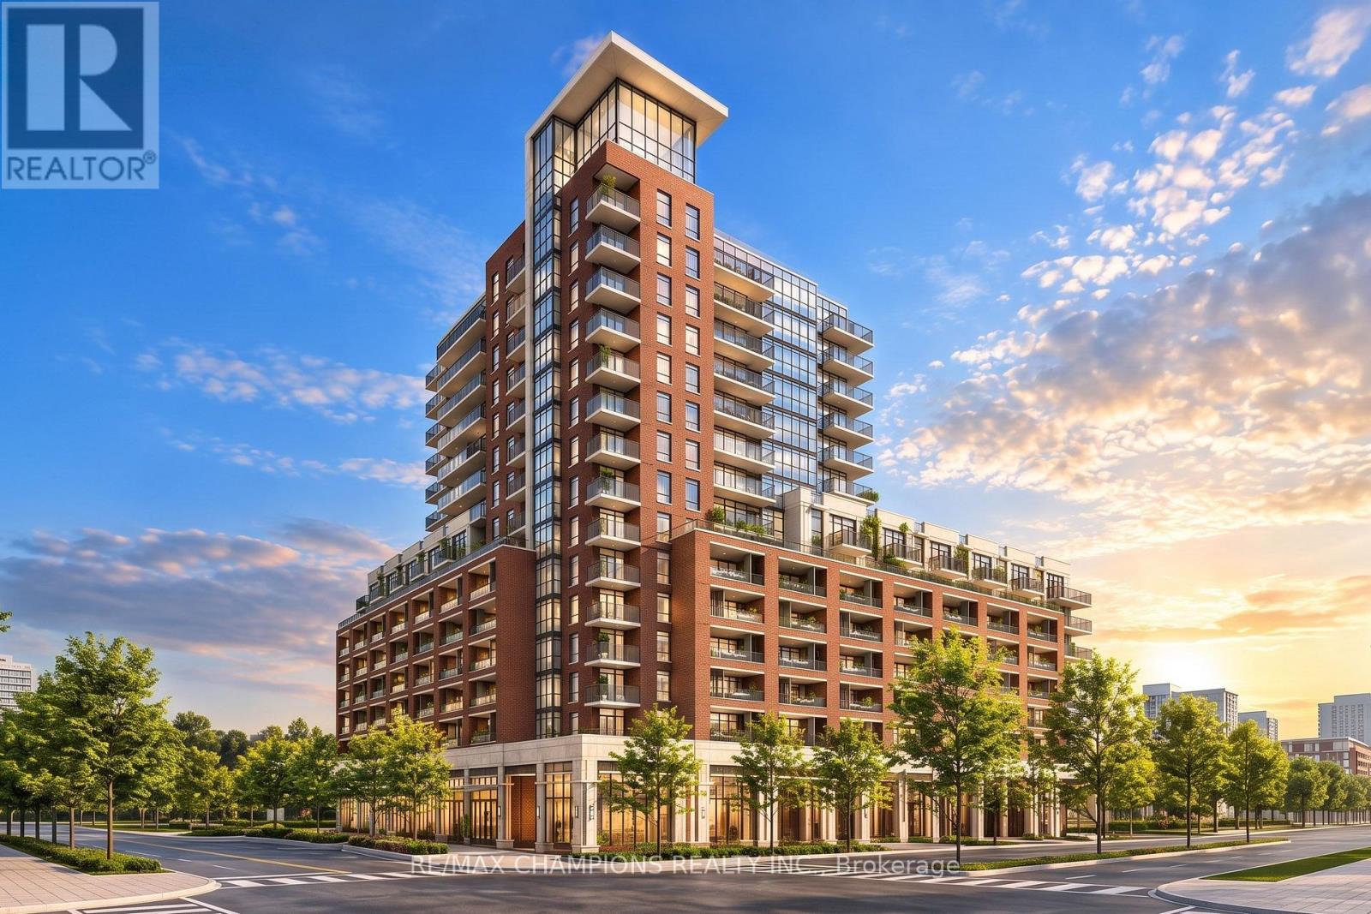
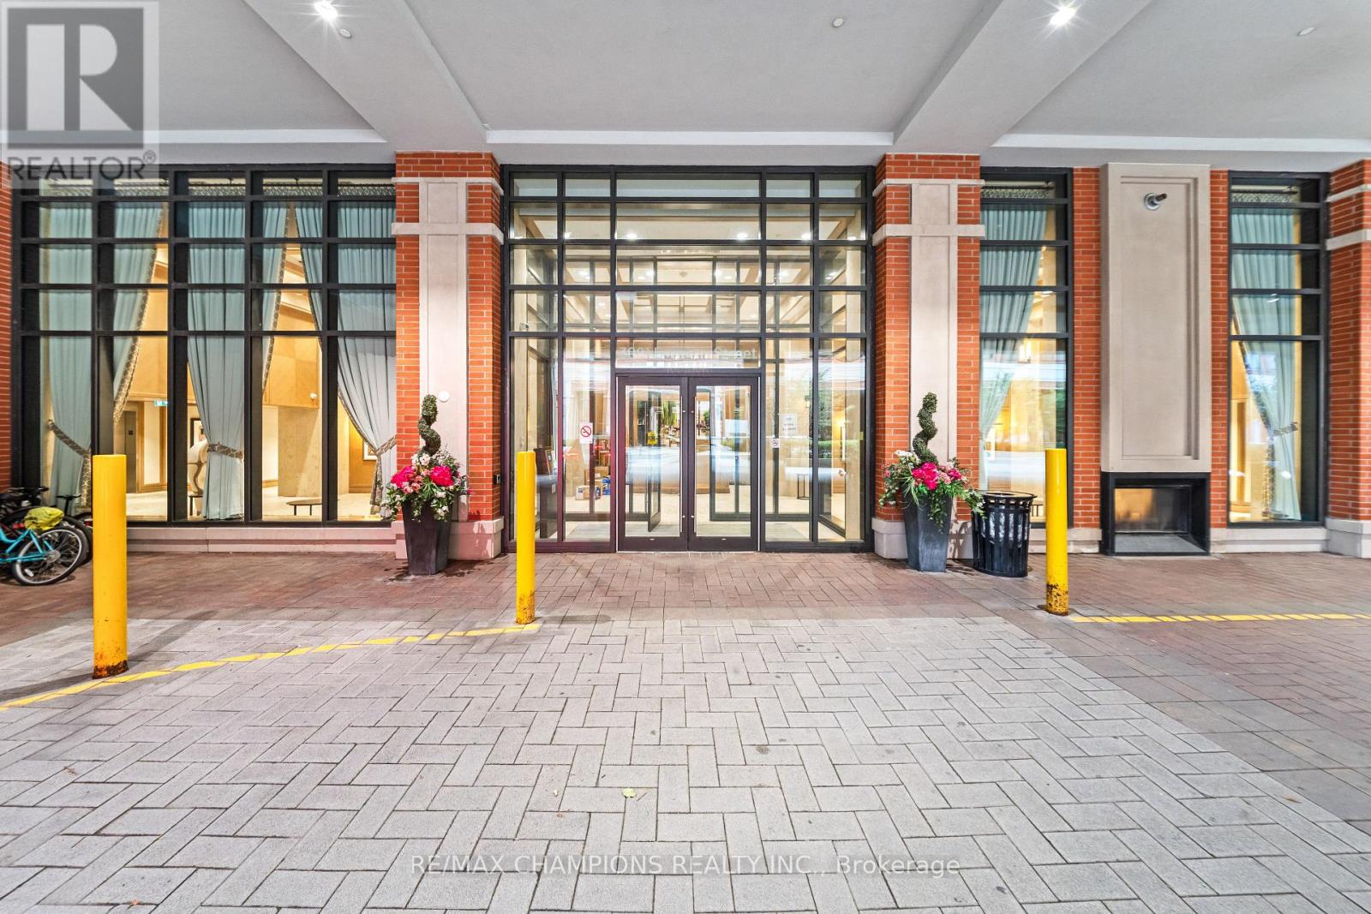
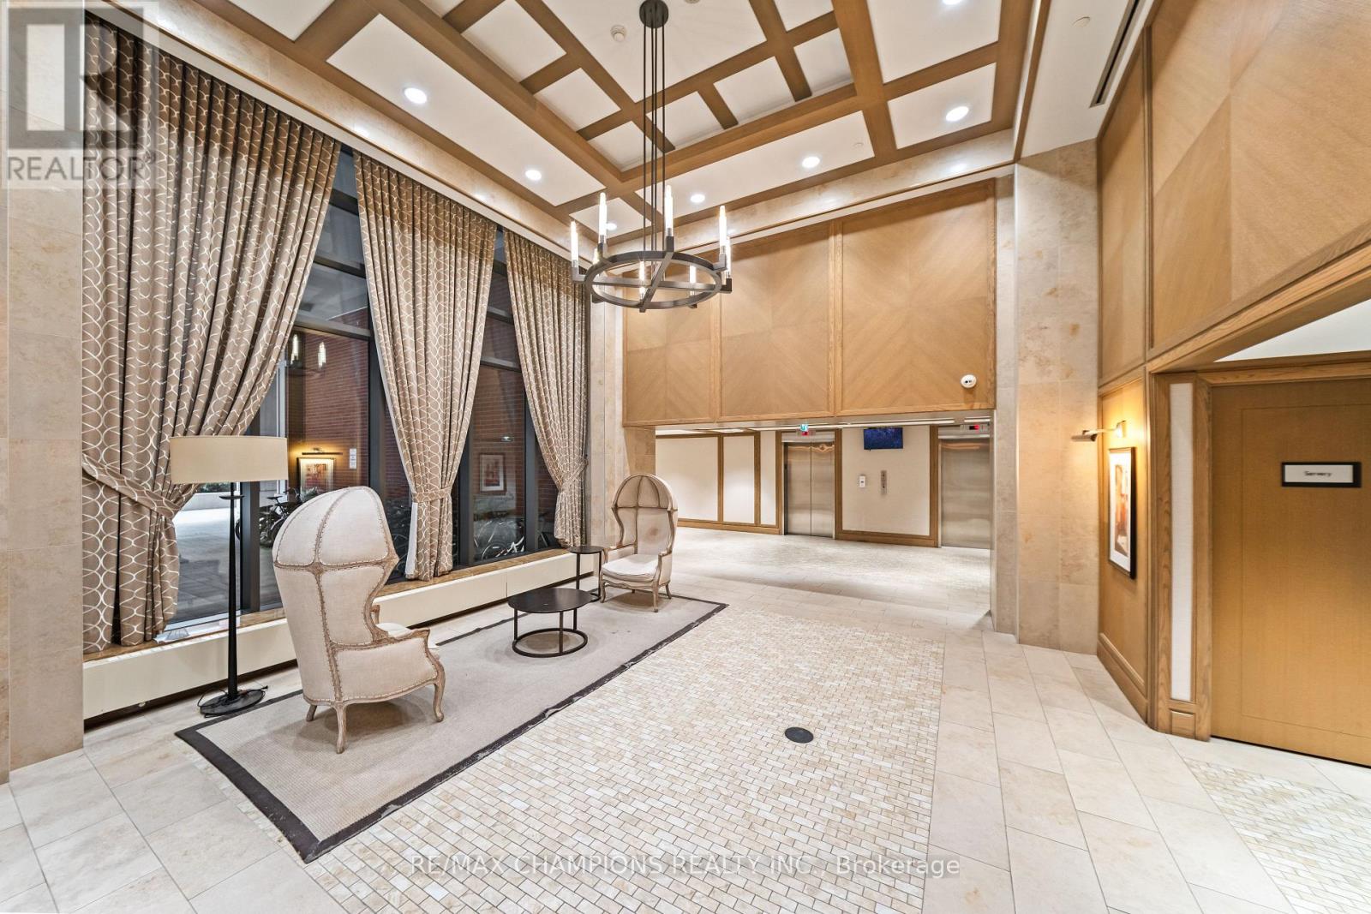
Discover upscale living in this stylish 2-bedroom, 2-bathroom condo at Treviso III. With an efficient open-concept layout, the spacious living and dining area boasts natural light throughout the day. Step outside to your oversized terrace-style balcony, complete with a stationary sunshade, ideal for entertaining or simply relaxing outdoors in comfort no matter the weather. Residents enjoy access to premium building amenities including 24-hour concierge, an outdoor pool, gym and party room. Perfect for those seeking space, light and and exceptional outdoor living experience. Located near Yorkdale Mall, Starbucks, Shoppers Drug Mart and a range of restaurants this condo offers excellent access to TTC and major highways. Experience the perfect blend of comfort and urban convenience in this well-appointed community. Rare (2) Lockers and (1) parking are included.
Map data © OpenStreetMap contributors
No open houses are scheduled for this home.
Can't make it? Request a private viewing.
| Kitchen | Main level | 3.05 x 4 m |
| Bedroom 2 | Main level | 2.65 x 2.8 m |
| Bedroom | Main level | 2.92 x 2.98 m |
| Living room | Main level | 3.78 x 3.08 m |




