 For sale 50
$1,199,000
3 bed4 bath1,100–1,500 sq ft
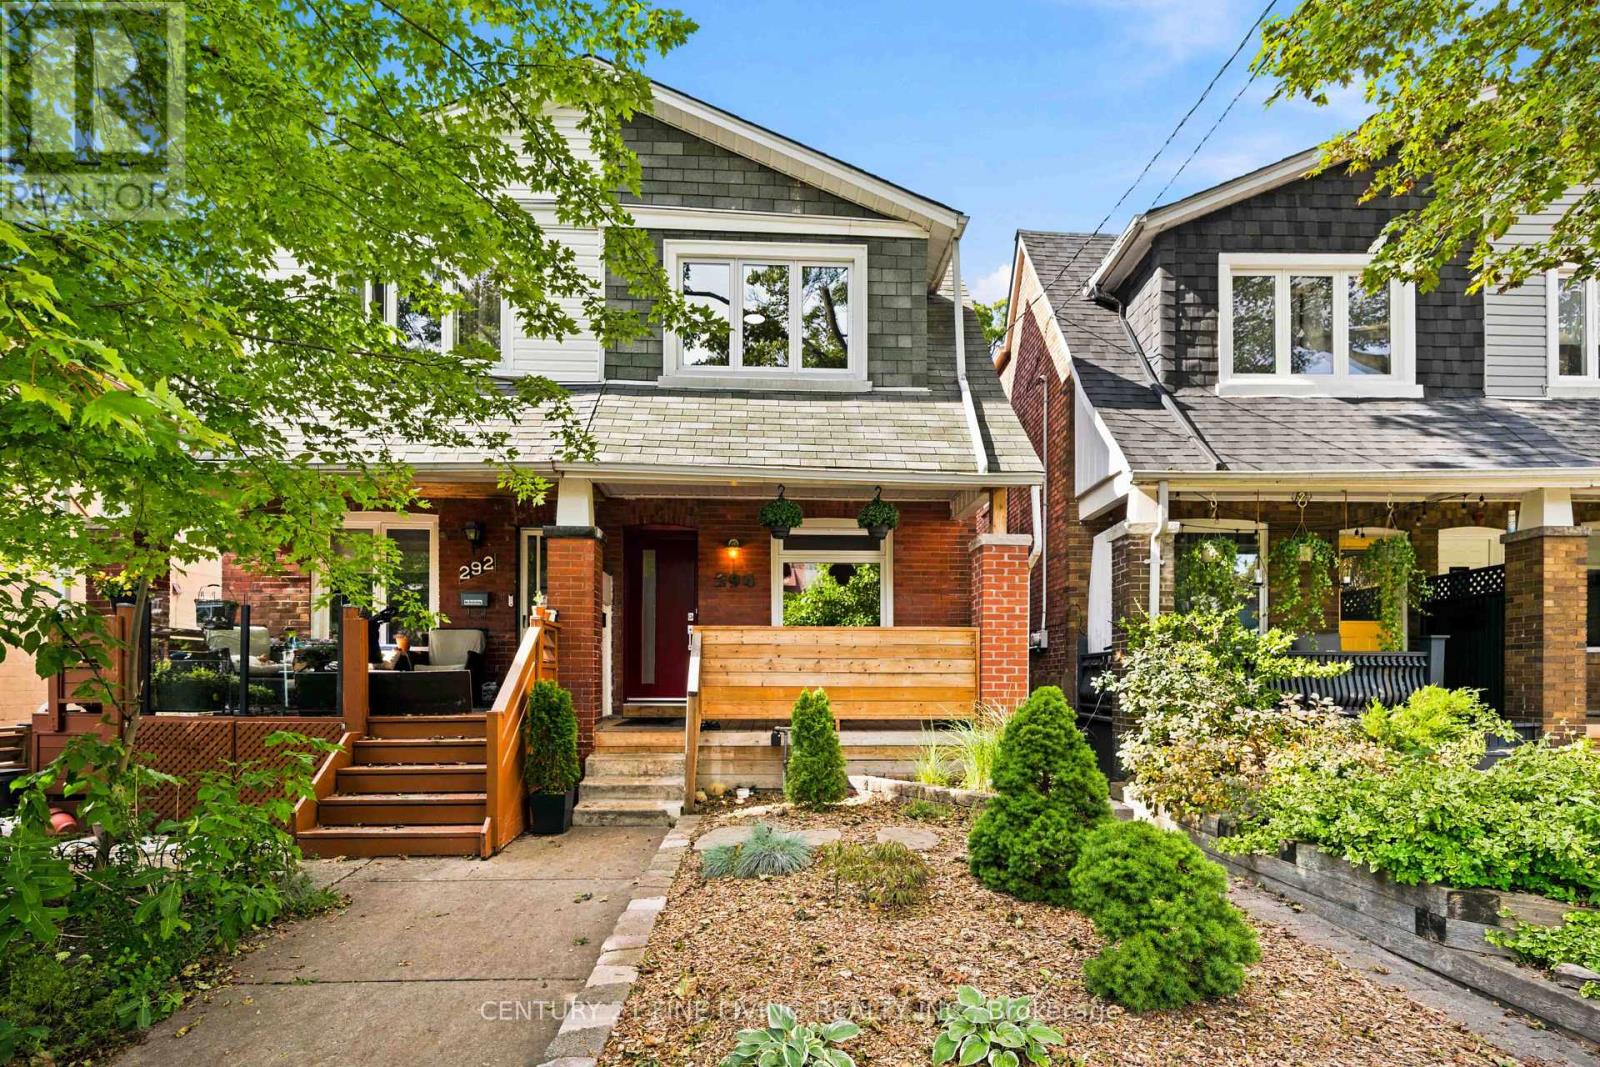
189 Kingsview Boulevard
Kingsview Village-The Westway, Toronto
1 month agoMLS® W13679866
RE/MAX GOLD REALTY INC.
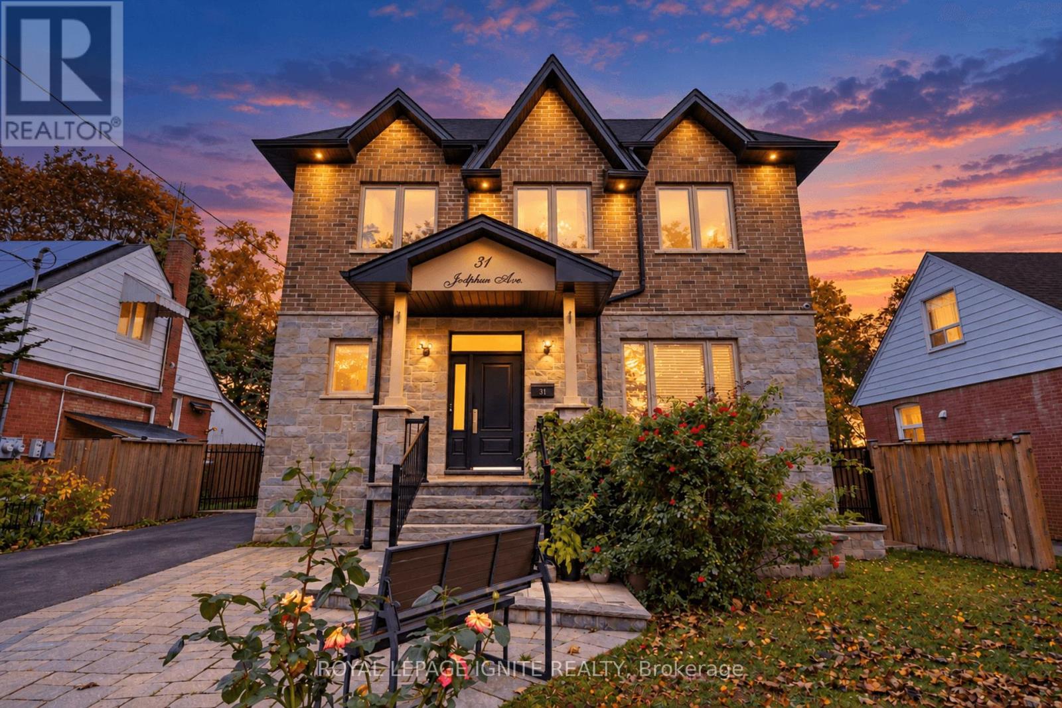
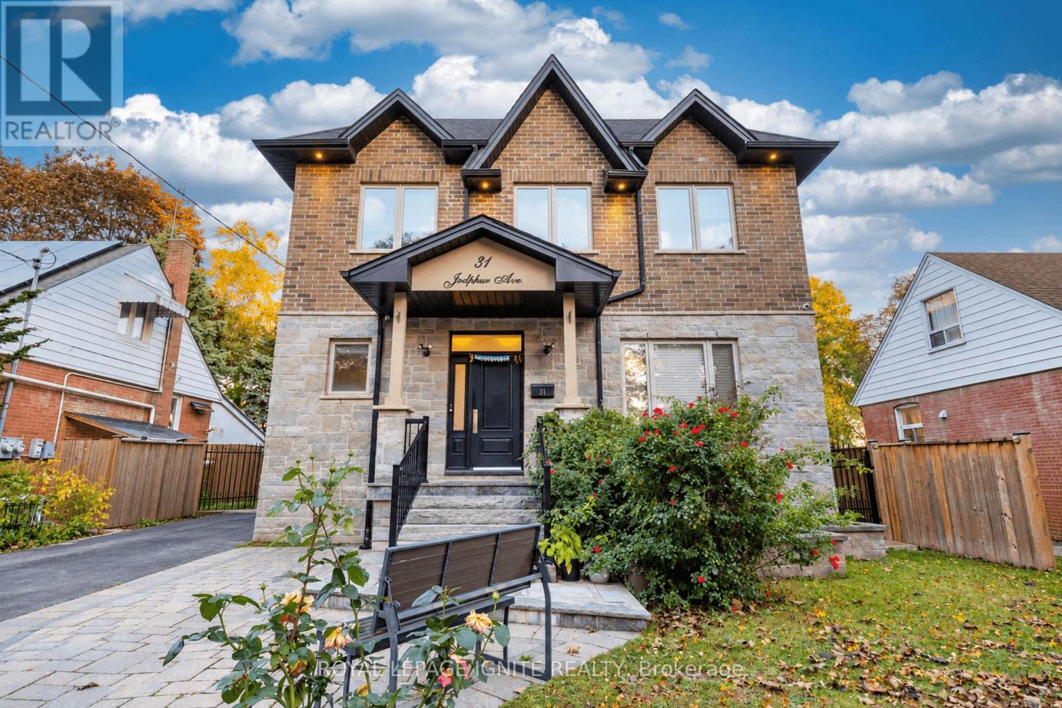
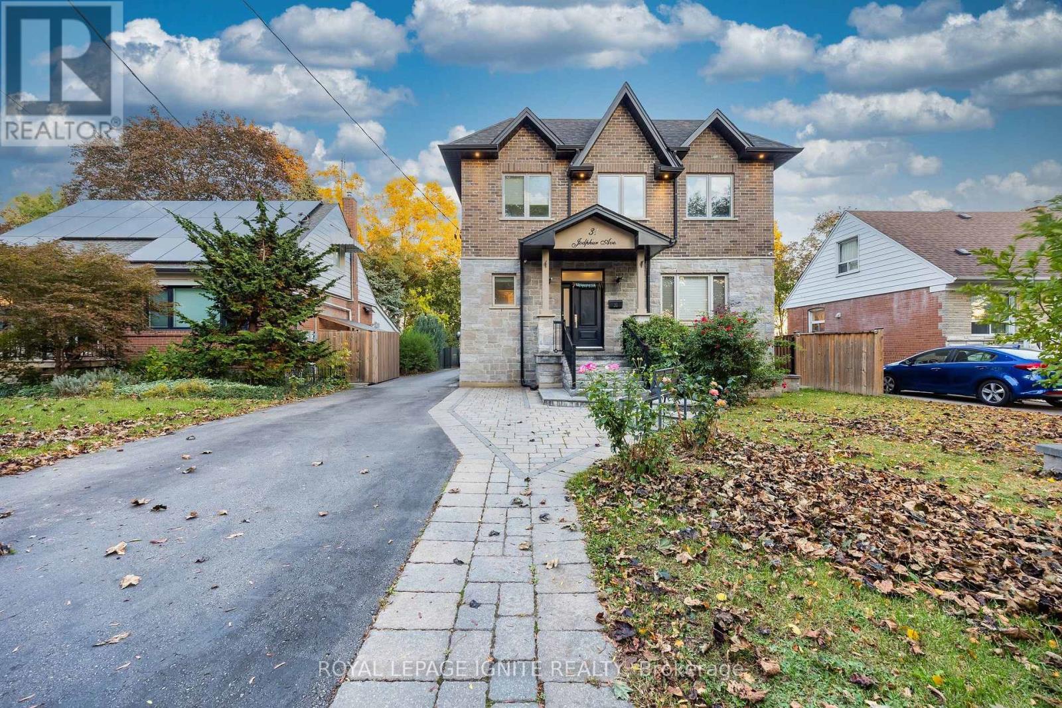
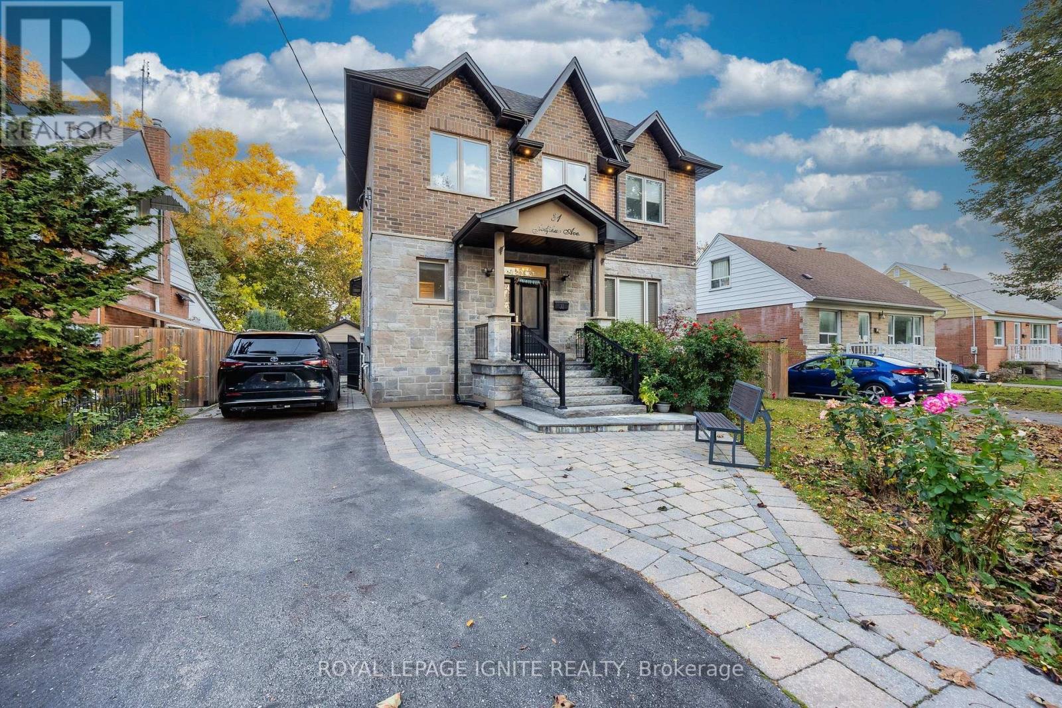
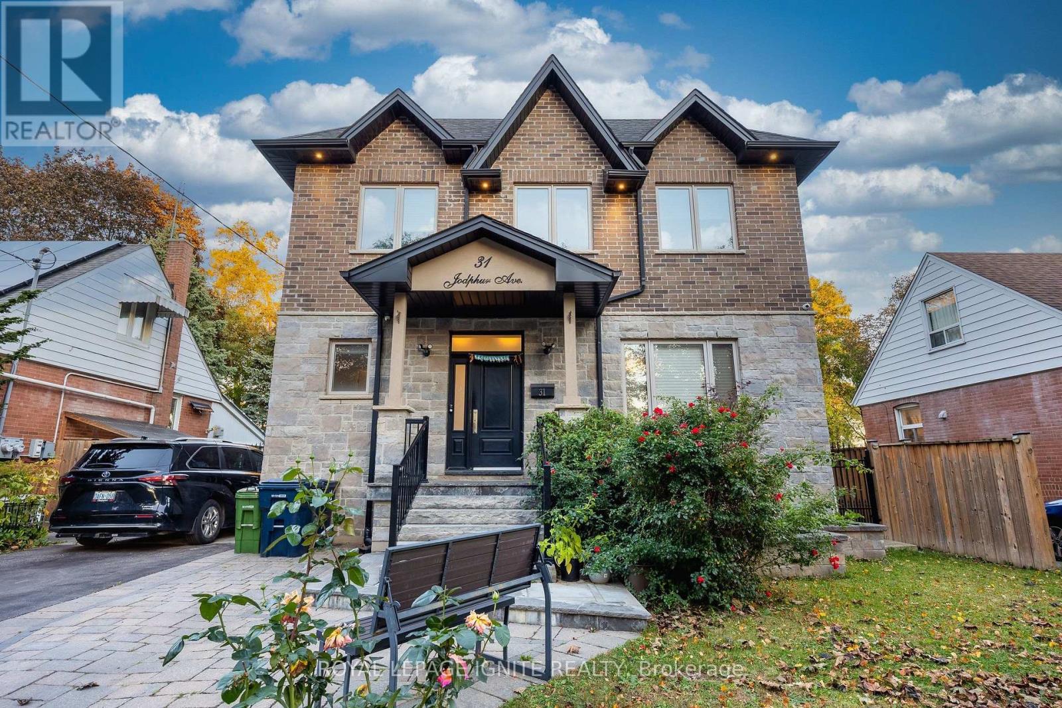
31 Jodphur Avenue
Humberlea-Pelmo Park W5, Toronto, Ontario M9M2J3
For sale· Added
Magnificent Custom Home, Sparing No Expense in Craftsmanship, Quality & Attention to Detail. Approx. 3,600 Sq. Ft. of Finished Living Space. Thoughtfully Designed Open-Concept Layout Featuring 9-Ft Ceilings on Main & 2nd Floors, Elegant Porcelain & Premium Plank Flooring, Smooth Ceilings Throughout, Contemporary Kitchen with Stainless Steel Appliances & Quartz Counters, Poplar Baseboards & Casings, LED Pot Lights, and a Stunning Contemporary Oak Staircase with Cast-Iron Spindles. Crown Mouldings & Refined Finishes Throughout. Luxurious Primary Suite with a Chic Ensuite Featuring a Large Glass-Enclosed Shower & Freestanding Soaker Tub. A Truly Exceptional Home Where Modern Design, Functionality & Quality Come Together.
Map data © OpenStreetMap contributors
No open houses are scheduled for this home.
Can't make it? Request a private viewing.
| Foyer | Main level | 2.34 x 1.7 m |
| Recreational, Games room | Basement | 5.84 x 5.27 m |
| Den | Basement | 3.68 x 3.5 m |
| Dining room | Main level | 4.38 x 4.38 m |
| Kitchen | Main level | 5.42 x 3.65 m |
| Eating area | Main level | 3.74 x 3.44 m |
| Family room | Main level | 5.48 x 4.84 m |
| Laundry room | Main level | 3.38 x 2.1 m |
| Primary Bedroom | Second level | 5.51 x 3.87 m |
| Bedroom 2 | Second level | 3.35 x 3.1 m |
| Bedroom 3 | Second level | 3.35 x 3.01 m |
| Bedroom 4 | Second level | 3.23 x 3.07 m |