 For sale 50
$750,000
2 bed1 bath1,200–1,399 sq ft
155 Dalhousie Street #839
Church-Yonge Corridor, Toronto
16 days agoMLS® C13841308
REMAX YOUR COMMUNITY REALTY
31 Laburnham Avenue
Long Branch, Toronto, Ontario M8W1S6
For sale· Added
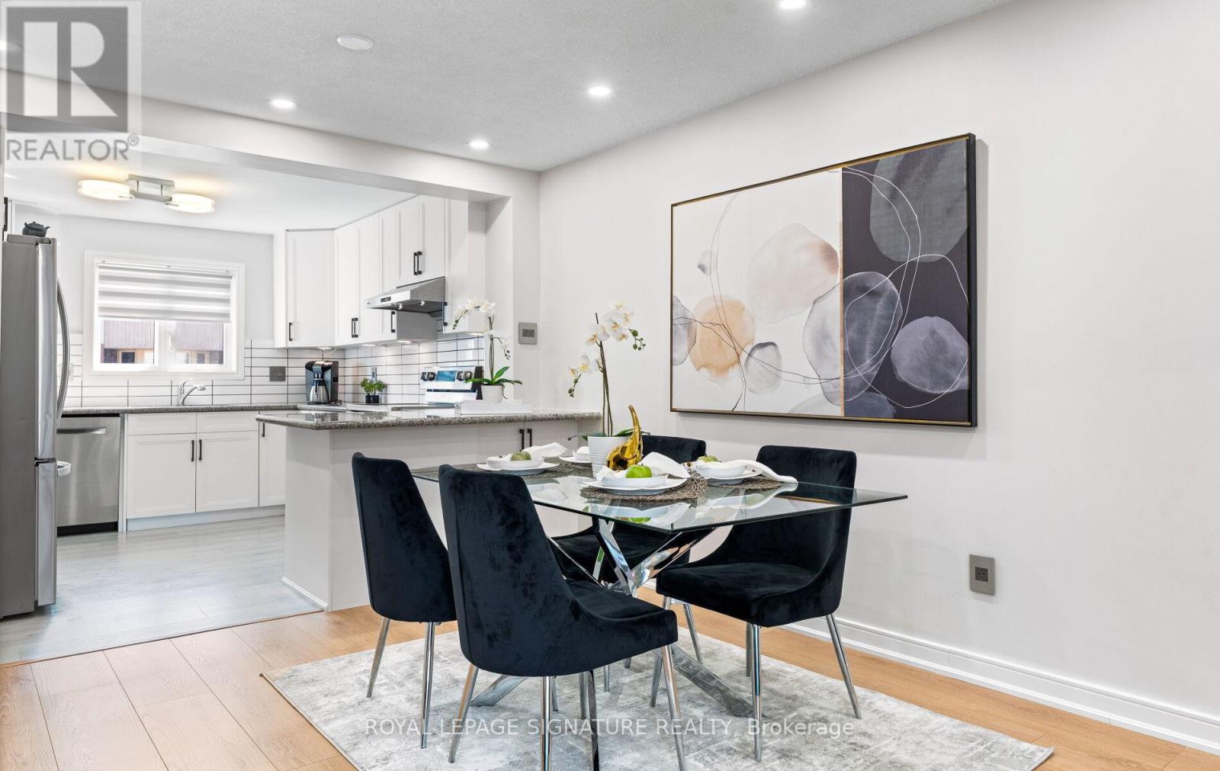
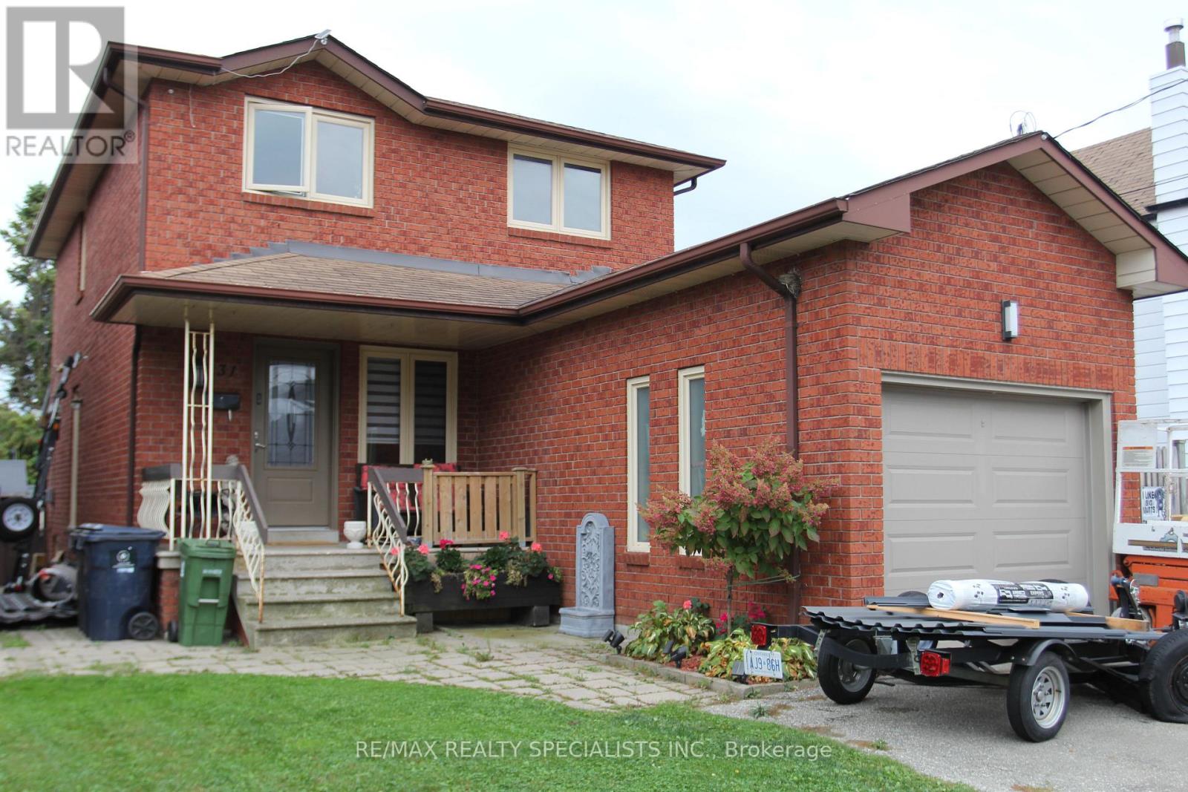
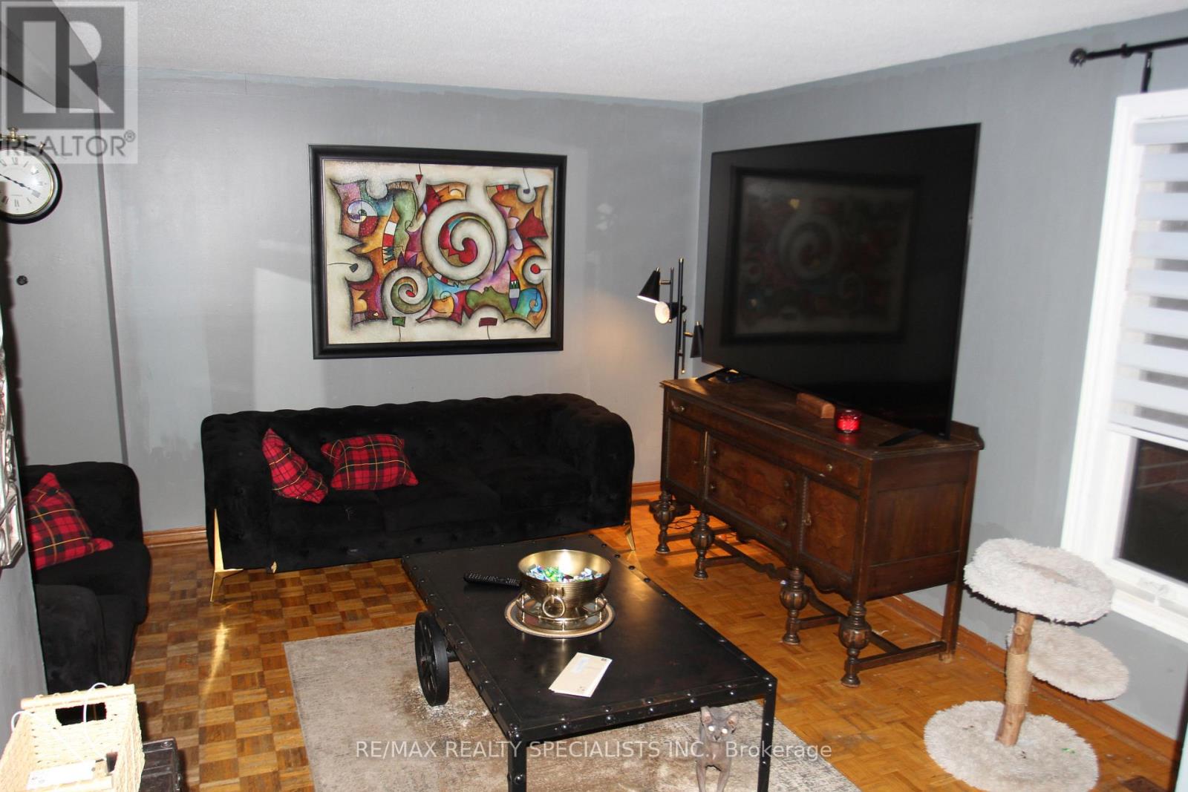
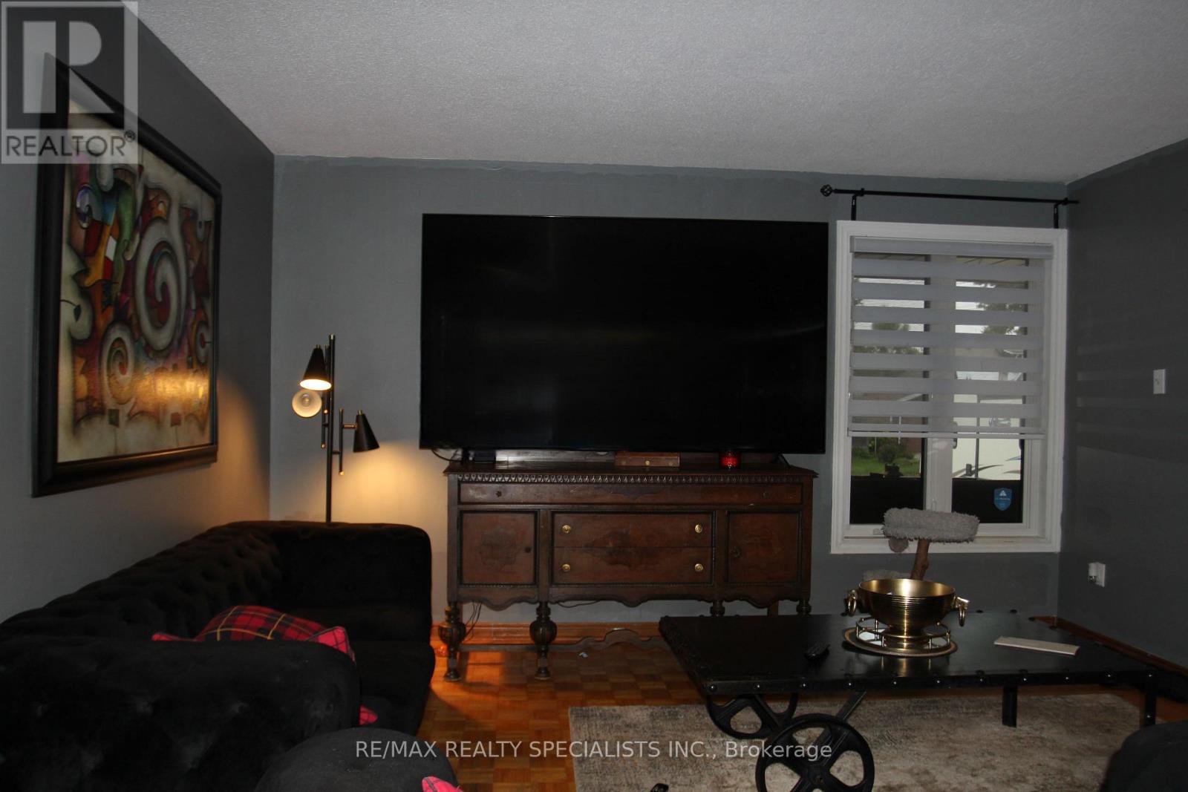
Exceptional Opportunity in Sought-After Long Branch, South Etobicoke. Unlock the potential of this detached two-storey home, offering approximately 1,442 sq. ft. of living space on a 31.25 x 125 ft. lot, nestled on a quiet residential street right by Laburnham Park. Featuring a 3+1 bedroom layout, three bathrooms; this property presents an outstanding opportunity for renovators, builders, investors, or end-users looking to create their dream home in a highly desirable waterfront community. Whether you envision a complete renovation, a custom-built residence, or a strategic long-term investment, the possibilities are endless. Ideally located just minutes from Lake Ontario, waterfront parks and scenic trails, Long Branch GO Station, Humber Polytechnic, schools, shopping, restaurants, and major highways, this property combines an attractive location with exceptional future potential.A rare opportunity to secure a premium lot in one of South Etobicoke's sought-after and evolving communities. Bring your vision and unlock the potential of this outstanding property!
Map data © OpenStreetMap contributors
Eastern time. Can't make it? Request a private viewing.
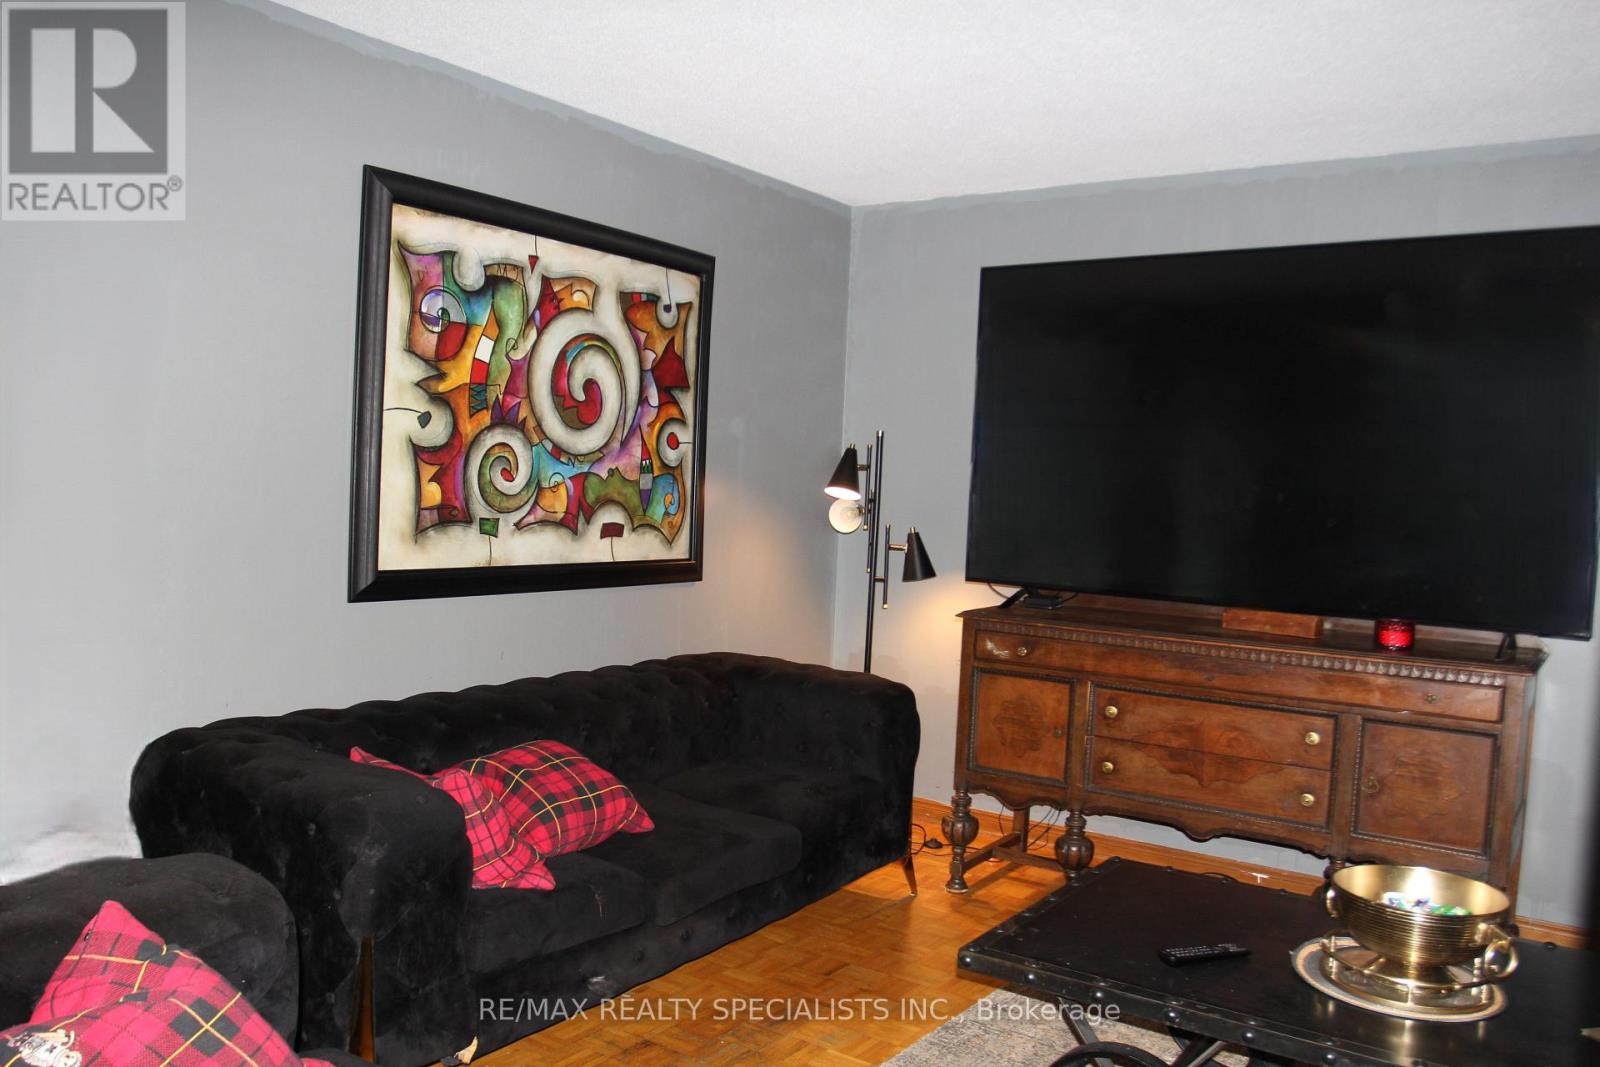
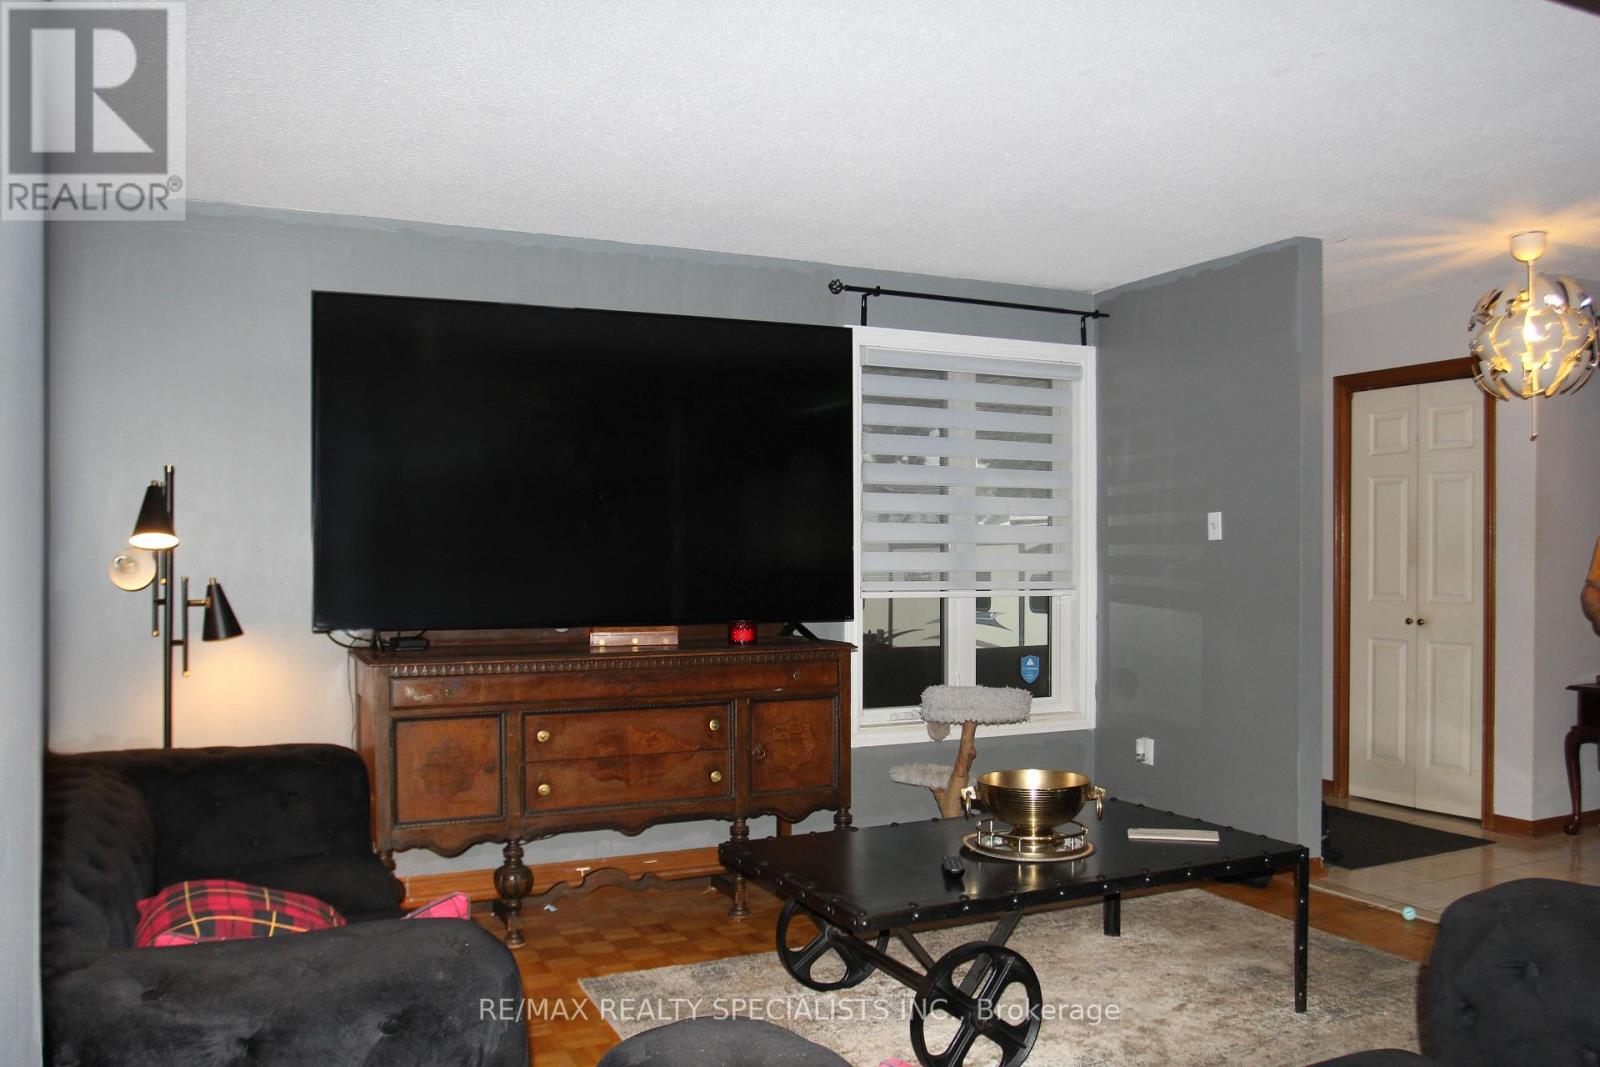
| Living room | Main level | 3.33 x 4.2 m |
| Dining room | Main level | 3.2 x 2.8 m |
| Kitchen | Main level | 3.3 x 6.3 m |
| Primary Bedroom | Second level | 3.4 x 4.95 m |
| Bedroom | Second level | 2.3 x 4.24 m |
| Bedroom | Second level | 2.6 x 3.16 m |
| Bathroom | Second level | 2.1 x 2.34 m |