
 For sale 50
$469,000
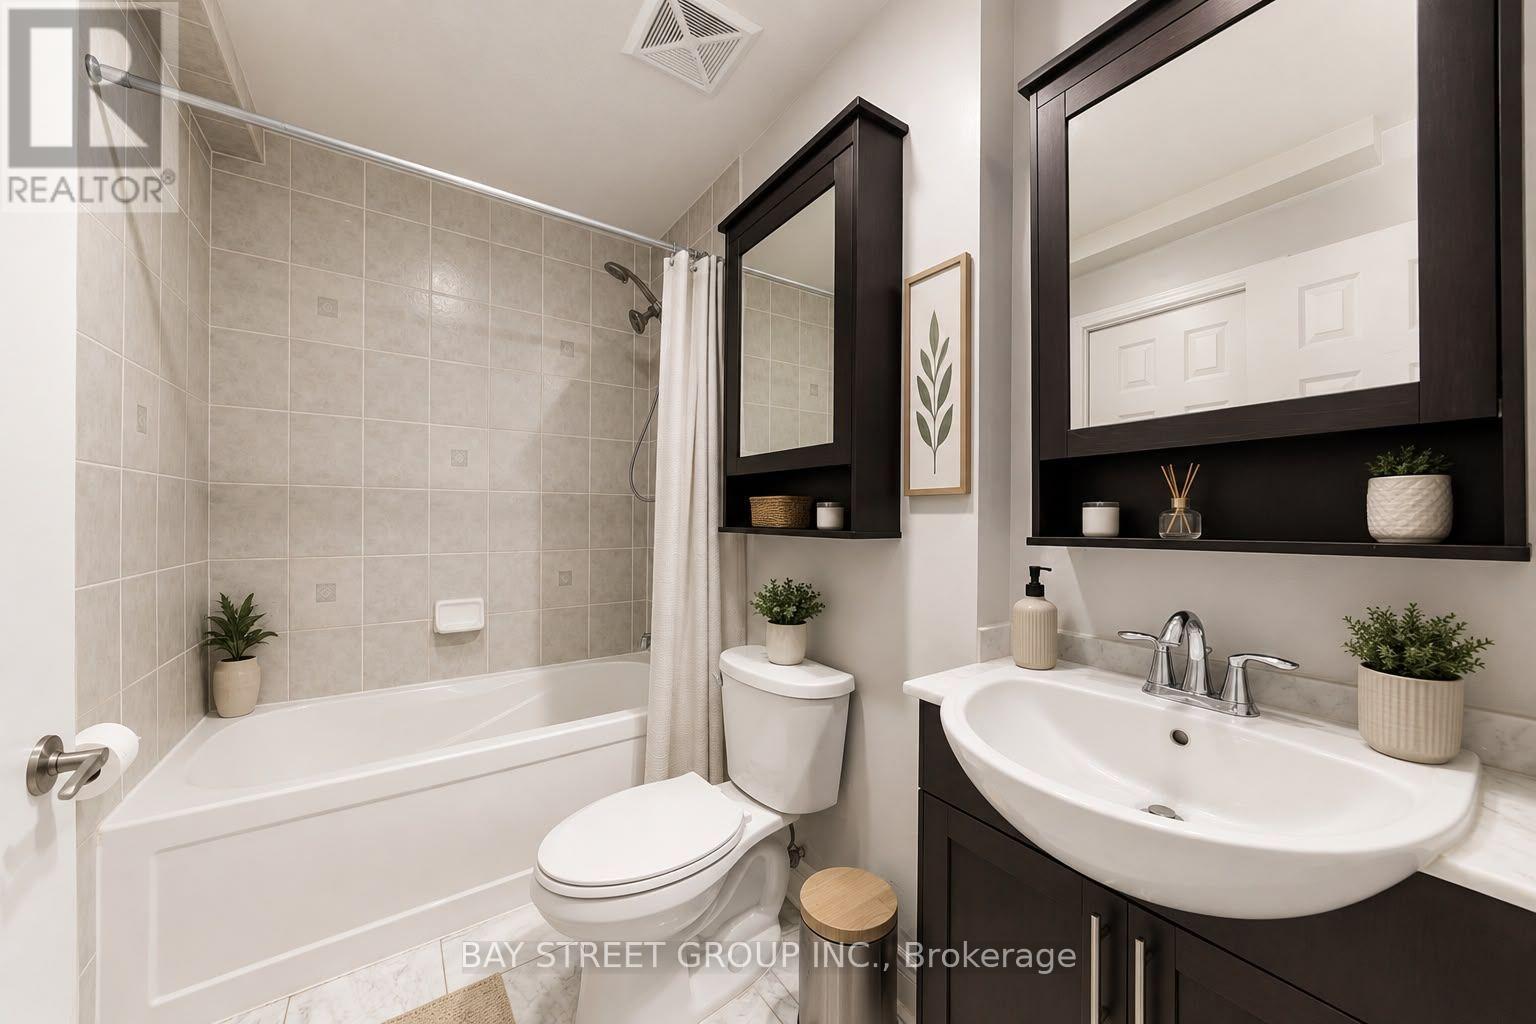
1+1 bed2 bath700–799 sq ft
1070 Sheppard Avenue West #508
York University Heights, Toronto
19 days agoMLS® W13823548
RED HOUSE REALTY
31 Olive Avenue #221
Willowdale East, Toronto, Ontario M2N4N4
For sale· Added
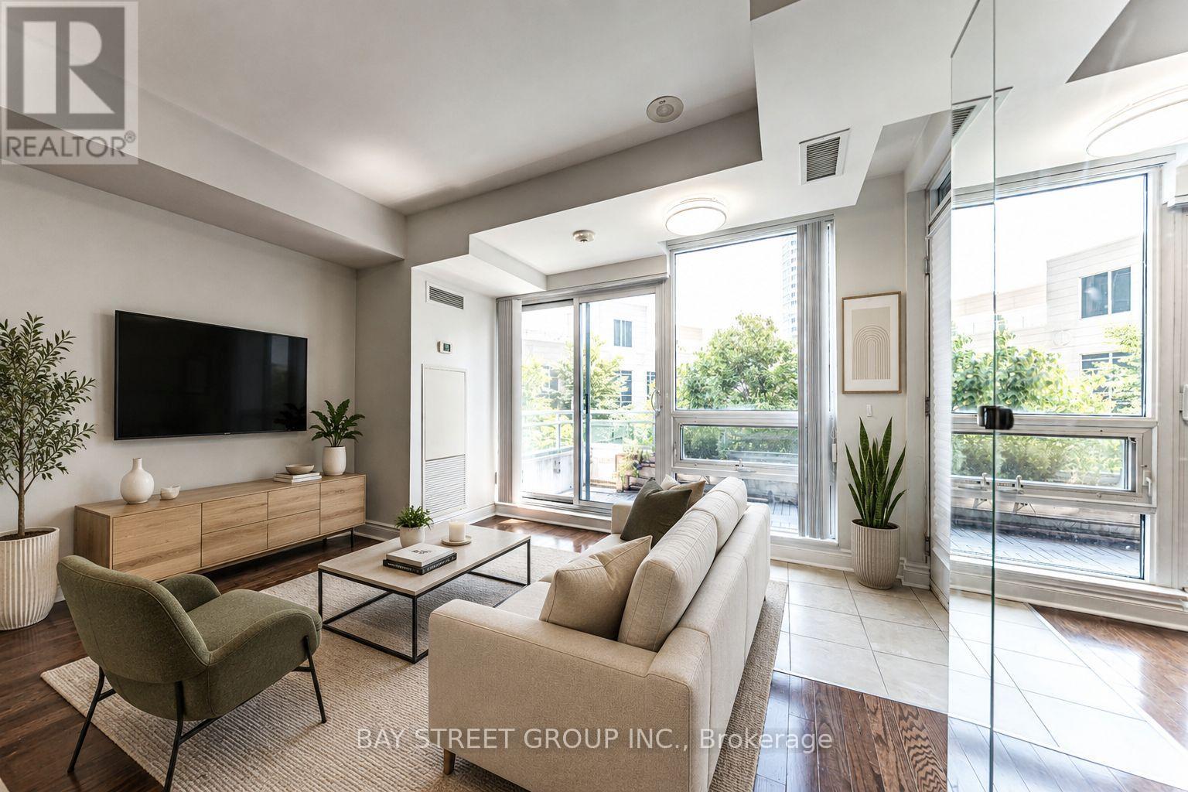
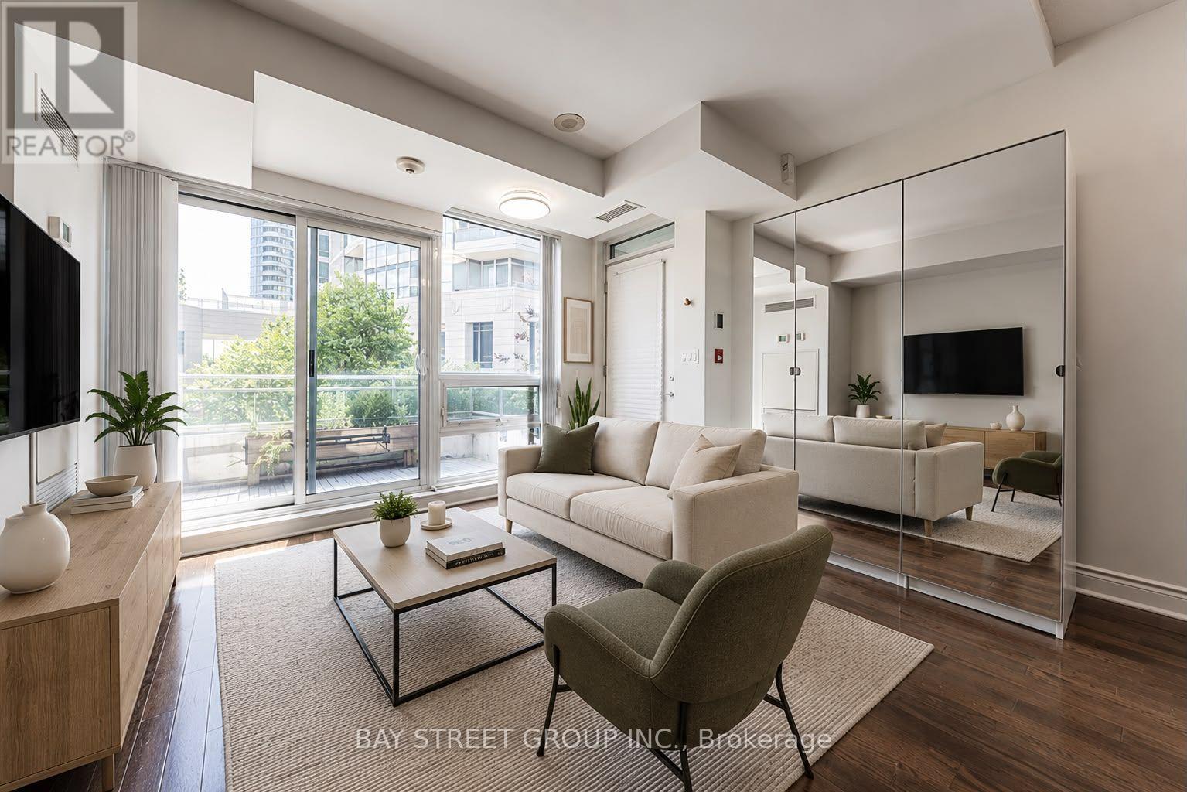
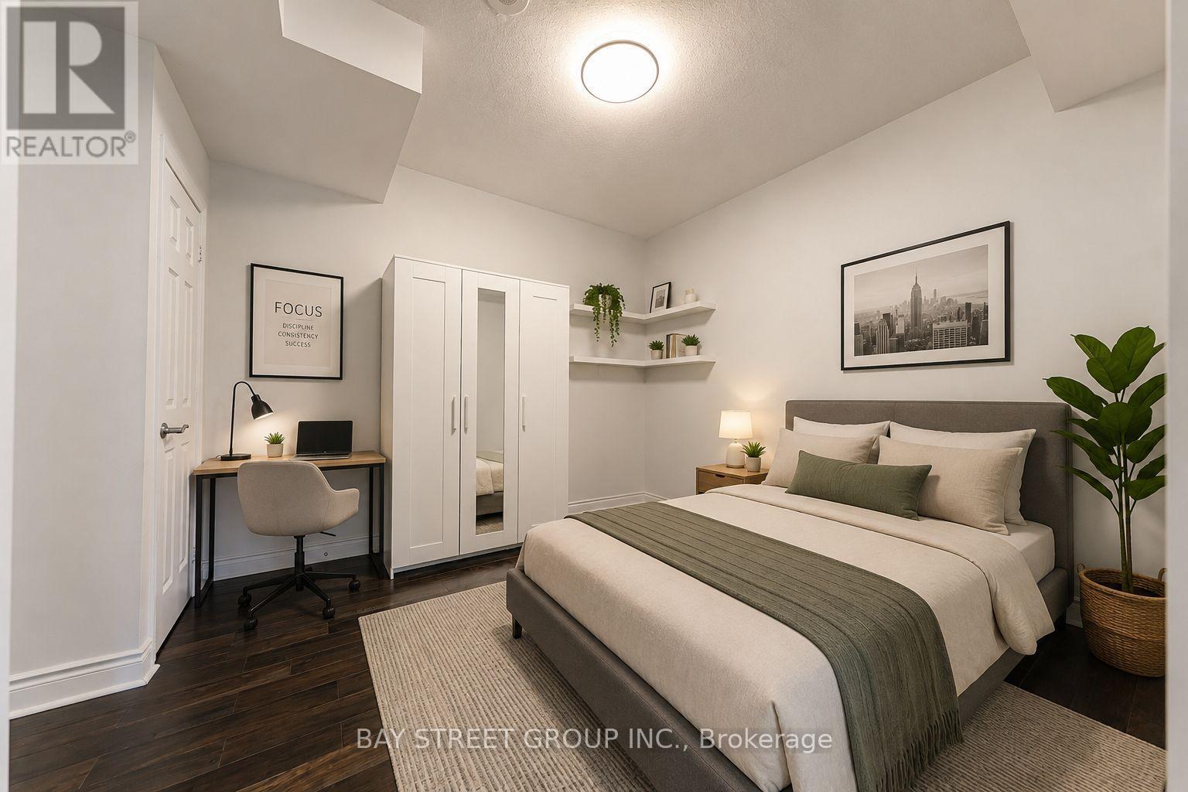
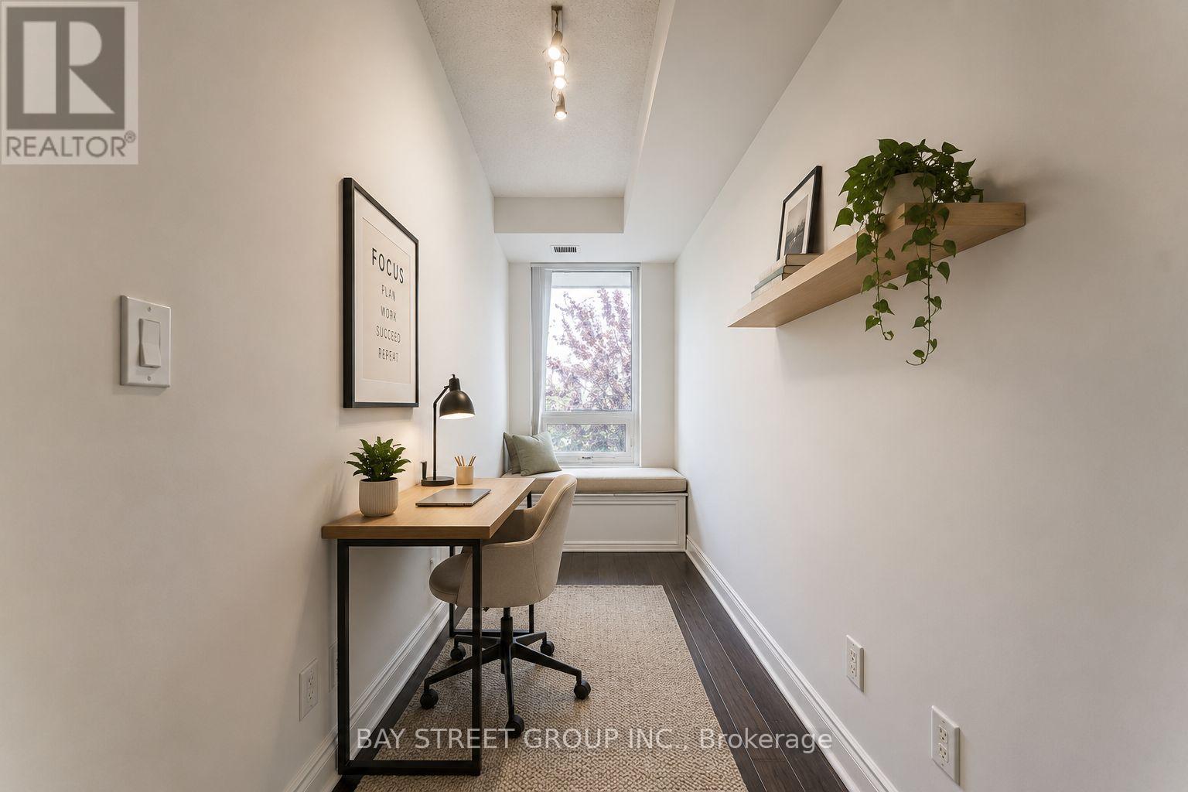
Enjoy condo amenities without having to wait for the elevator! Have your own entrance peacefully tucked away from Yonge and Finch. 1+1 condo townhouse in the prestigious Mona Lisa, ideally situated in the heart of North York and steps away from Finch Subway station. This bright, south-facing home with a private balcony overlooks the tranquil pond, gazebo and interior courtyard. It offers soaring ceilings, oversized granite kitchen island, hardwood flooring throughout, and a functional modern open-concept layout with no carpet. A spacious den with floor to ceiling window serves perfectly as a home office or secondary bedroom. Enjoy 24h concierge for deliveries, indoor swimming pools and hot tub, sauna, gym, party room, roof top terraces, and BBQ area. Secure underground parking & locker. Stainless steel appliances, washer & dryer.
Map data © OpenStreetMap contributors
No open houses are scheduled for this home.
Can't make it? Request a private viewing.
| Living room | Main level | 4.26 x 3.2 m |
| Dining room | Main level | 3.05 x 1.98 m |
| Kitchen | Main level | 3.05 x 2.29 m |
| Primary Bedroom | Main level | 3.32 x 3.23 m |
| Den | Main level | 5.69 x 1.47 m |




