
 For sale 50
$595,000
3 bed2 bath1,200–1,399 sq ft
300 Mill Road #E41
Markland Wood, Toronto
1 month agoMLS® W13752560
RE/MAX PROFESSIONALS INC.
31 Rosedale Road #103
Rosedale-Moore Park, Toronto, Ontario M4W2P5
For sale· Added
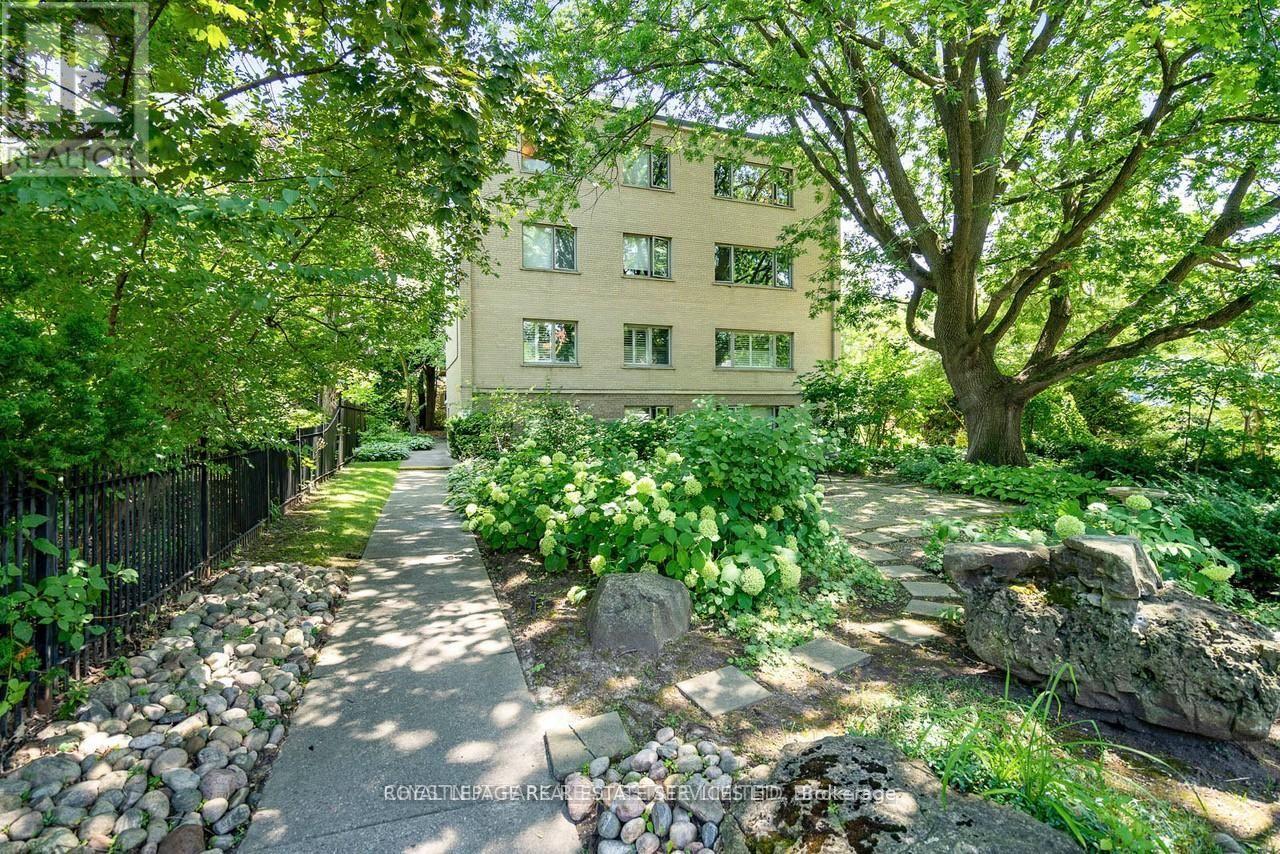
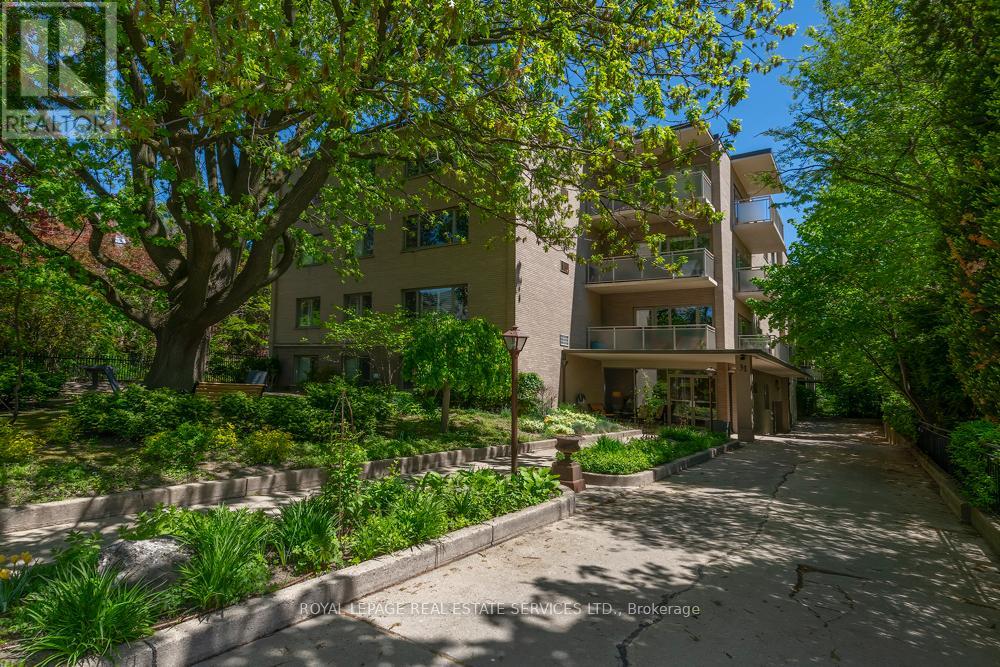
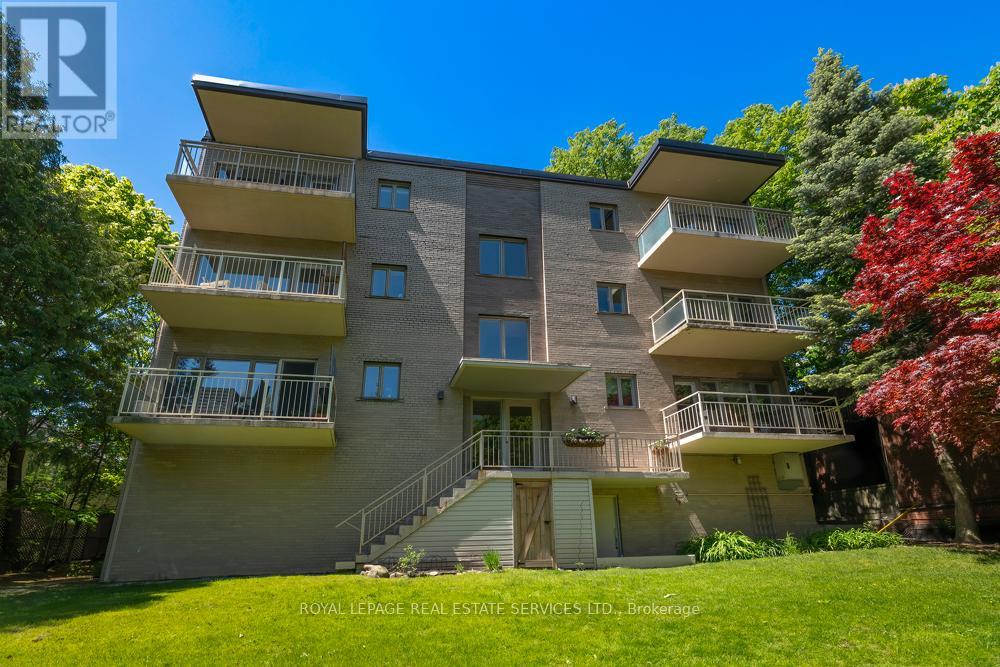
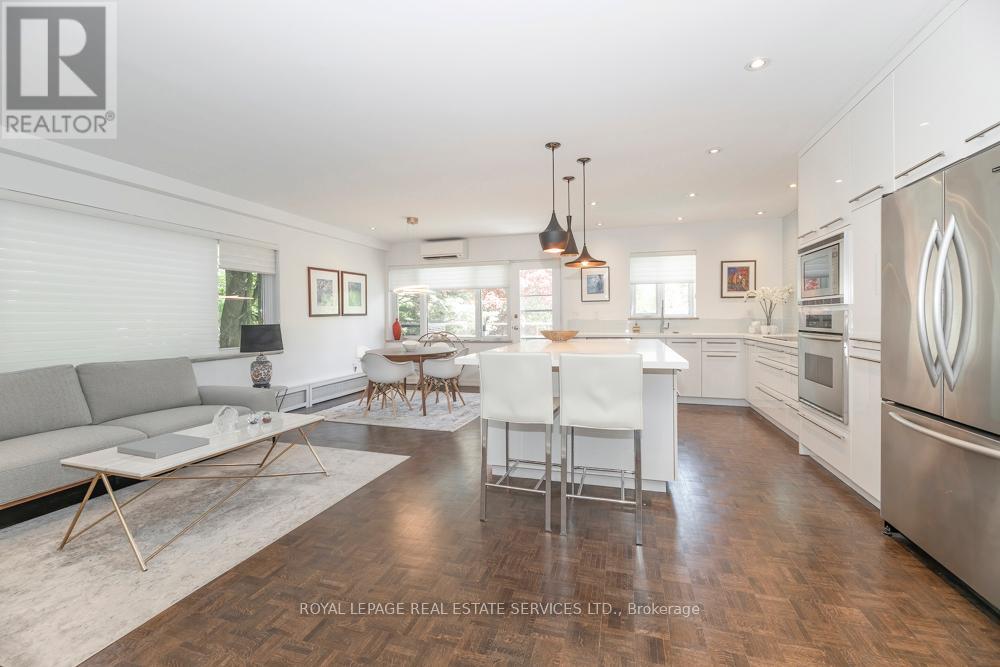
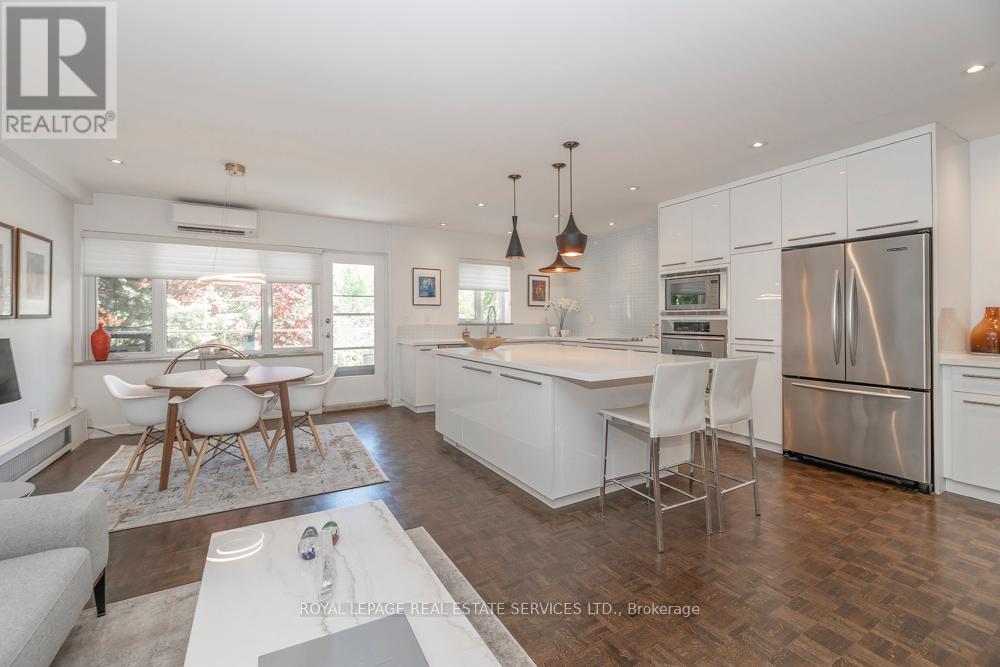
A rare opportunity to own a extensively renovated CO-OP residence in prestigious Rosedale, this exceptional 2-bedroom, 1-bath home has been completely transformed with over $200,000 spent on top-of-the-line upgrades and luxurious custom finishes throughout. Featuring a designer kitchen with premium appliances, elegant cabinetry, refined flooring , and a spa-inspired bathroom, every detail has been thoughtfully curated to deliver sophisticated living at its finest. Bright and spacious principal rooms offer both comfort and timeless style. Complete with parking and locker, this turnkey residence is ideally located just a 6 min stroll to Rosedale subway, with acclaimed retaurants, charming cafes, boutique shops, 30 minute walk to U of T University and everyday conveniences just moments away. Surrounded by Rosedale's lush ravines and picturesque tree-lined streets, this home offers an exceptional blend of luxury and tranquility. Hardwood floors throughout.
Map data © OpenStreetMap contributors
No open houses are scheduled for this home.
Can't make it? Request a private viewing.
| Dining room | Main level | 6.5 x 3.2 m |
| Primary Bedroom | Main level | 3.45 x 5.48 m |
| Kitchen | Main level | 5.6 x 3.5 m |
| Bedroom 2 | Main level | 3.35 x 3.61 m |
| Living room | Main level | 6.5 x 3.2 m |




