 For rent 50
$12,800/mo
7 bed5 bath3,500–5,000 sq ft
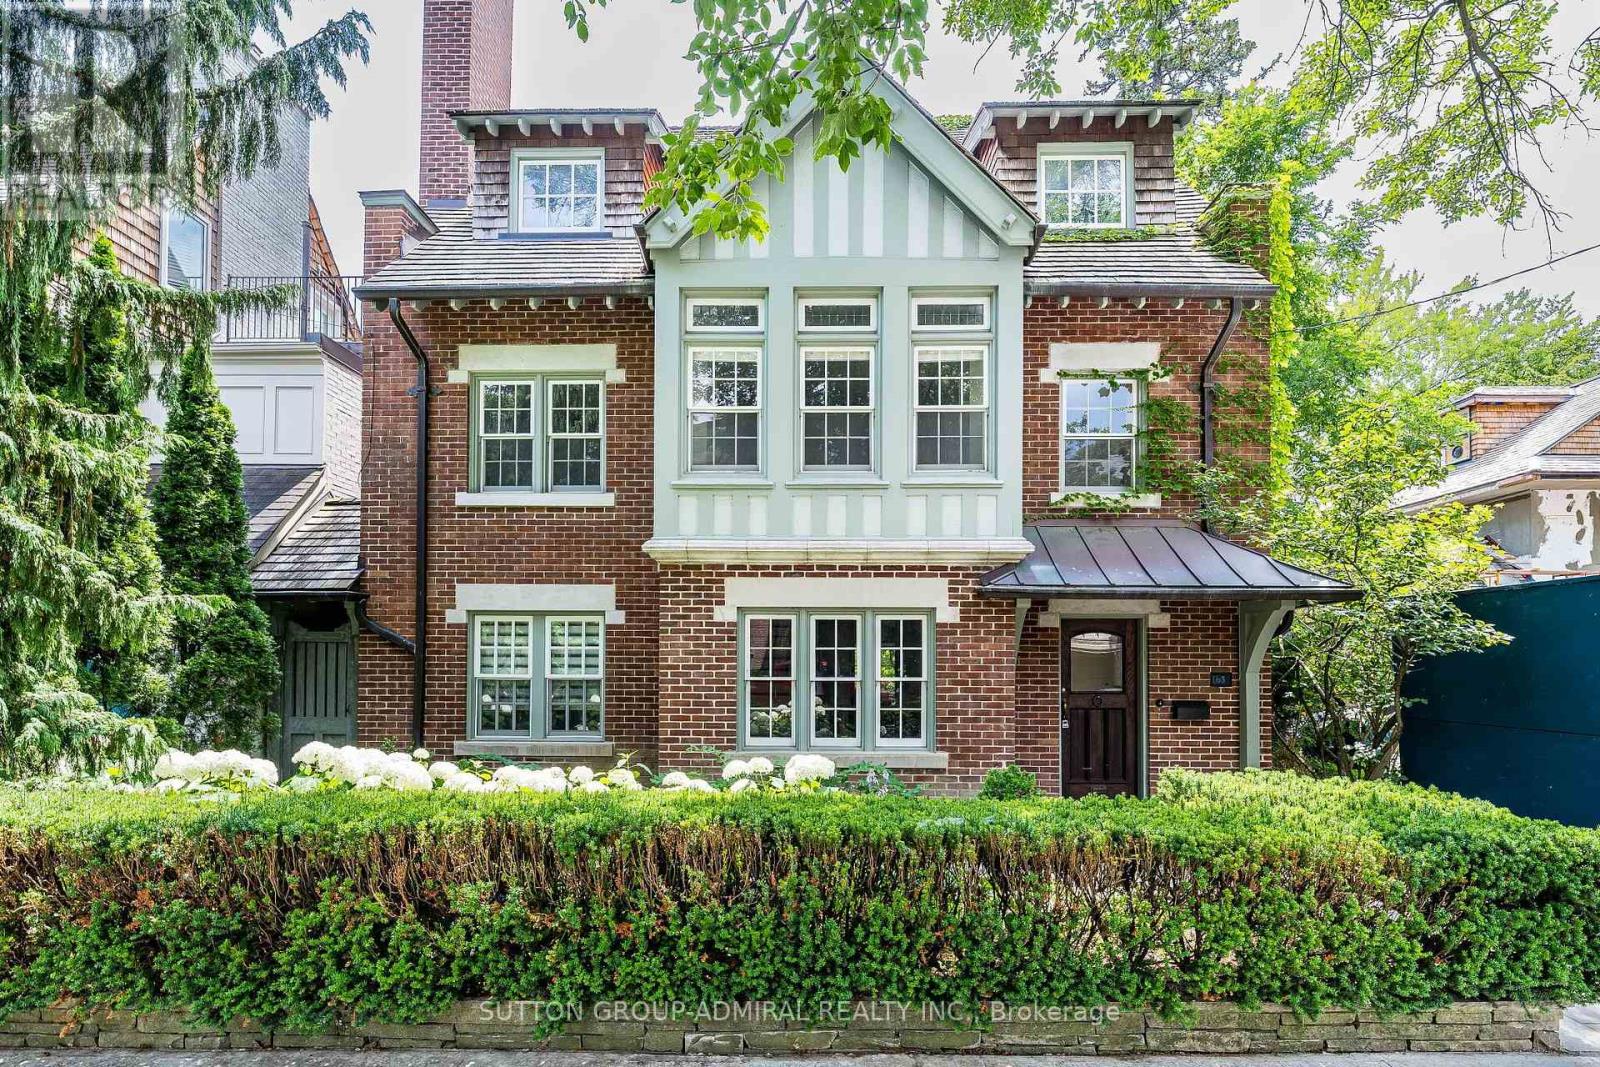
63 Highland Avenue
Rosedale-Moore Park, Toronto
1 month agoMLS® C13731350
SUTTON GROUP-ADMIRAL REALTY INC.
31 Timberlane Drive
Lansing-Westgate, Toronto, Ontario M3H1J3
For rent· Added
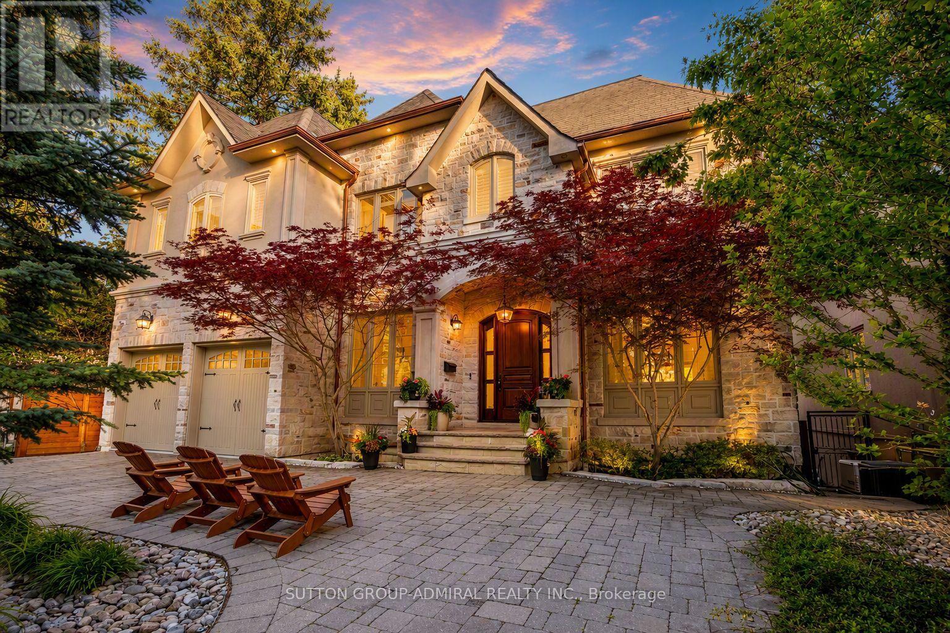
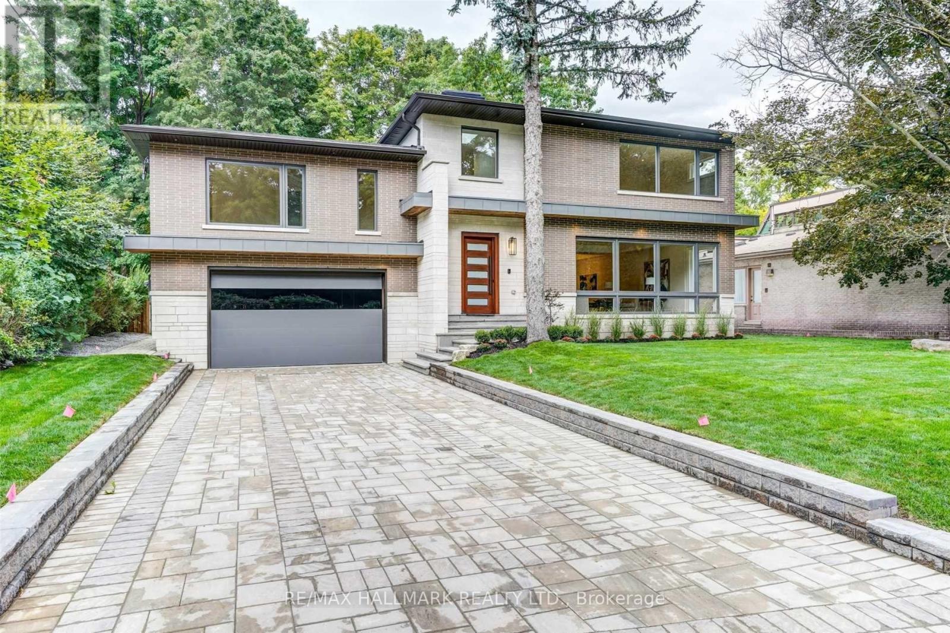
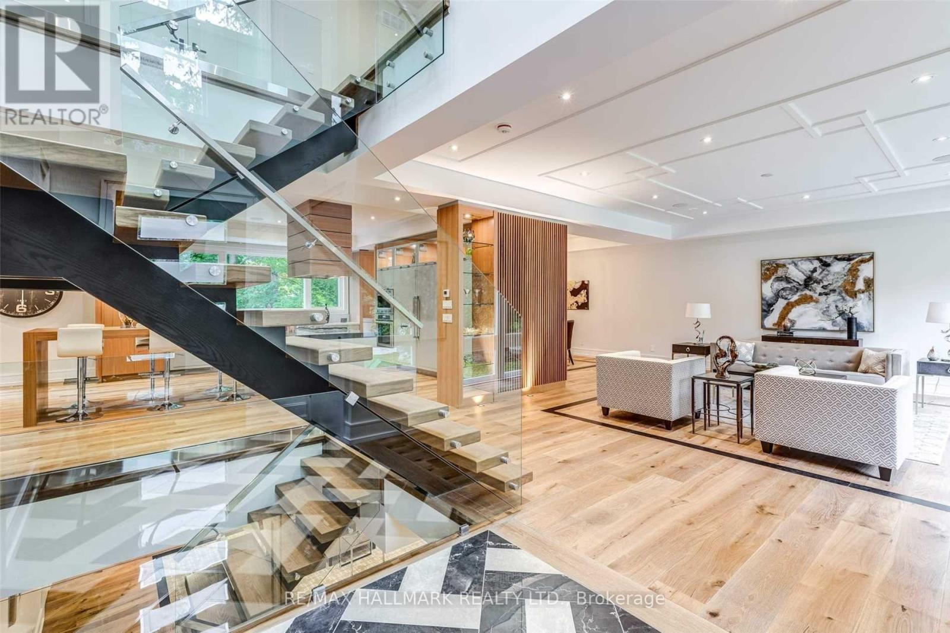
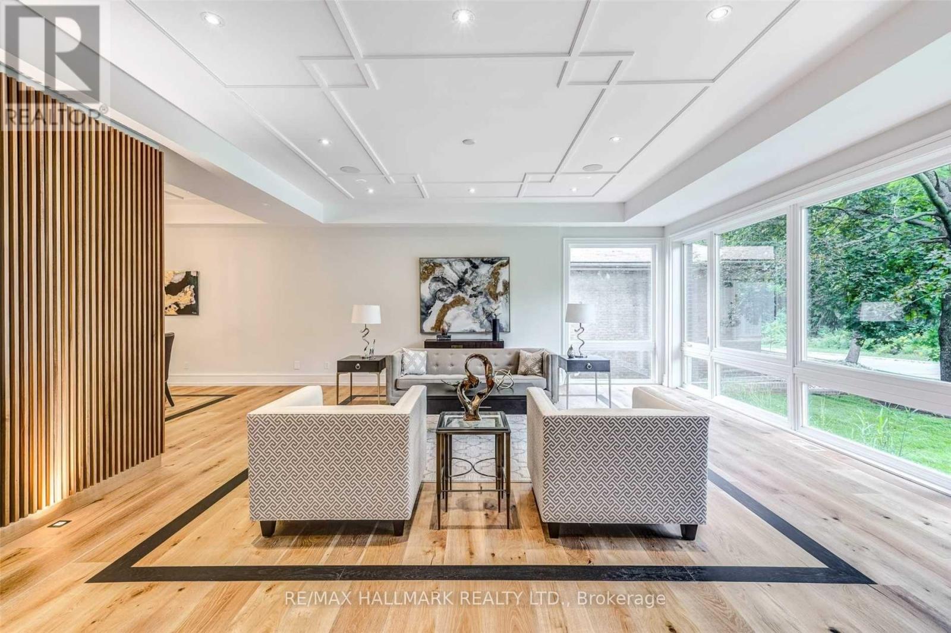
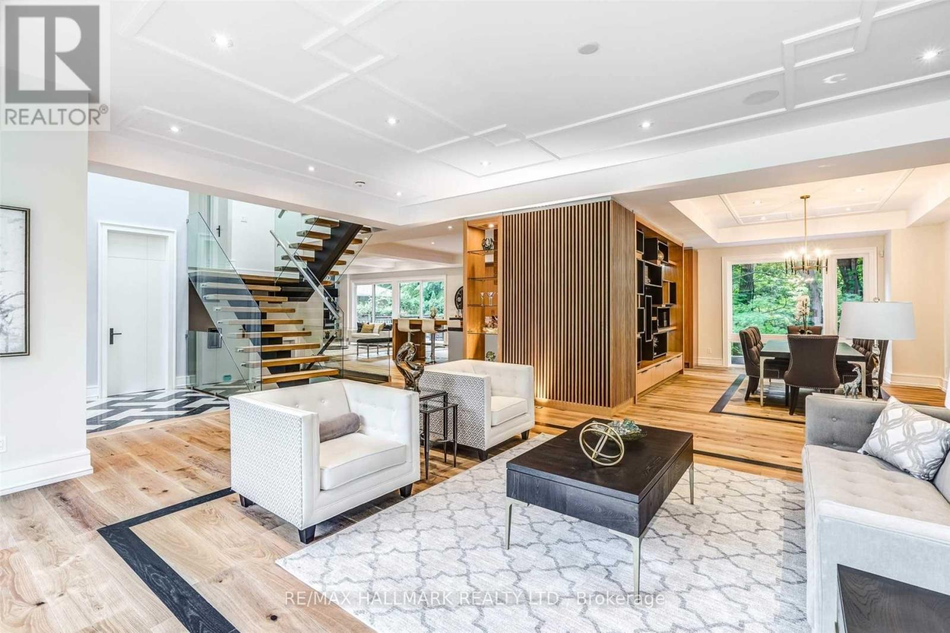
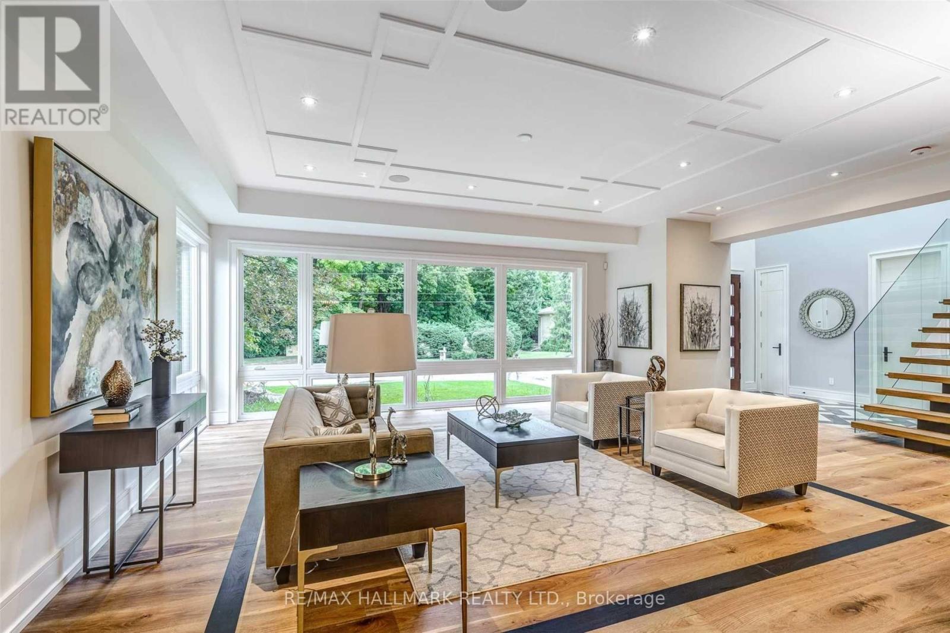
Experience luxury living in this stunning 4,200 sq. ft. custom-built residence set on a quiet cul-de-sac beside Earl Bales Park. Designed with soaring windows and open, airy interiors, this 4-bedroom, 4-bathroom home blends natural wood and locally quarried stone with modern finishes. The open-concept kitchen and family room overlook a steep ravine and protected woodlands, creating a rare urban retreat. Steps to trails, parks, and all amenities.
Map data © OpenStreetMap contributors
No open houses are scheduled for this home.
Can't make it? Request a private viewing.
| Foyer | Main level | 2.34 x 1.62 m |
| Recreational, Games room | Basement | 10.36 x 4.61 m |
| Bedroom 3 | Second level | 7.62 x 4.26 m |
| Bedroom 4 | In between | 7.46 x 5.08 m |
| Laundry room | In between | 2.98 x 2.61 m |
| Kitchen | Main level | 5.69 x 4.29 m |
| Bedroom | Basement | 4.57 x 4.14 m |
| Primary Bedroom | Second level | 7.05 x 4.87 m |
| Dining room | Main level | 5.69 x 4.2 m |
| Bedroom 2 | Second level | 6.09 x 4.26 m |
| Family room | Main level | 7.95 x 4.87 m |