
 For rent 50
$2,950/mo
1+2 bed2 bath700–1,100 sq ft
37 Seventeenth Street
New Toronto, Toronto
1 month agoMLS® W13765714
ROYAL LEPAGE REAL ESTATE SERVICES LTD.
31 Tippett Road #645
Clanton Park, Toronto, Ontario M6H0C8
For rent· Added
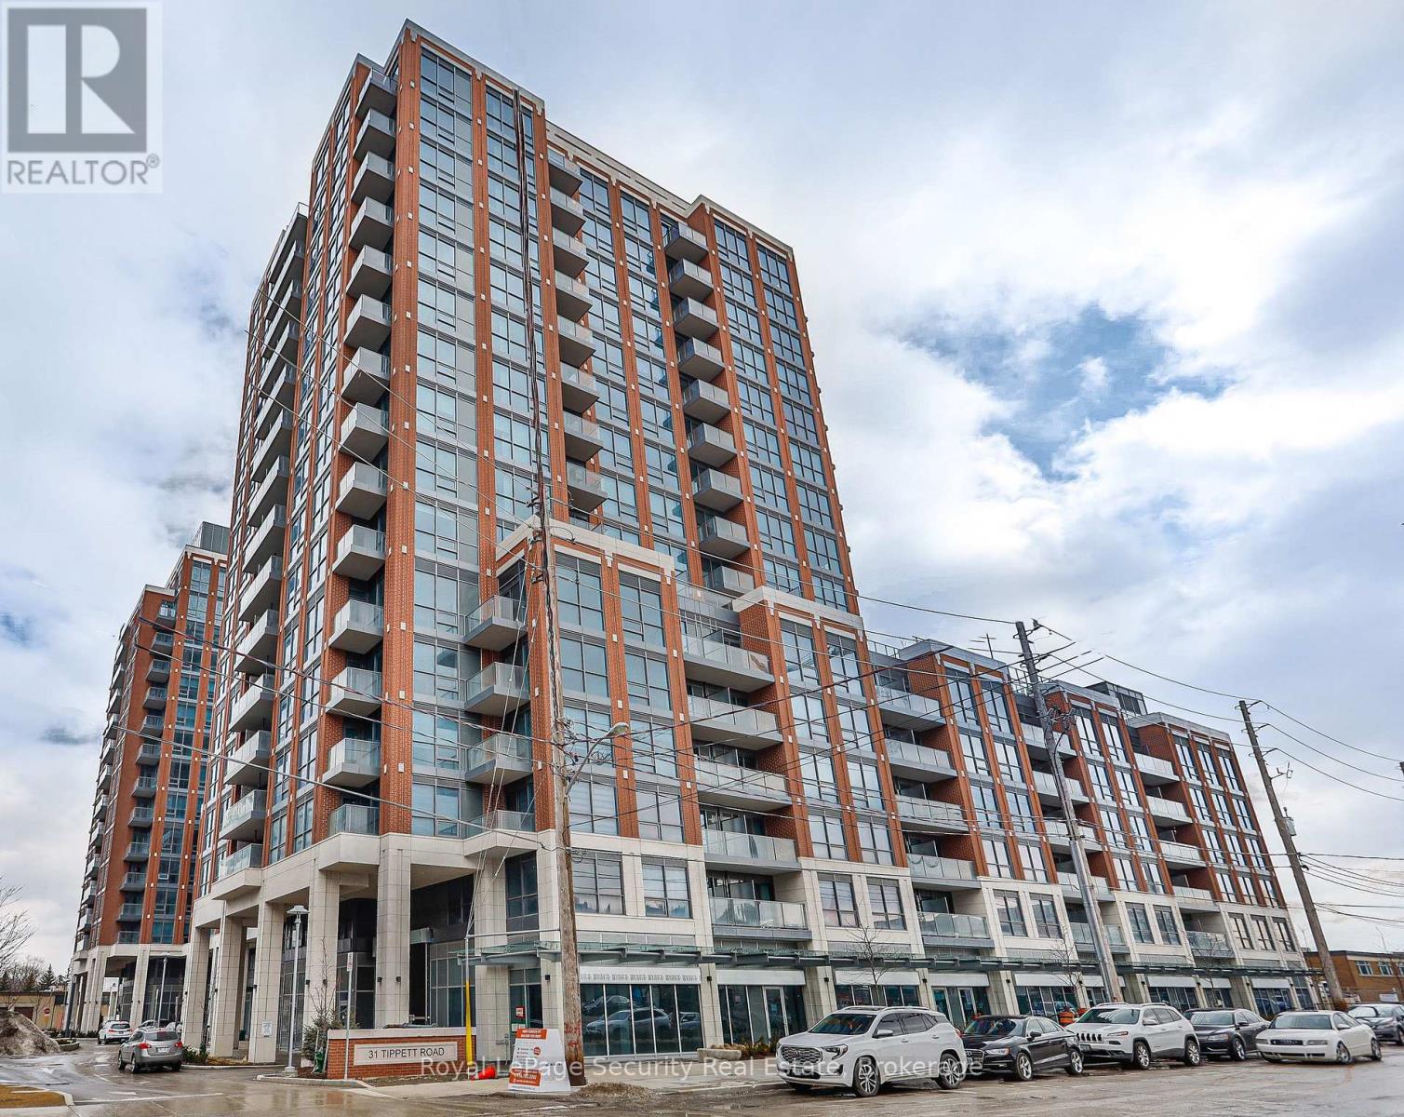
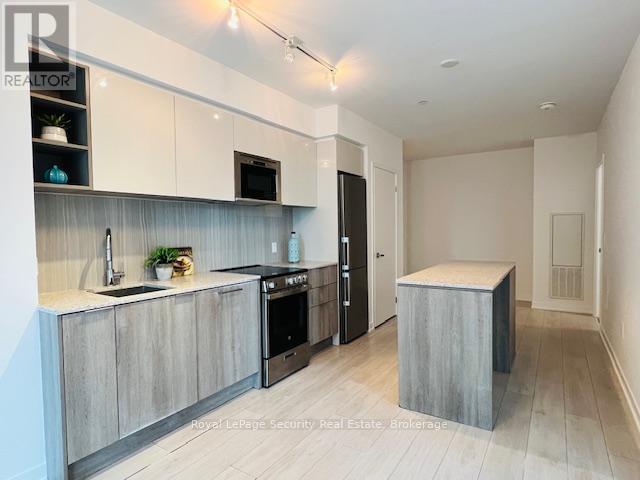
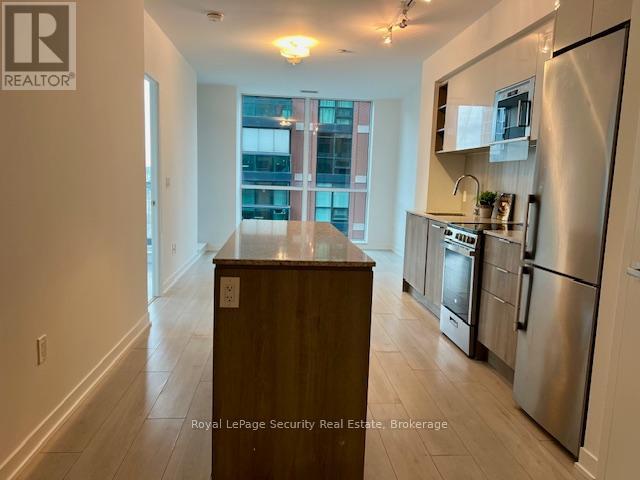
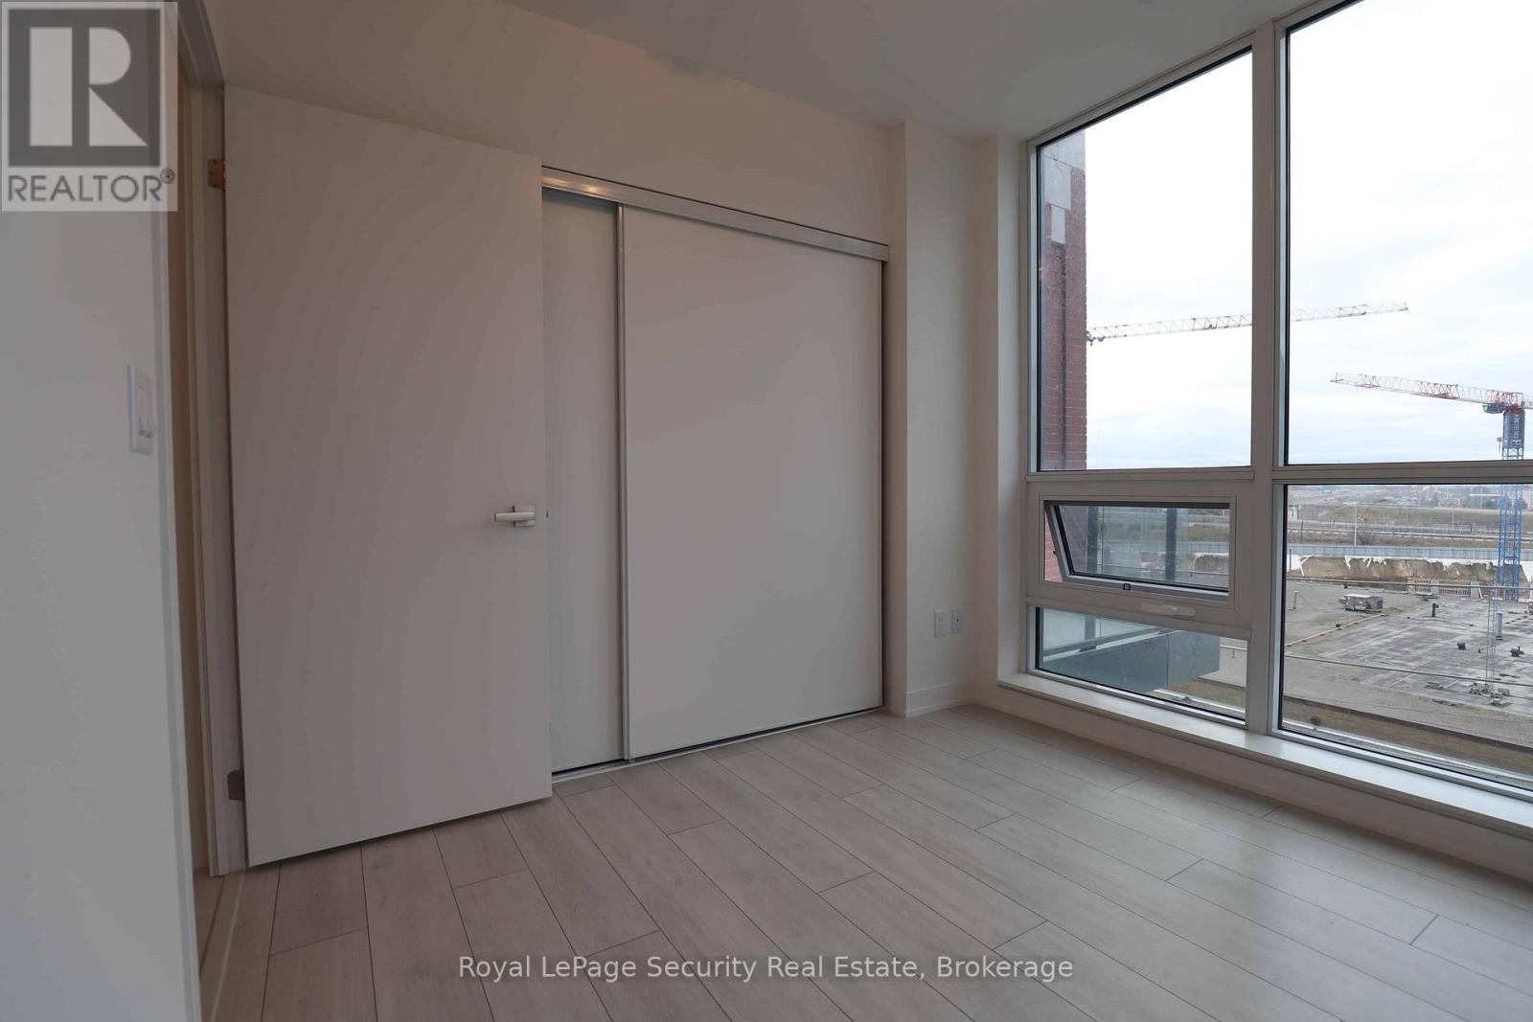
Rare corner suite in the sought after Gramercy Park community at Southside Residences. This exceptional corner unit features a bright, airy, and spacious layout with two bedrooms, two full bathrooms, and a dedicated study area that makes a great home office.The stylish kitchen features a timeless neutral palette, elegant stone countertops, and a convenient centre island for cooking and entertaining. The sun drenched primary bedroom includes double closets, a five piece ensuite bathroom, and a walk out to the balcony.This suite also includes the convenience of a storage locker on the same level as suite and underground parking. Enjoy an unbeatable location just steps from the TTC, with easy access to major highways, and minutes from Yorkdale Mall, top schools, a hospital, and every daily amenity you could possibly need.
Map data © OpenStreetMap contributors
No open houses are scheduled for this home.
Can't make it? Request a private viewing.
| Kitchen | Flat | 4.01 x 3.02 m |
| Living room | Flat | 3.16 x 3.15 m |
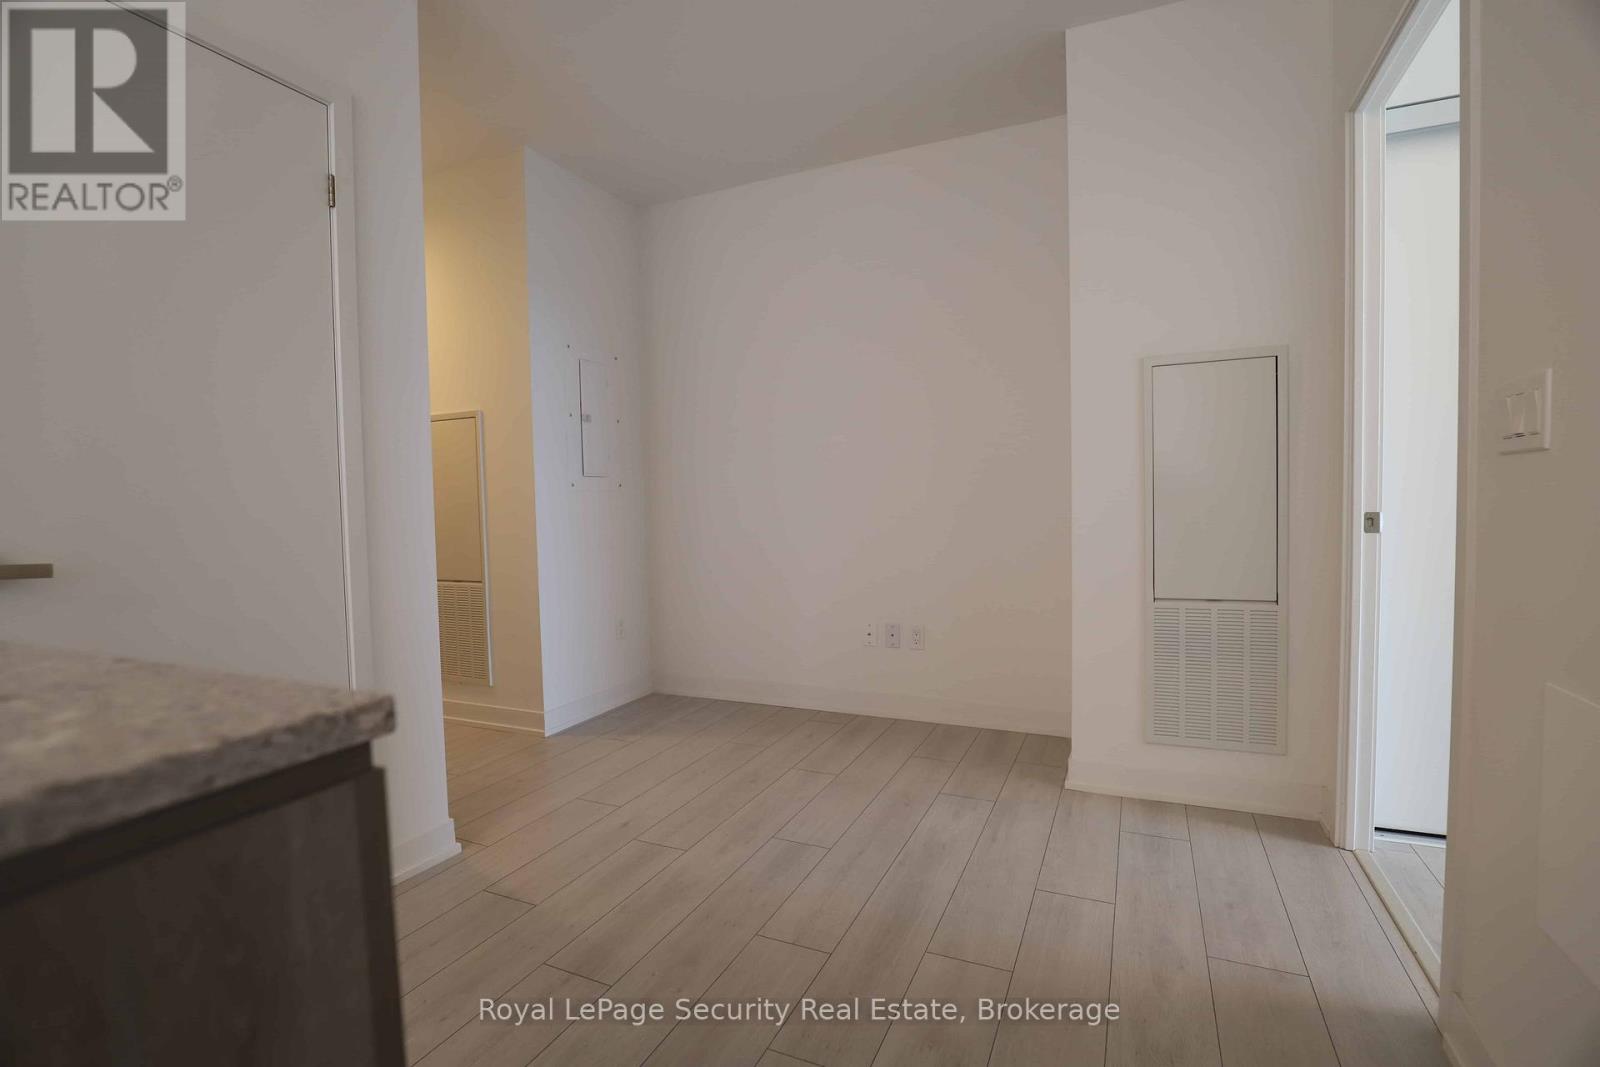
| Den | Flat | 2.92 x 1.94 m |
| Primary Bedroom | Flat | 3.28 x 3.03 m |
| Bedroom 2 | Flat | 2.78 x 2.66 m |




