
 For sale 50
$449,000
2 bed2 bath1,200–1,399 sq ft
480 Mclevin Avenue #314
Malvern, Toronto
1 month agoMLS® E13737606
RE/MAX PREMIER INC.
3121 Sheppard Avenue East #335
Tam O'Shanter-Sullivan, Toronto, Ontario M1T3J7
For sale· Added
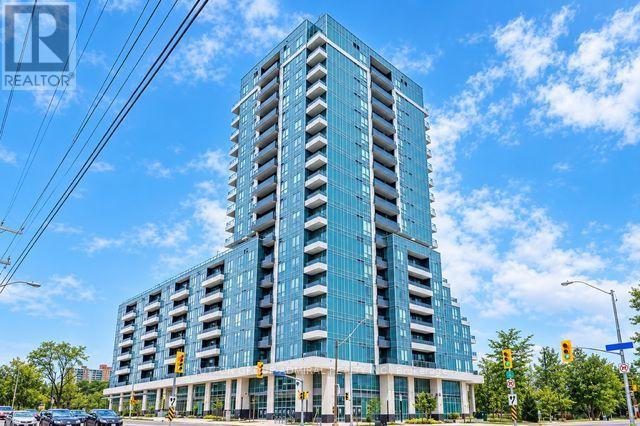
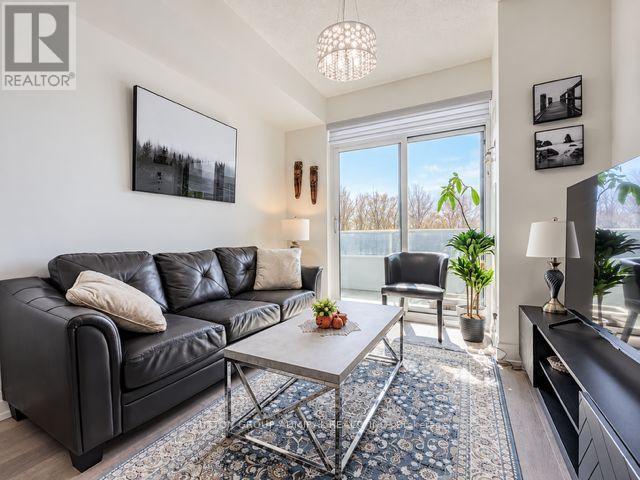
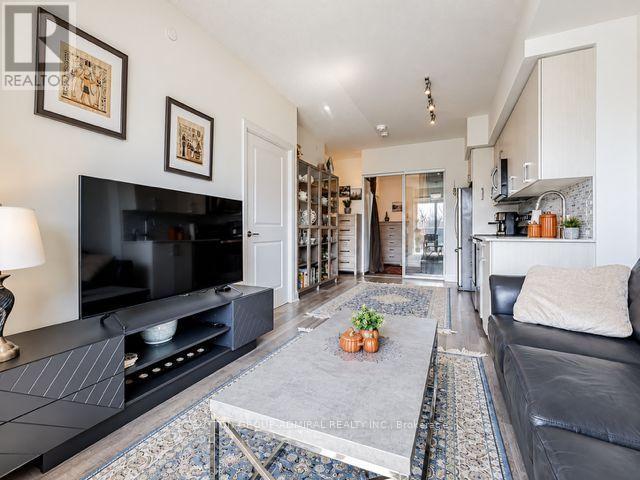
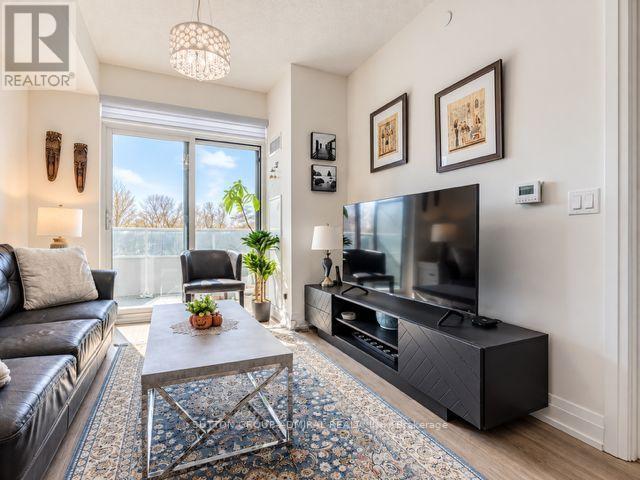
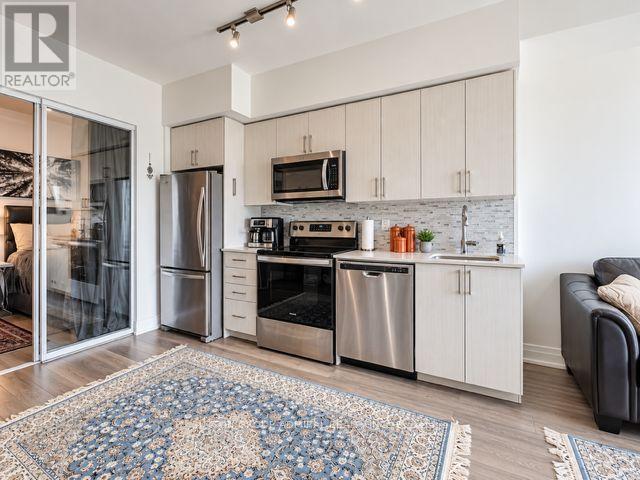
Bright, Spacious 2 Bedroom, 2 Bath Plus Den, W/ Balcony, Parking & Locker at Wish Condos. Beautiful South Facing Unit With Unobstructed View, Overlooks Park and Wishing Wells Woods. Functional Well Laid Out Space with lots of light. Great Building Amenities: Rooftop Terrace, Exercise Rm, Yoga Studio, Party Rm, Dog Wash, Media Rm, Sports Lounge, Visitor Parking, Games Rm, 24Hr Concierge. 24Hr Transit At Your Door, Hwy 401/404/Dvp & Don Mills Subway All Nearby. Mins To Fairview Mall, Cinema, Supermarket, Restaurants, Park, Schools, Community Center.
Map data © OpenStreetMap contributors
No open houses are scheduled for this home.
Can't make it? Request a private viewing.
| Den | Main level | 2.39 x 1.81 m |
| Bedroom 2 | Main level | 3.05 x 2.44 m |
| Primary Bedroom | Main level | 3.25 x 3.05 m |
| Kitchen | Main level | 6.5 x 3.05 m |
| Dining room | Main level | 6.5 x 3.05 m |
| Living room | Main level | 6.5 x 3.05 m |




