
 For rent 50
$2,200/mo
1 bed1 bath500–599 sq ft
66 Forest Manor Road #1204
Henry Farm, Toronto
1 month agoMLS® C13755806
HOMELIFE LANDMARK REALTY INC.
313 Richmond Street East #459
Moss Park, Toronto, Ontario M5A4S7
For rent· Added
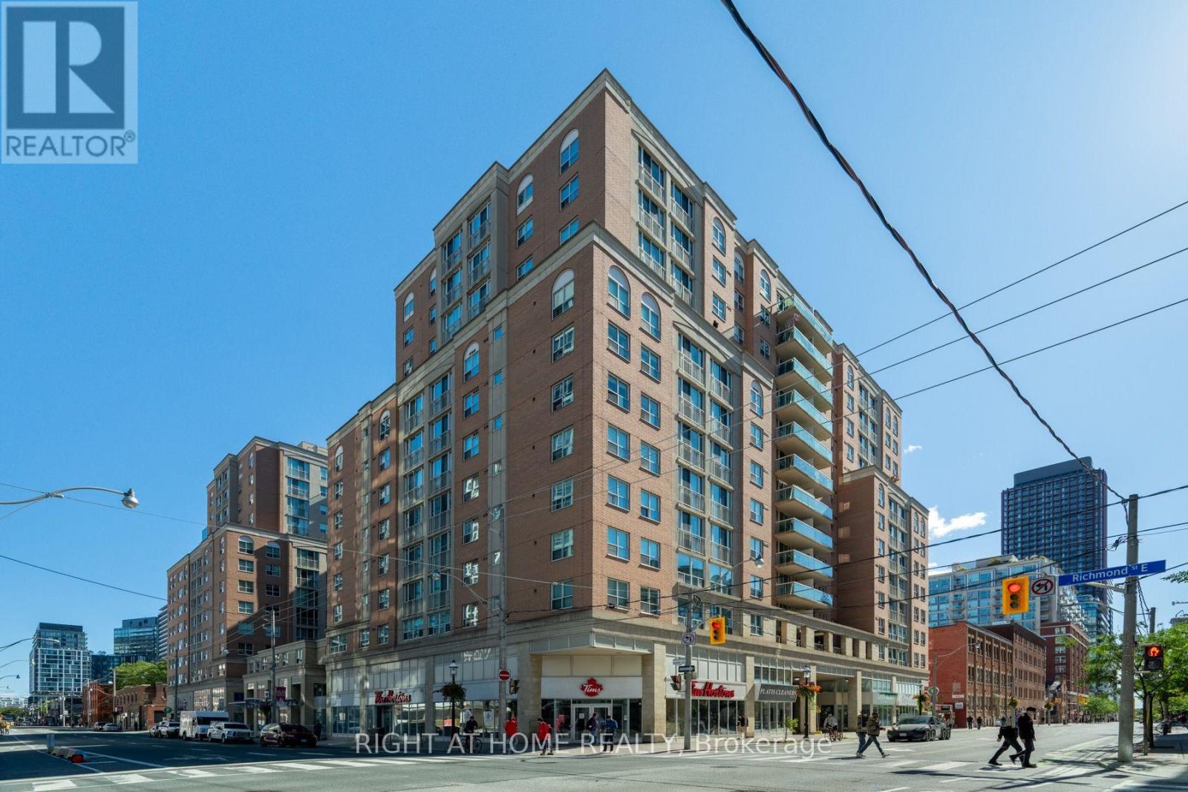
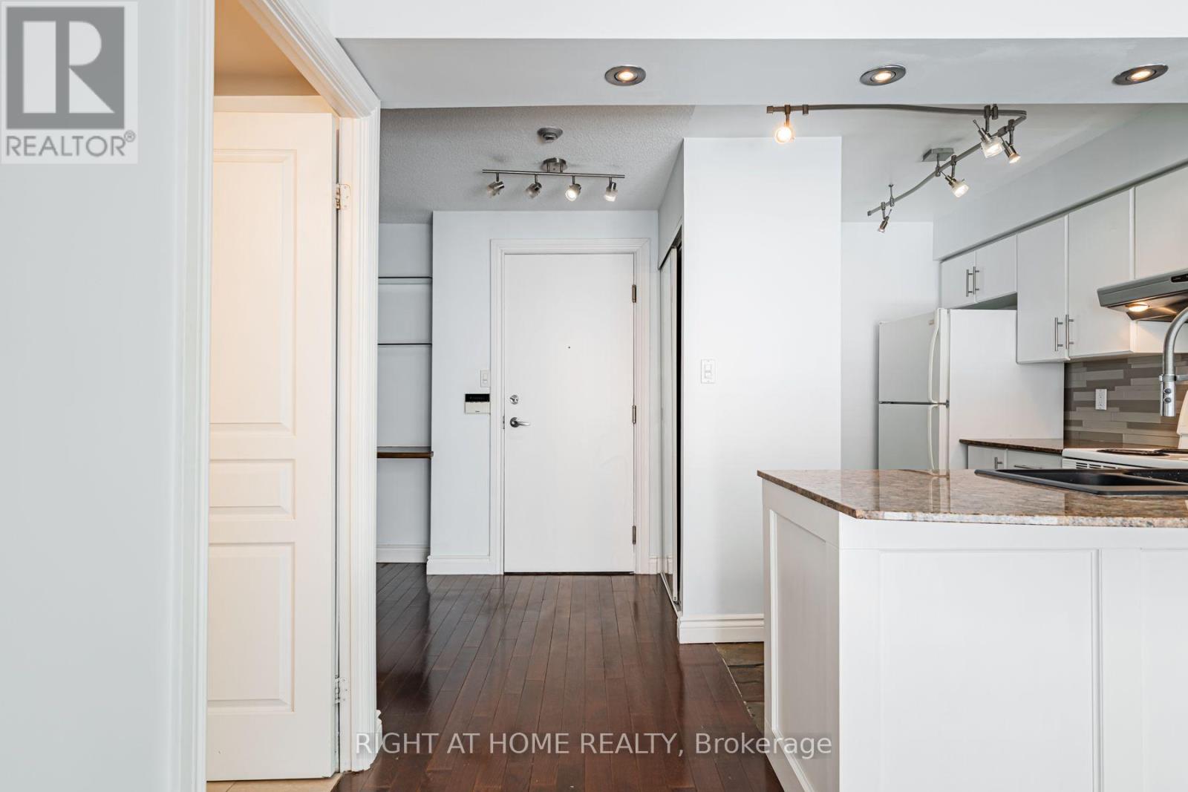
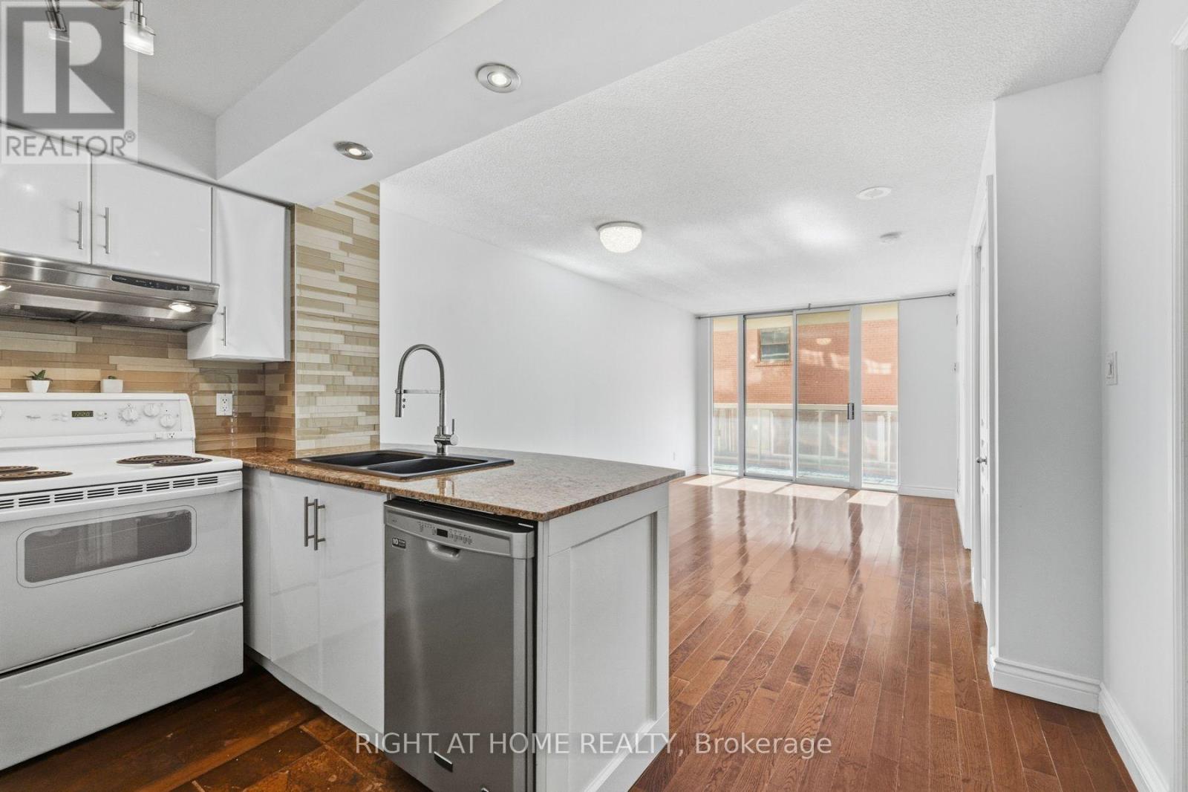
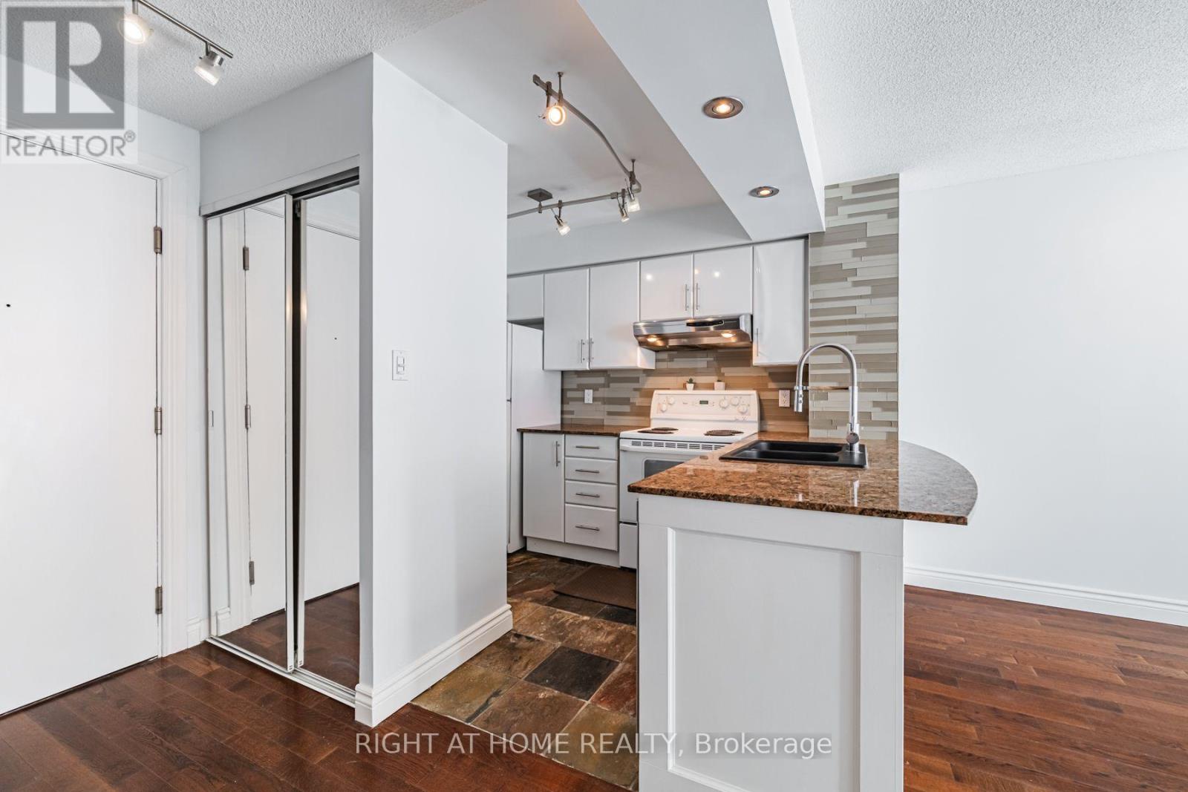
Welcome to The Richmond at 313 Richmond Street East, a sought-after Tridel residence in Toronto's historic St. Lawrence Market neighbourhood. This bright and functional 1-bedroom plus den suite offers 595 sq. ft. of well-designed living space, complete with one underground parking space. The open-concept layout maximizes every square foot, featuring a spacious living and dining area, a versatile den ideal for a home office or guest space, and large windows that fill the home. Residents enjoy an exceptional downtown lifestyle with world-class amenities, including a 24-hour concierge, fully equipped fitness centre with indoor basketball court, rooftop terrace with BBQs and city views, party room, meeting room, media room, sauna, hot tub, bicycle storage, and visitor parking. The Richmond also features beautifully maintained common areas and a welcoming lobby.
Map data © OpenStreetMap contributors
No open houses are scheduled for this home.
Can't make it? Request a private viewing.
| Living room | Main level | 5.47 x 3.22 m |
| Dining room | Main level | 5.47 x 3.22 m |
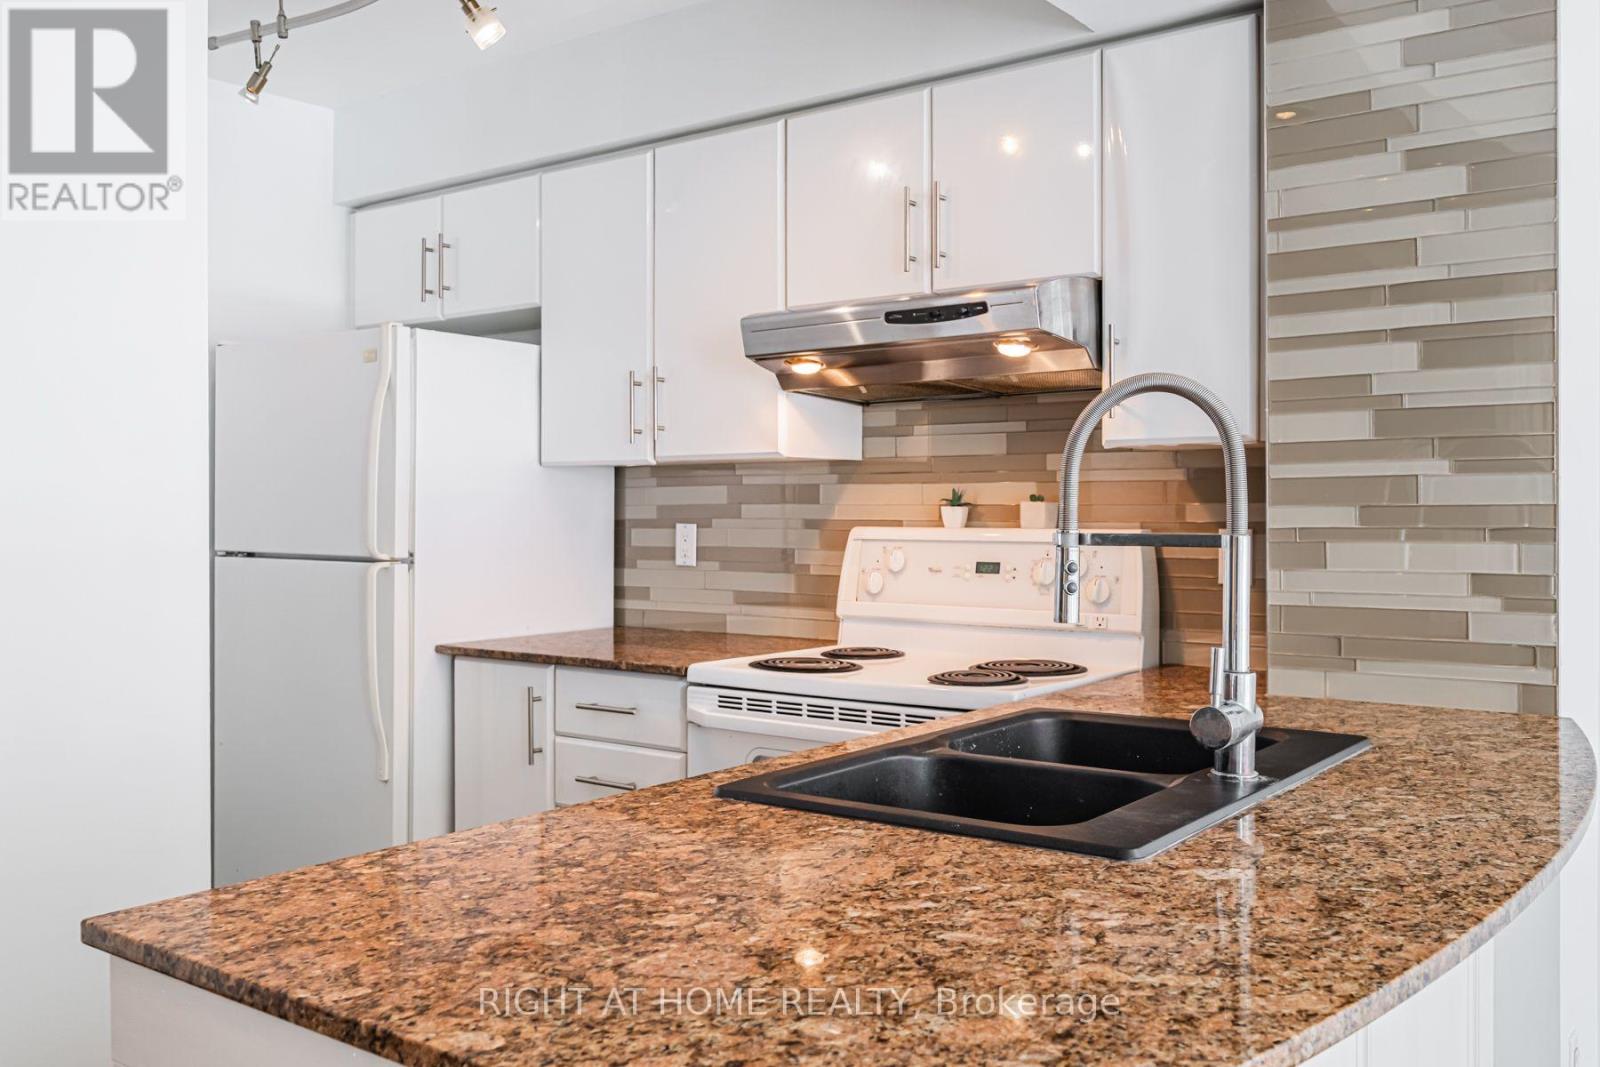
| Kitchen | Main level | 5.47 x 3.32 m |
| Primary Bedroom | Main level | 3.36 x 2.76 m |
| Den | Main level | 2.24 x 2.14 m |




