
 For sale 50
$398,888
2 bed1 bath1,000–1,199 sq ft
20 Gilder Drive #1208
Eglinton East, Toronto
15 days agoMLS® E13835778
CENTURY 21 TITANS REALTY INC.
315 Dixon Road #504
Kingsview Village-The Westway, Toronto, Ontario M9R1S1
For sale· Added
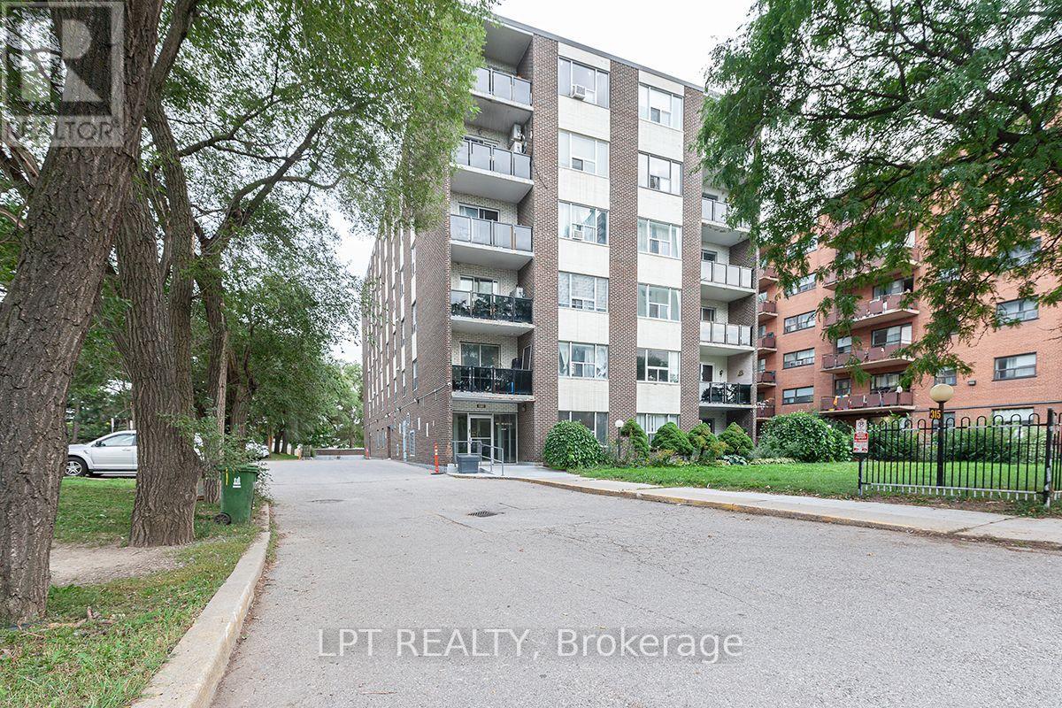
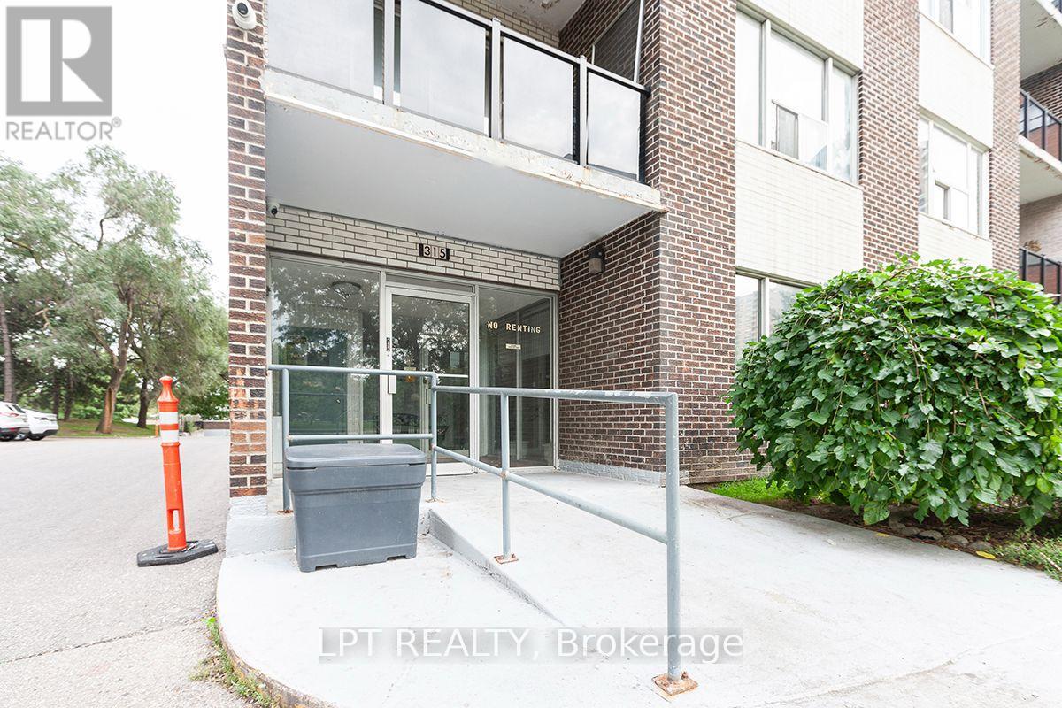
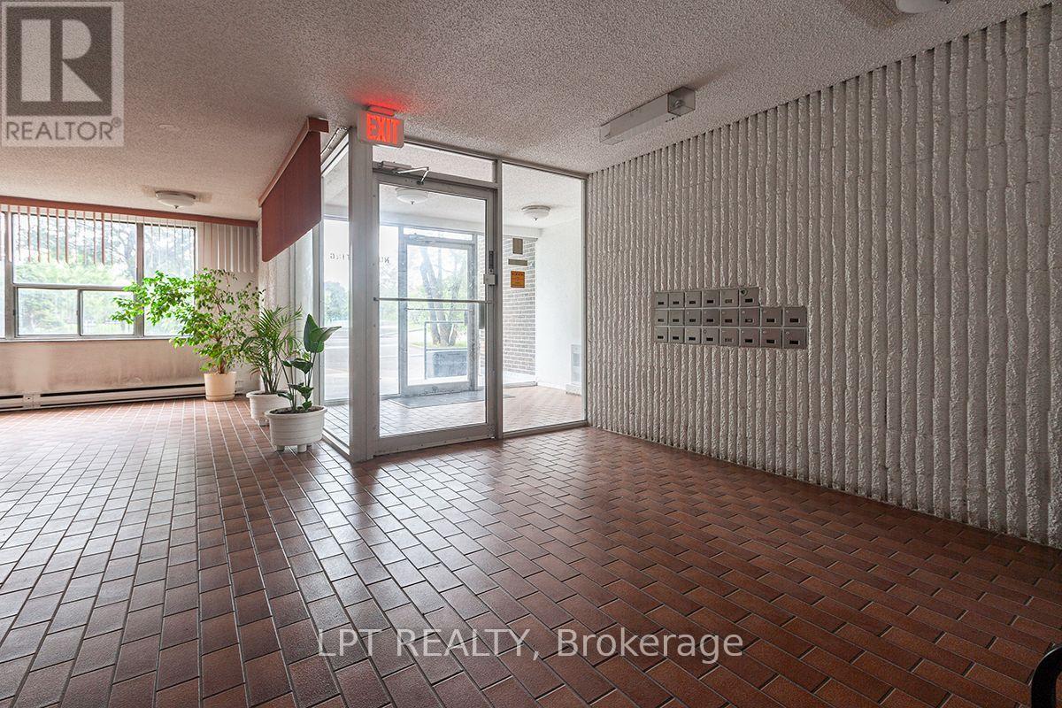
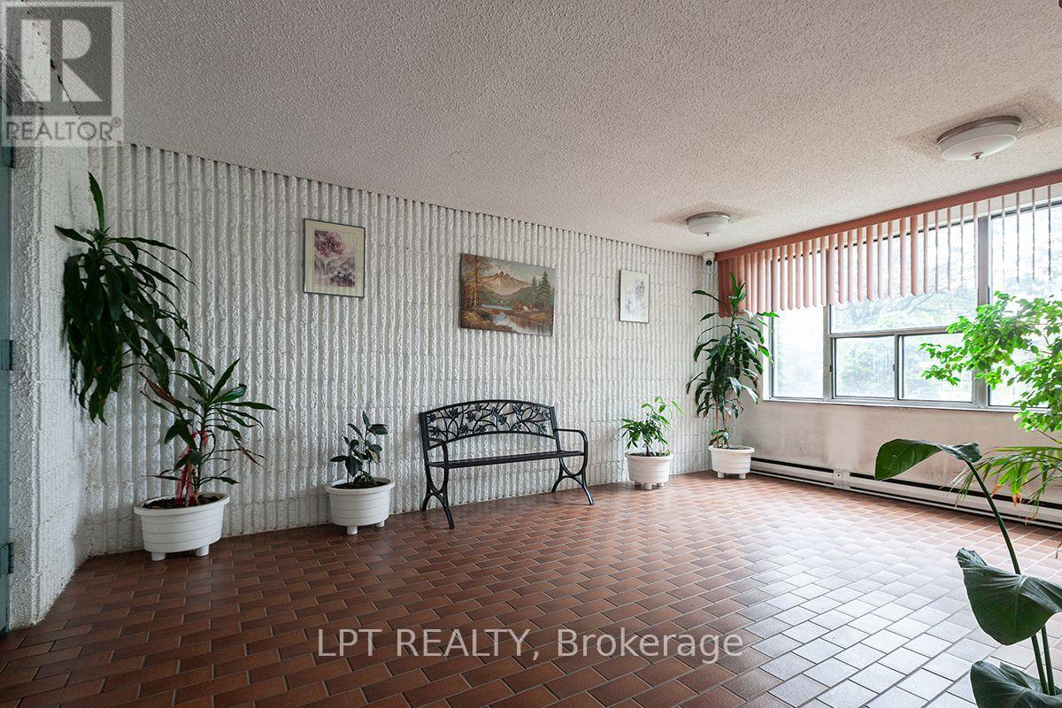
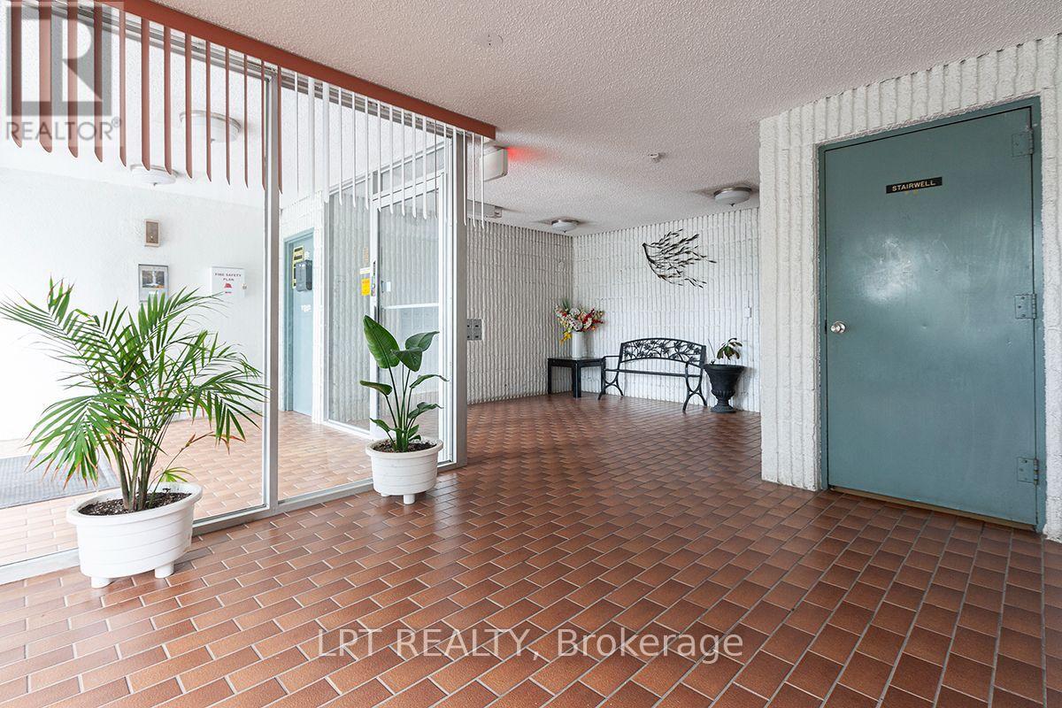
Welcome to this spacious and bright 3-bedroom home offering generously sized living areas and bedrooms. The layout provides a comfortable, house-like feel with ample storage throughout. Located in a quiet, clean and well-maintained building overlooking the park. Conveniently situated near Hwy 401, 400, 427 and 409, as well as Etobicoke North GO Station, providing convenient access to major transportation routes and transit. Parking included. Monthly maintenance fees include Rogers high-speed internet and TV. Move in and enjoy a spacious home in a convenient location.
Map data © OpenStreetMap contributors
No open houses are scheduled for this home.
Can't make it? Request a private viewing.
| Living room | Main level | 5.9 x 3.9 m |
| Dining room | Main level | 3.56 x 3.29 m |
| Kitchen | Main level | 3.66 x 2.56 m |
| Primary Bedroom | Main level | 4.61 x 3.45 m |
| Bedroom 2 | Main level | 3.32 x 3.02 m |
| Bedroom 3 | Main level | 3.32 x 2.8 m |
| Laundry room | Main level | 2.32 x 1.78 m |
| Utility room | Main level | 1.32 x 0.99 m |




