
 For sale 50
$948,000
2+1 bed3 bath1,000–1,199 sq ft
121 Lower Sherbourne Street #TH-112
Waterfront Communities C8, Toronto
29 days agoMLS® C13780684
HOMELIFE LANDMARK REALTY INC.
316 Monarch Park Avenue
Danforth Village-East York, Toronto, Ontario M4J4T1
For sale· Added
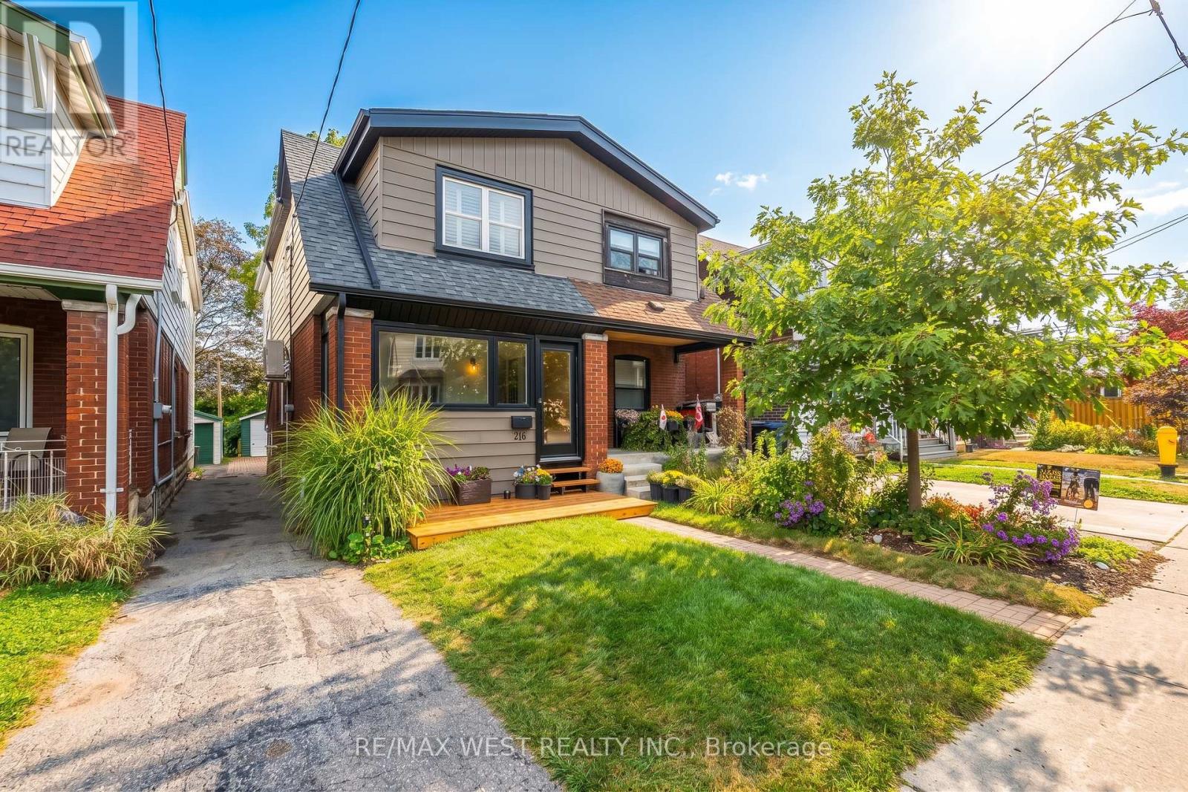
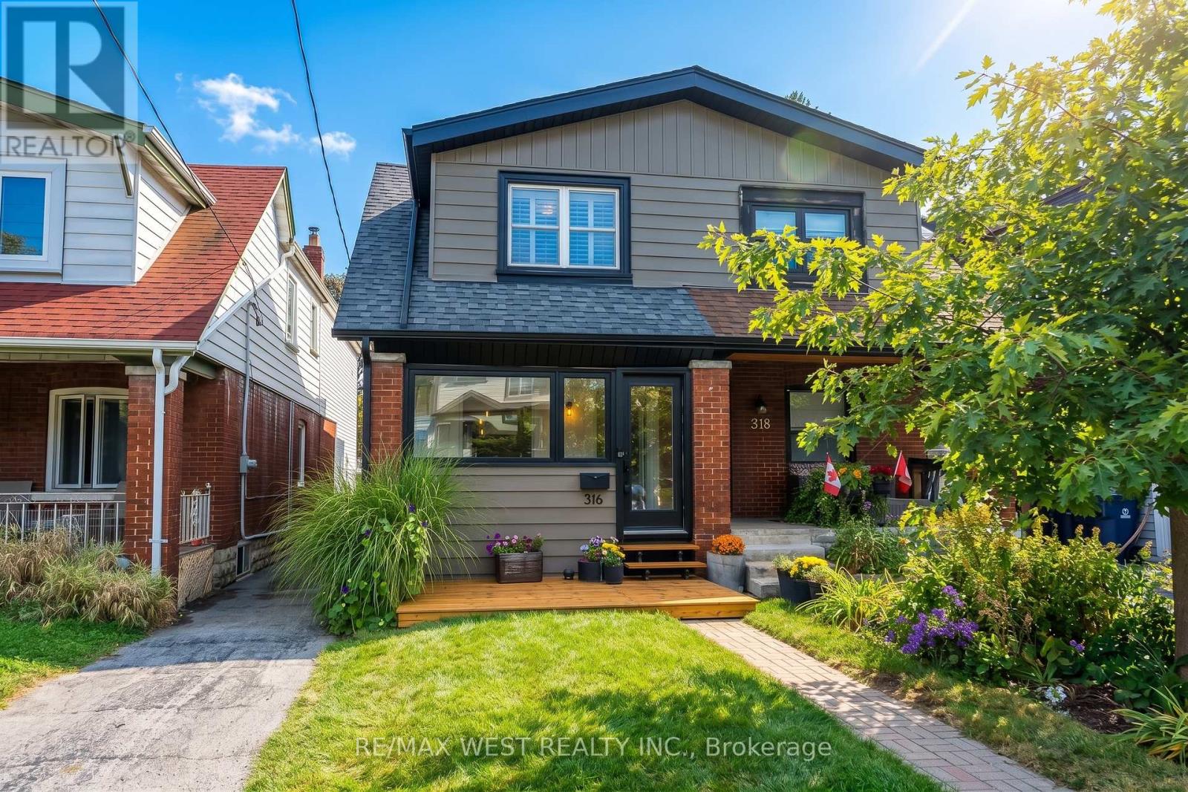
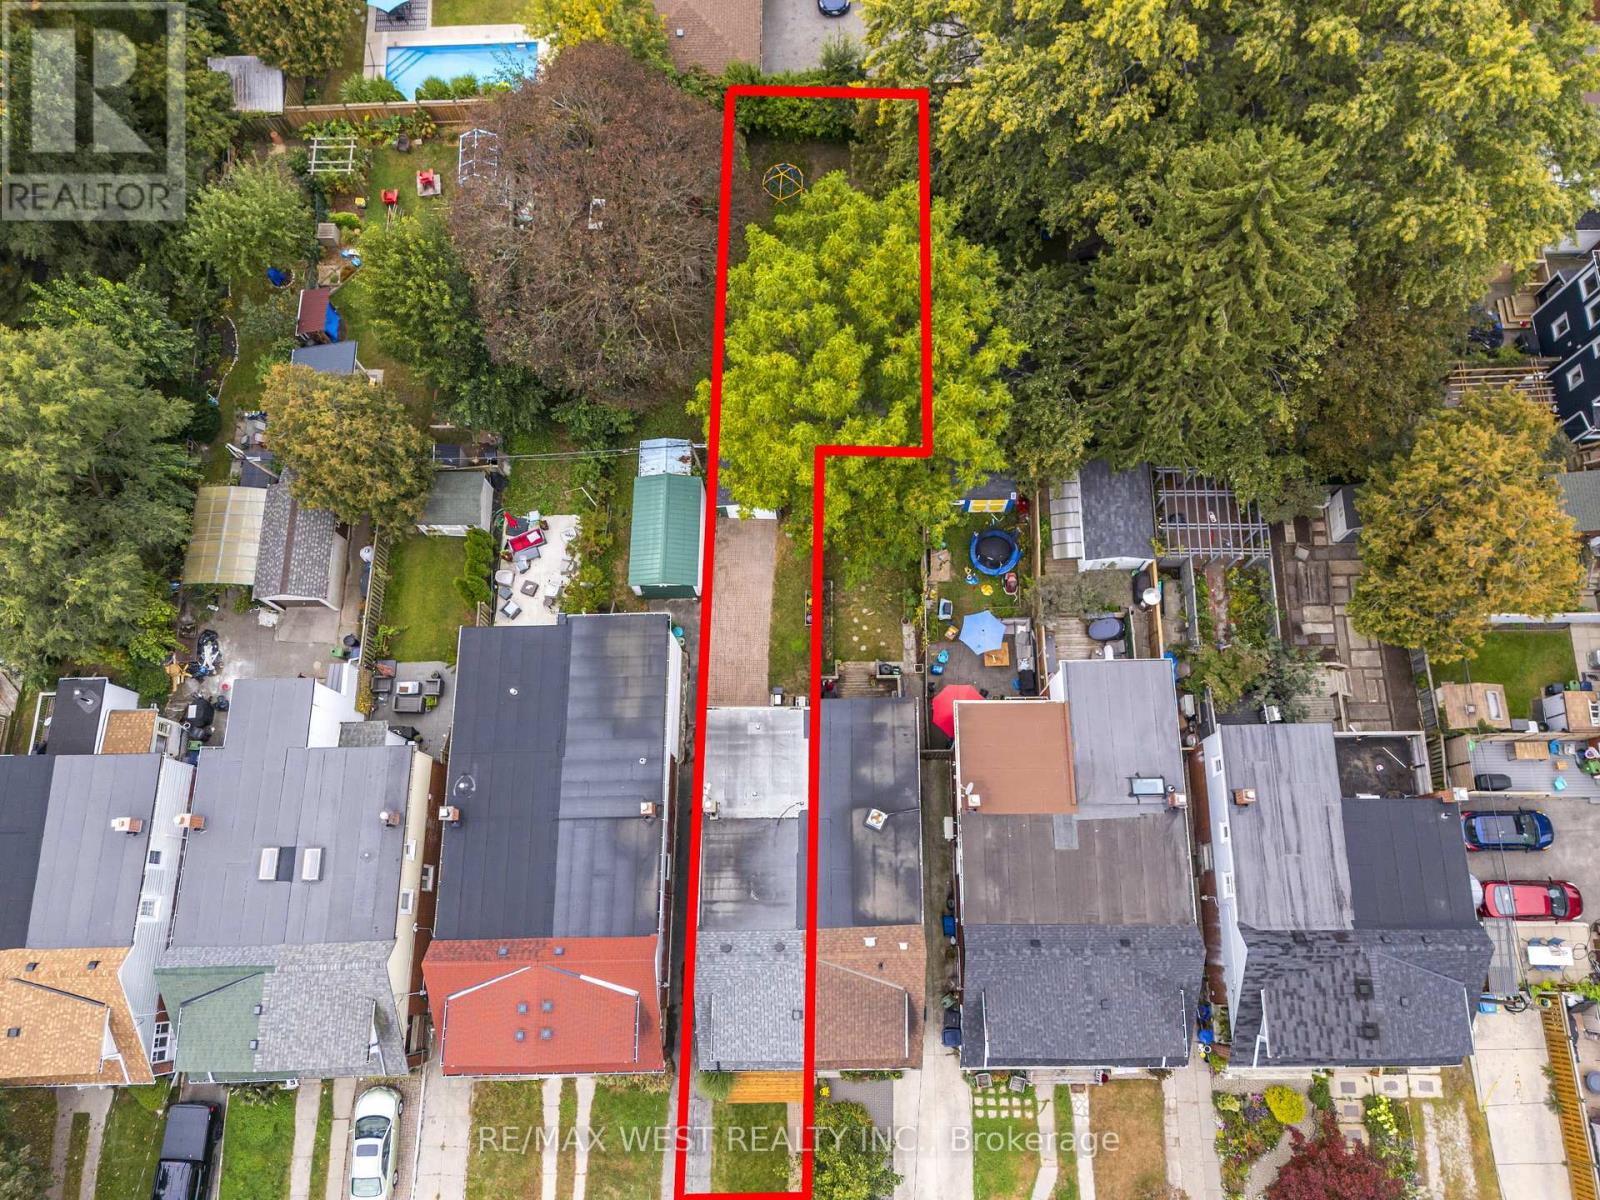
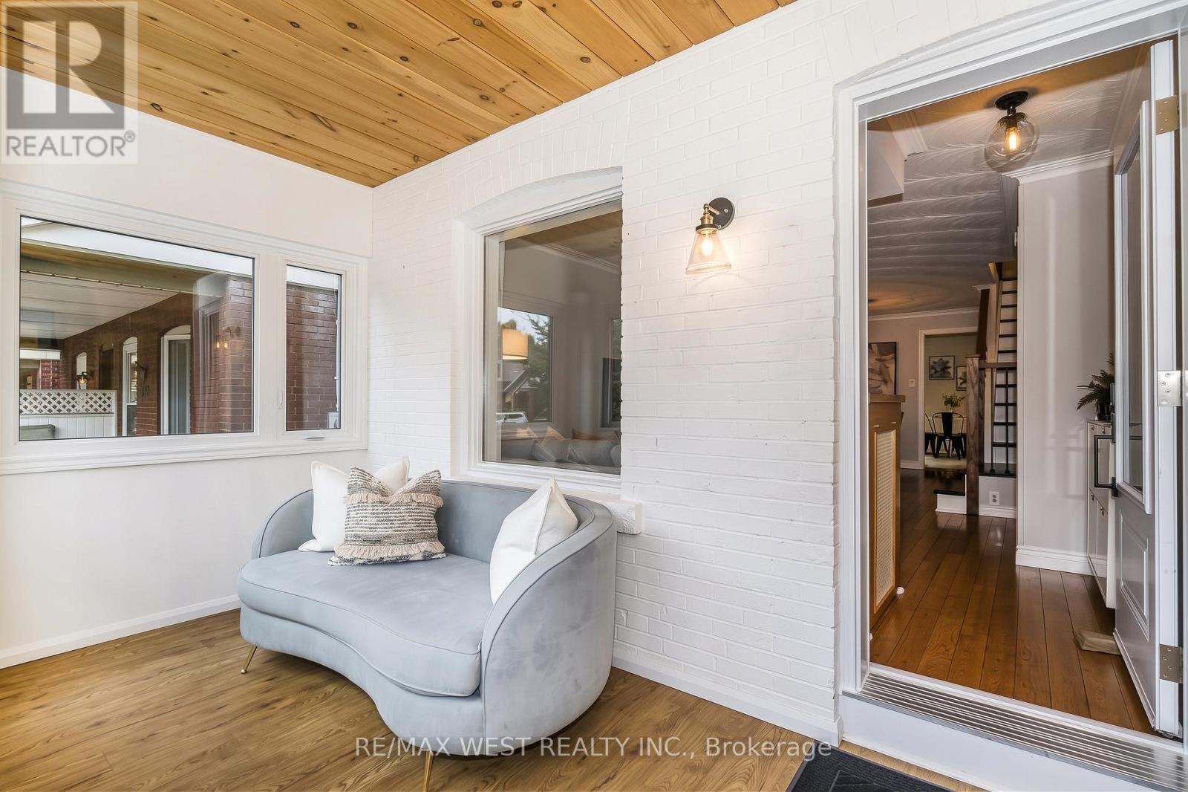
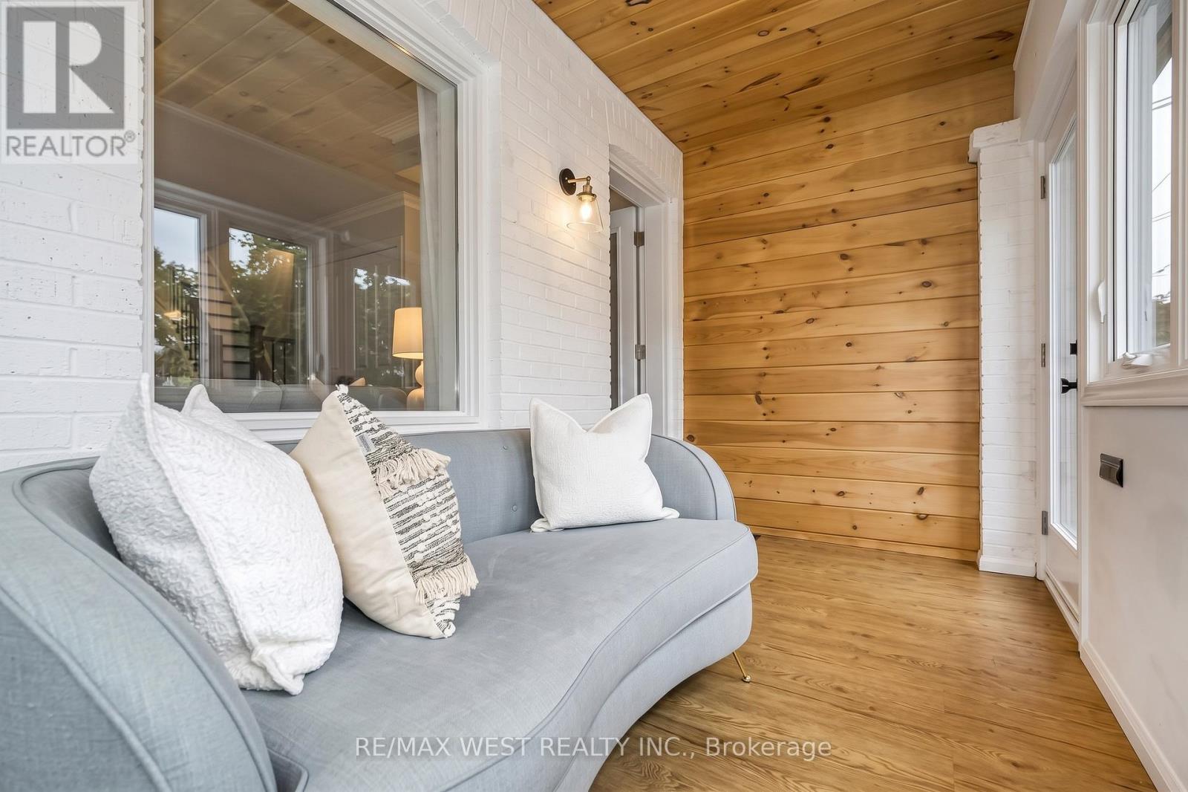
**Superb Location In Danforth Village**Rare Lot 169 Ft Deep, Double Width - 34 Ft Wide At Rear, Great For Garden, Kids Play Area, Entertaining or possibility of a Garden Suite!!**3 Bedroom, 2 Baths + Finished Bsmt W/ High Ceilings**Numerous Updates Throughout - Inc. Roof 8 Yrs, Bsmt Lowered/Finished 12 Yrs, 2nd Flr Bath 7 Yrs; Front Porch Insulated/Windows/Doors (6 Years), Heat pumps (one per floor) 3 yrs, & Tankless Water Heater 2026**Seller Has Alternating Month Arrangement With Neighbour For Parking On Mutual Drive At Front**Walking Distance To Great Schools, Various Retail, Hospital, Civic Centre And Subway Station**
Map data © OpenStreetMap contributors
No open houses are scheduled for this home.
Can't make it? Request a private viewing.
| Solarium | Ground level | 3.96 x 1.93 m |
| Living room | Ground level | 3.78 x 2.74 m |
| Dining room | Ground level | 3.66 x 2.97 m |
| Kitchen | Ground level | 3.66 x 2.74 m |
| Mud room | Ground level | 1.75 x 1.68 m |
| Primary Bedroom | Second level | 3.91 x 3.89 m |
| Bedroom 2 | Second level | 3.4 x 3.2 m |
| Bedroom 3 | Second level | 3.51 x 2.39 m |
| Recreational, Games room | Basement | 7.62 x 3.66 m |
| Laundry room | Basement | 3.66 x 2.59 m |




