 For sale 50
$2,695,000
4+1 bed4 bath2,000–2,500 sq ft
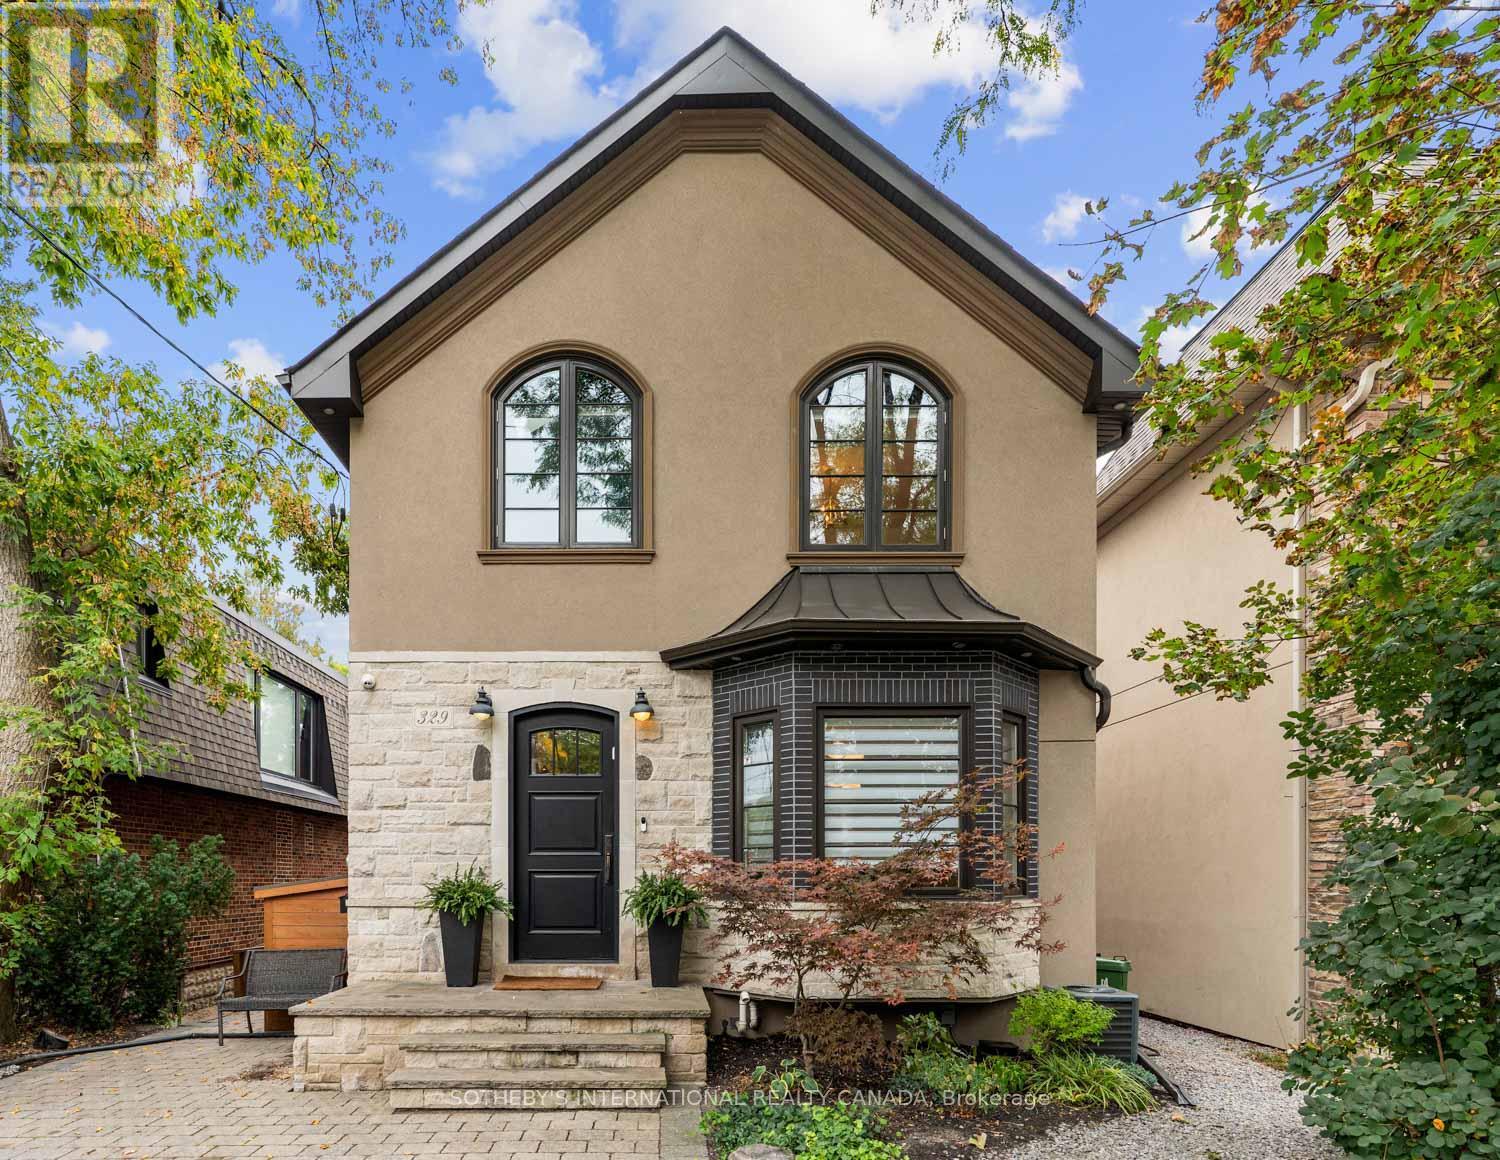
329 Broadway Avenue
Mount Pleasant East, Toronto
12 days agoMLS® C13846622
SOTHEBY'S INTERNATIONAL REALTY CANADA
319 Rumsey Road
Leaside, Toronto, Ontario M4G1R6
For sale· Added
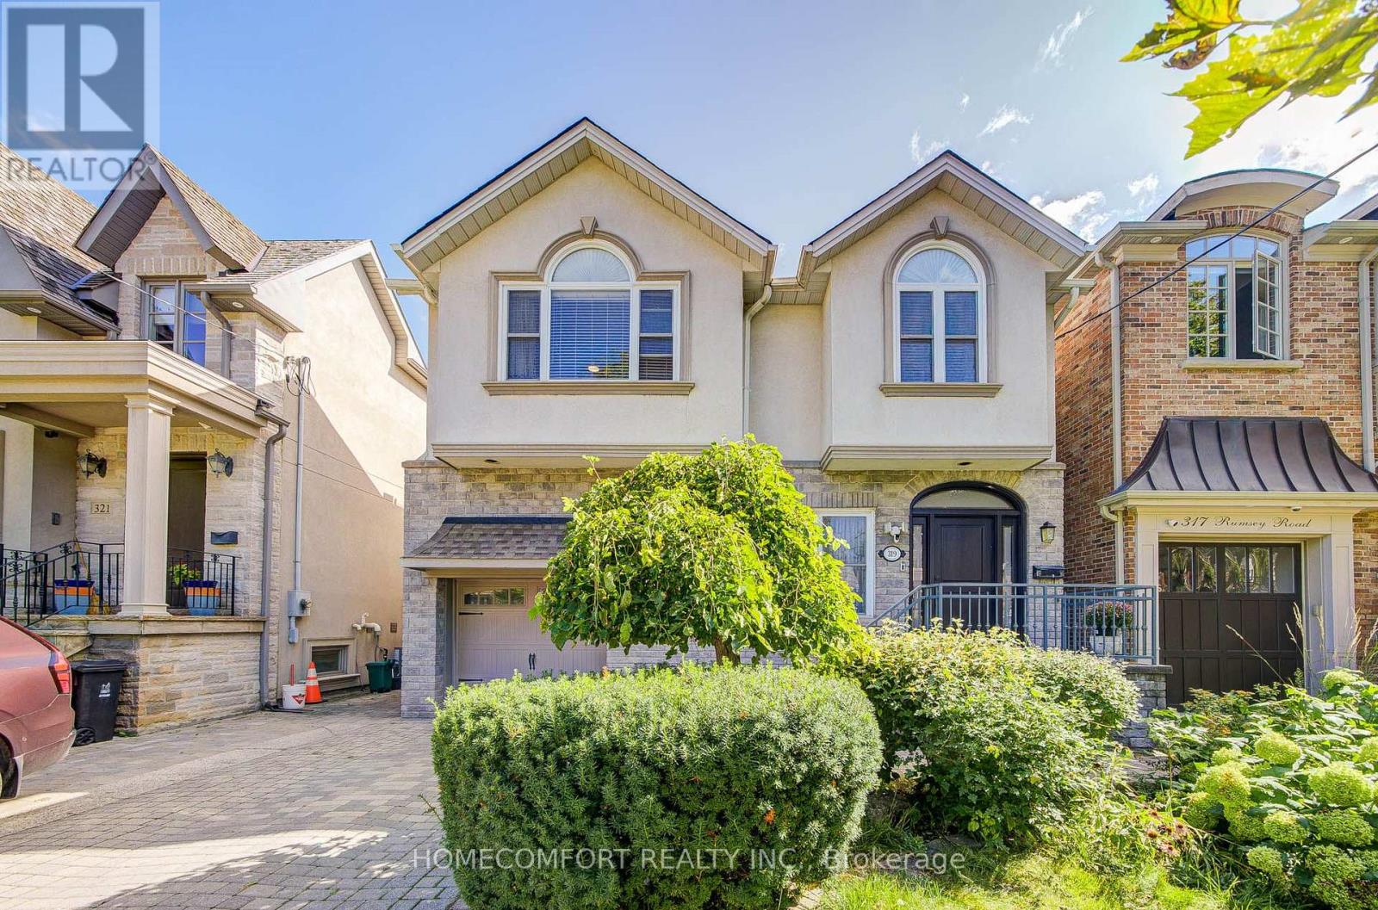
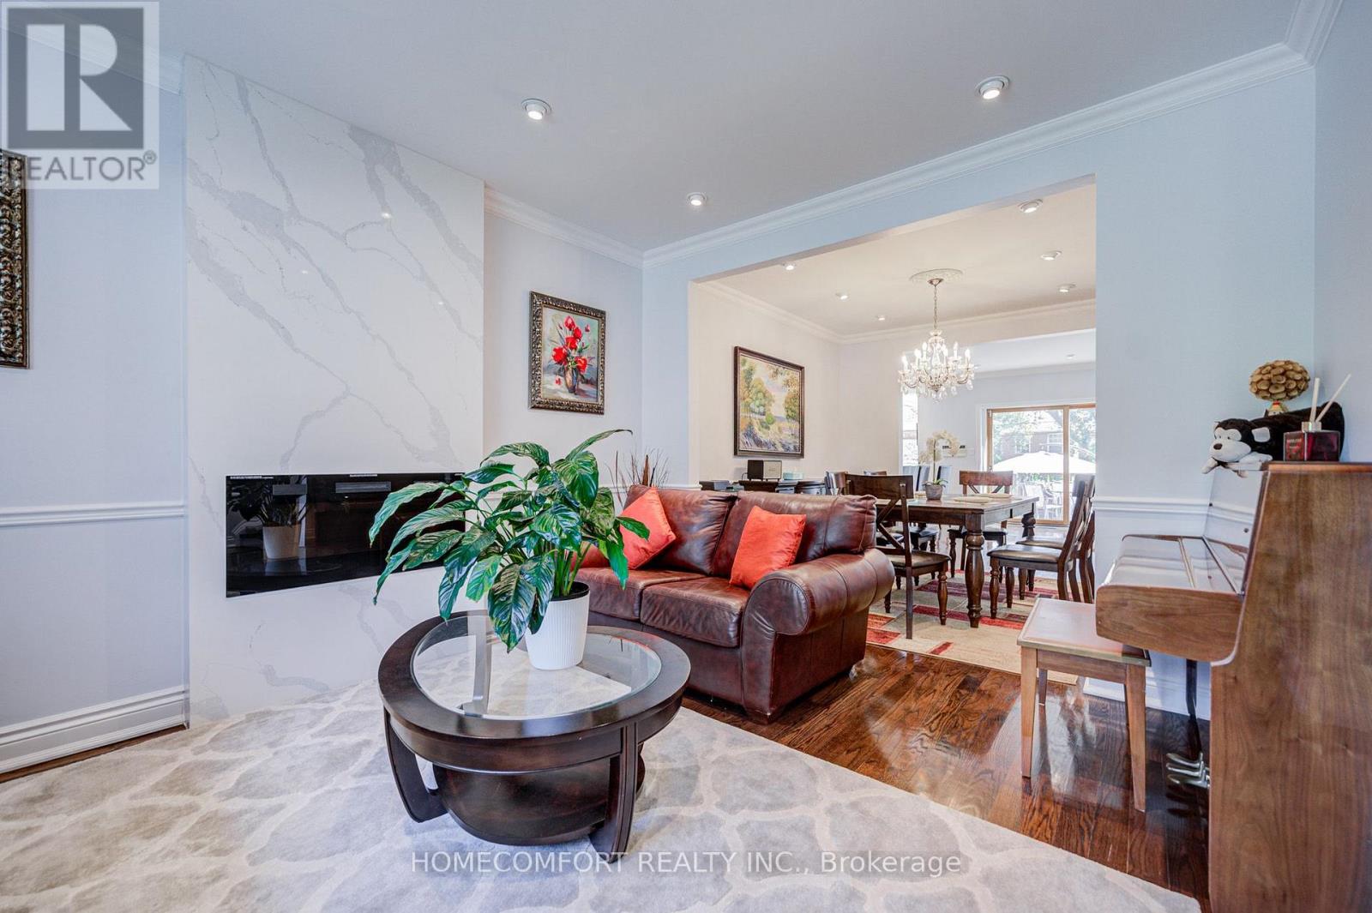
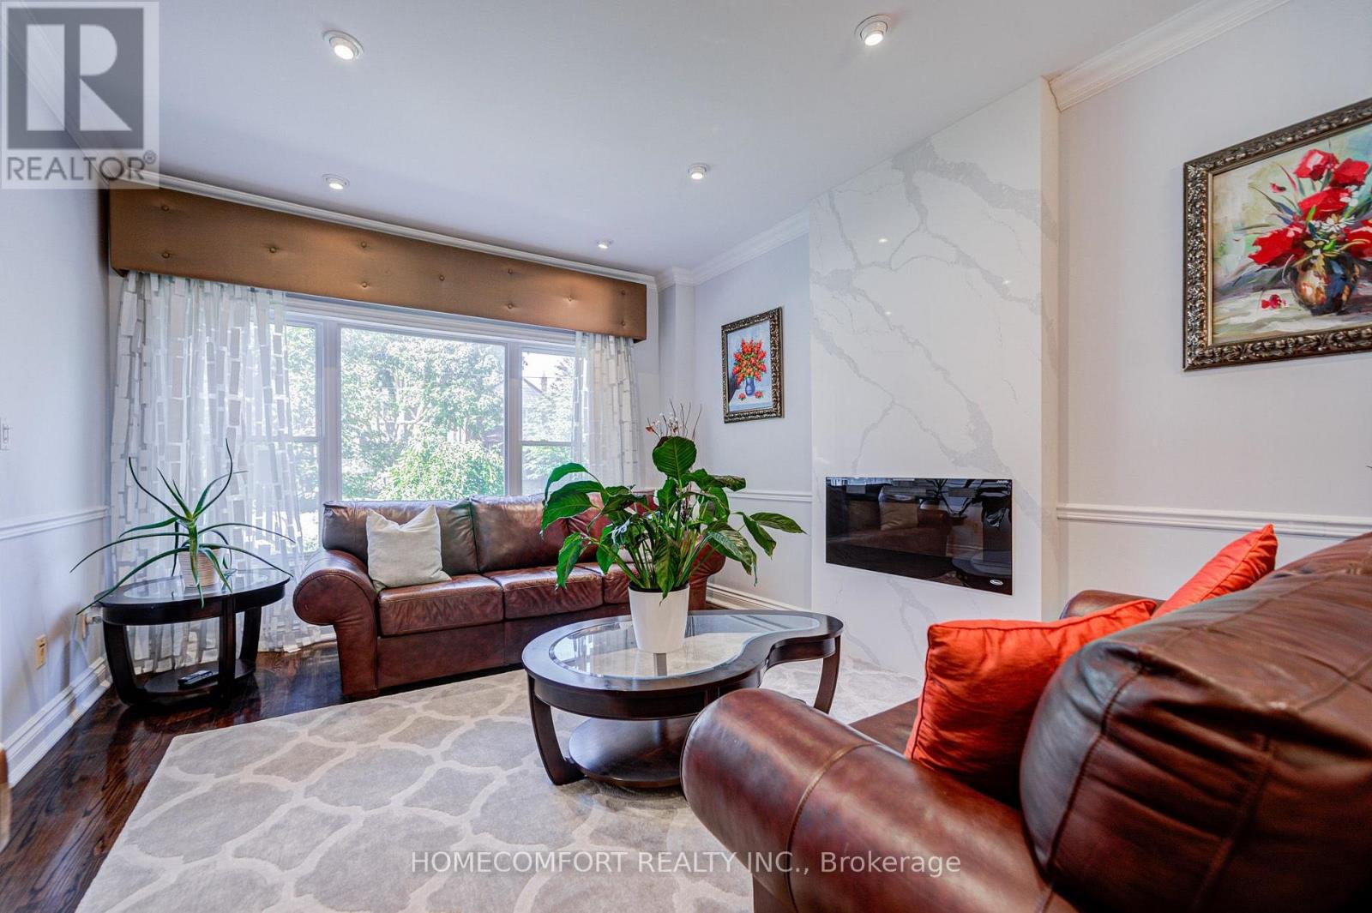
Welcome to 319 Rumsey Rd, a beautifully renovated 2,600 sq. ft. home in the highly sought-after Leaside community! This exceptional residence features 4 spacious bedrooms and 4 bathrooms, offering plenty of room for comfortable family living. 2 bathrooms on the 2nd floor have floor heating. One heater in the garage too. 2 skylights are making a lot of natural sunlight. Situated on a well-landscaped 35 x 135 ft lot, the property boasts a private driveway with parking for 2 cars and a built-in garage. Enjoy a functional layout, stylish renovations, and a fantastic family-friendly neighbourhood surrounded by excellent schools, parks, shopping, restaurants, and transit. Conveniently located near Bayview Avenue, Laird Drive, Eglinton Avenue, TTC, and the Eglinton Crosstown. A wonderful opportunity to move in and enjoy everything Leaside has to offer!
Map data © OpenStreetMap contributors
No open houses are scheduled for this home.
Can't make it? Request a private viewing.
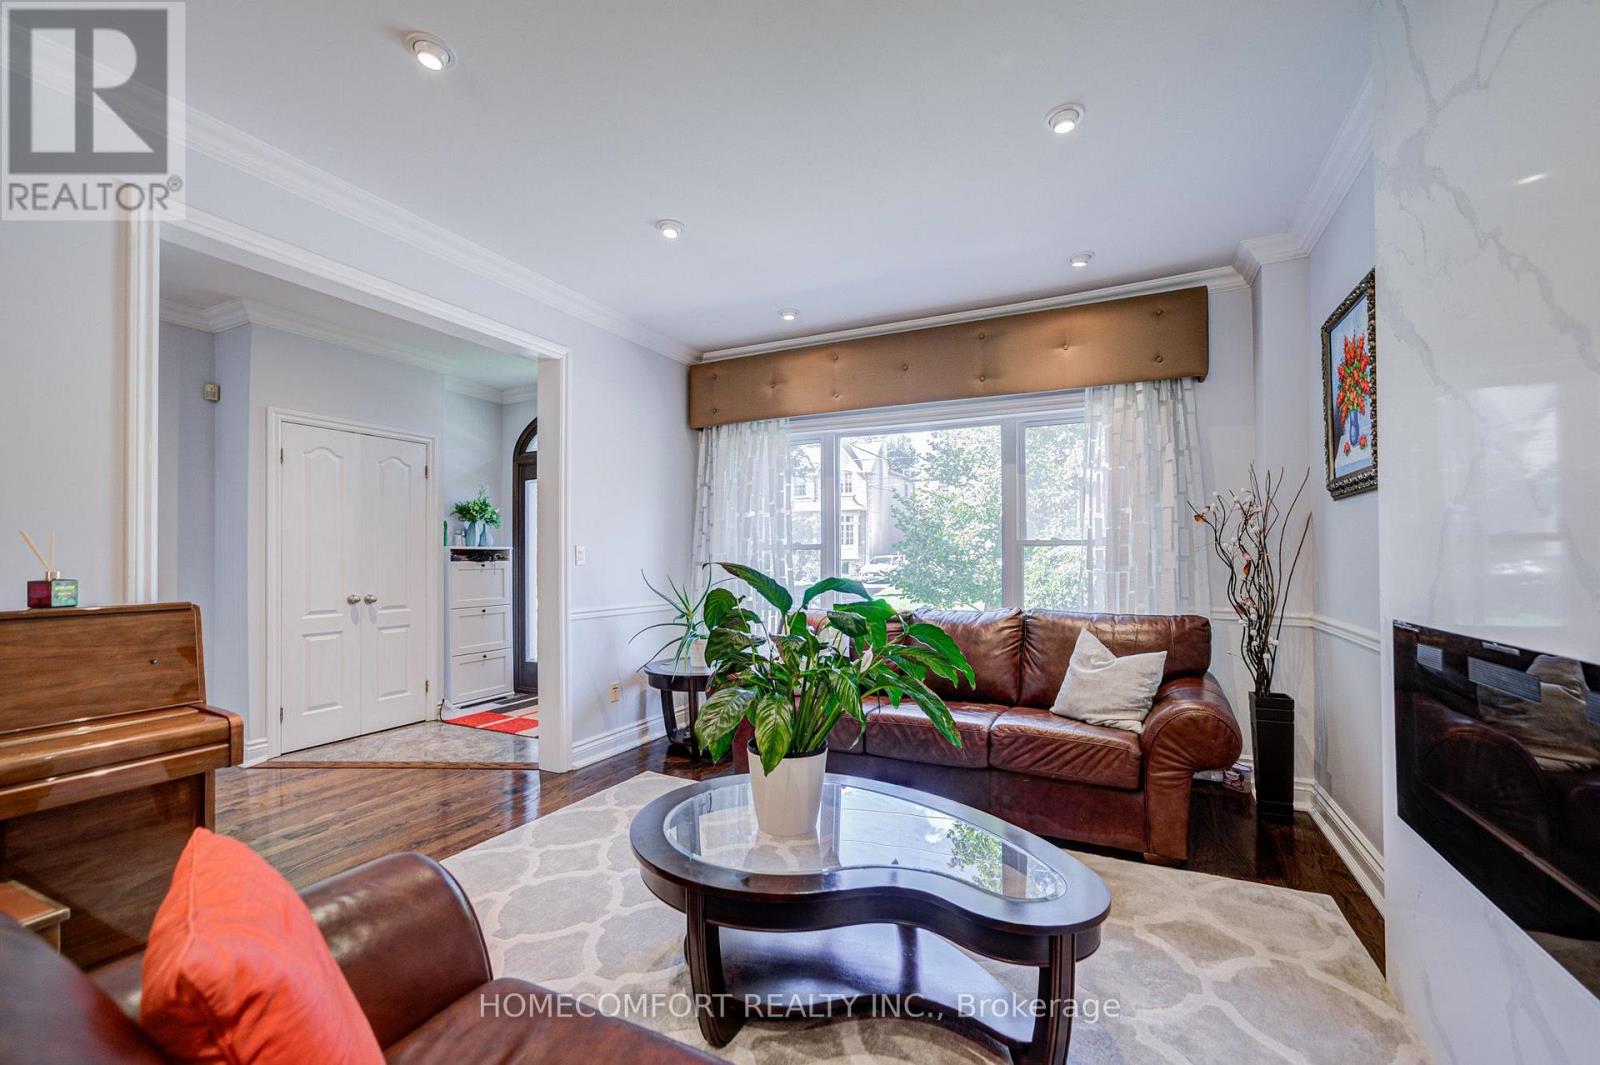
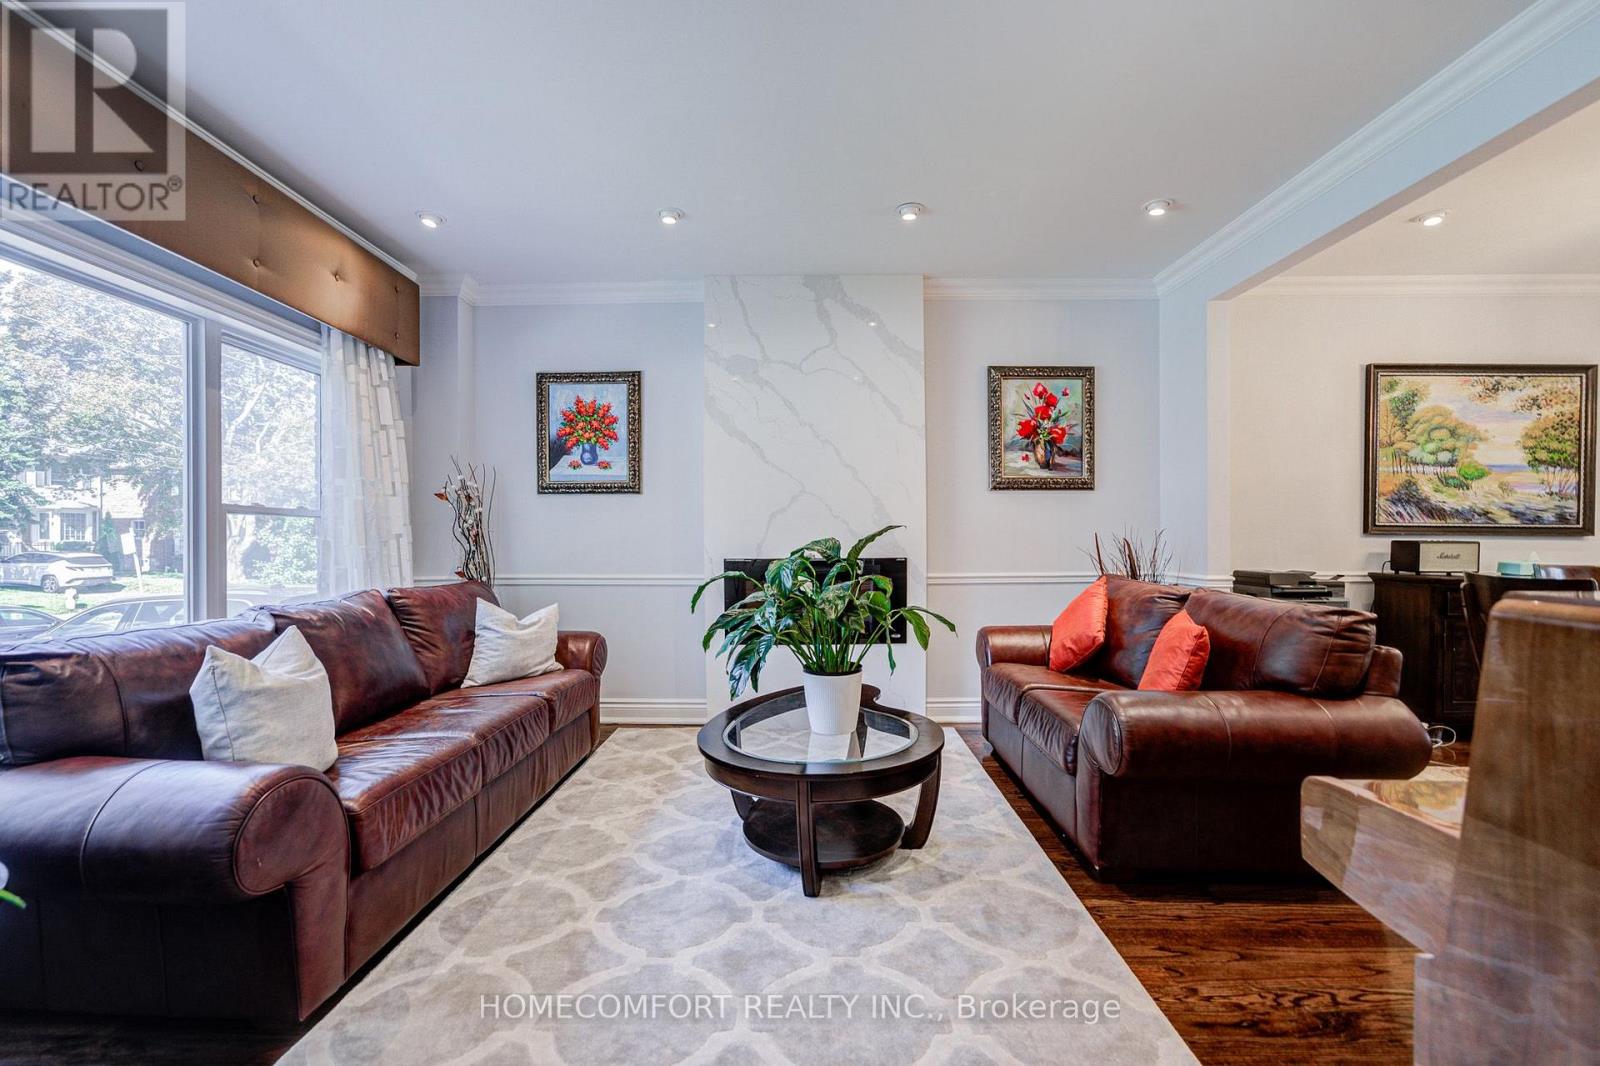
| Living room | Main level | 4.55 x 3.63 m |
| Laundry room | Lower level | 3.31 x 1.98 m |
| Recreational, Games room | Lower level | 5.74 x 3.31 m |
| Dining room | Main level | 3.53 x 3.38 m |
| Kitchen | Main level | 6.08 x 3.86 m |
| Family room | Main level | 5.84 x 4.16 m |
| Sunroom | Main level | 2.82 x 2.28 m |
| Primary Bedroom | Second level | 5.63 x 4.6 m |
| Bedroom 2 | Second level | 4.22 x 3.58 m |
| Bedroom 3 | Second level | 4.35 x 3.84 m |
| Bedroom 4 | Second level | 3.82 x 3.63 m |
| Office | Lower level | 3.34 x 2.83 m |