
 For rent 50
$4,000/mo
4+1 bed4 bath2,000–2,500 sq ft
44 Bankview Circle
West Humber-Clairville, Toronto
1 month agoMLS® W13724672
ROYAL LEPAGE SIGNATURE REALTY
32 Axsmith Crescent
Don Valley Village, Toronto, Ontario M2J3K3
For rent· Added
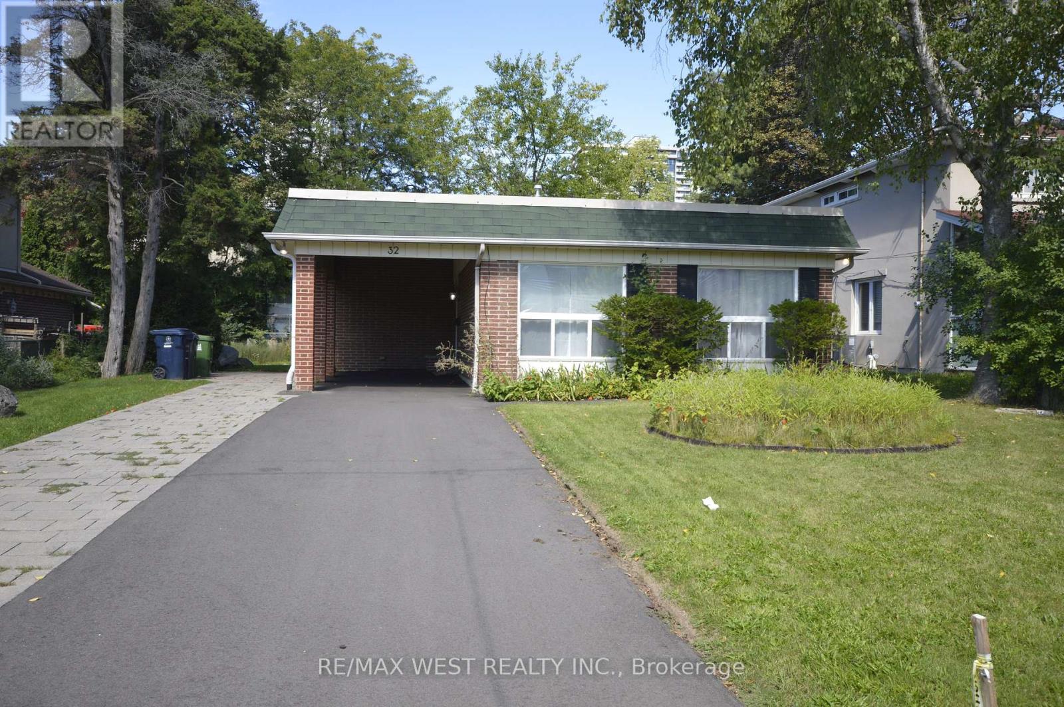
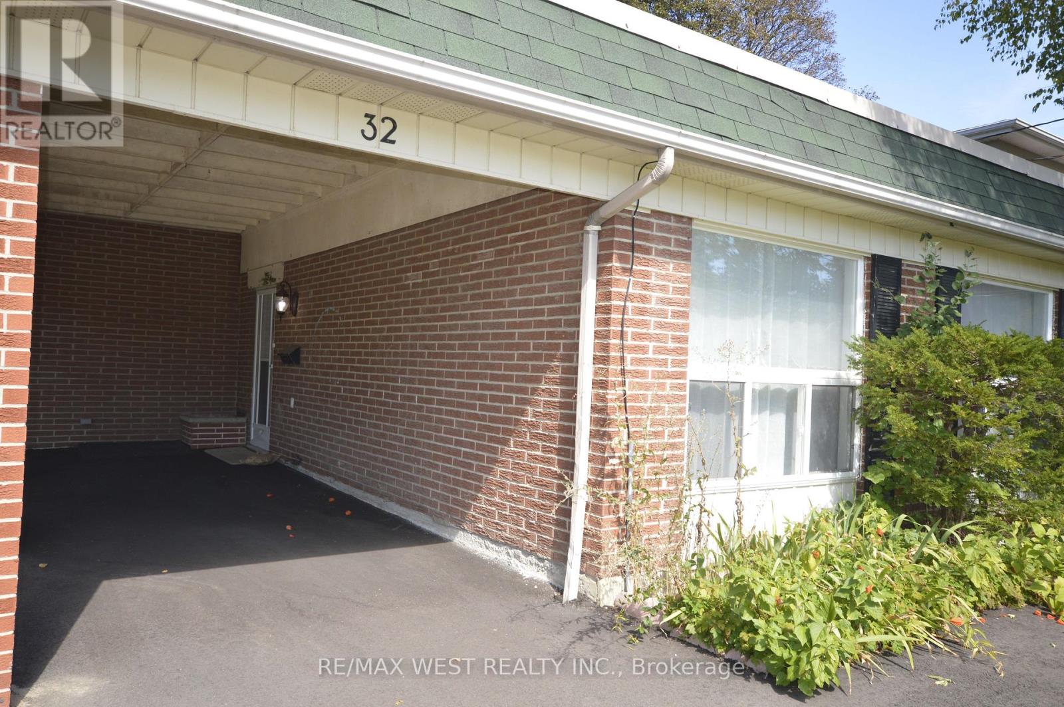
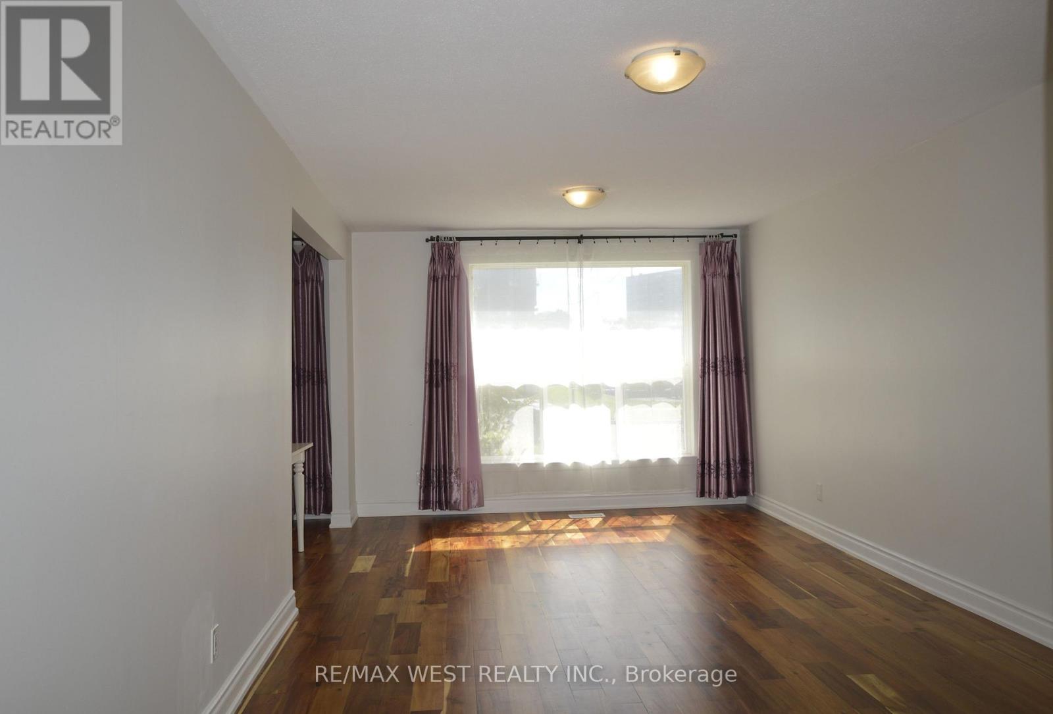
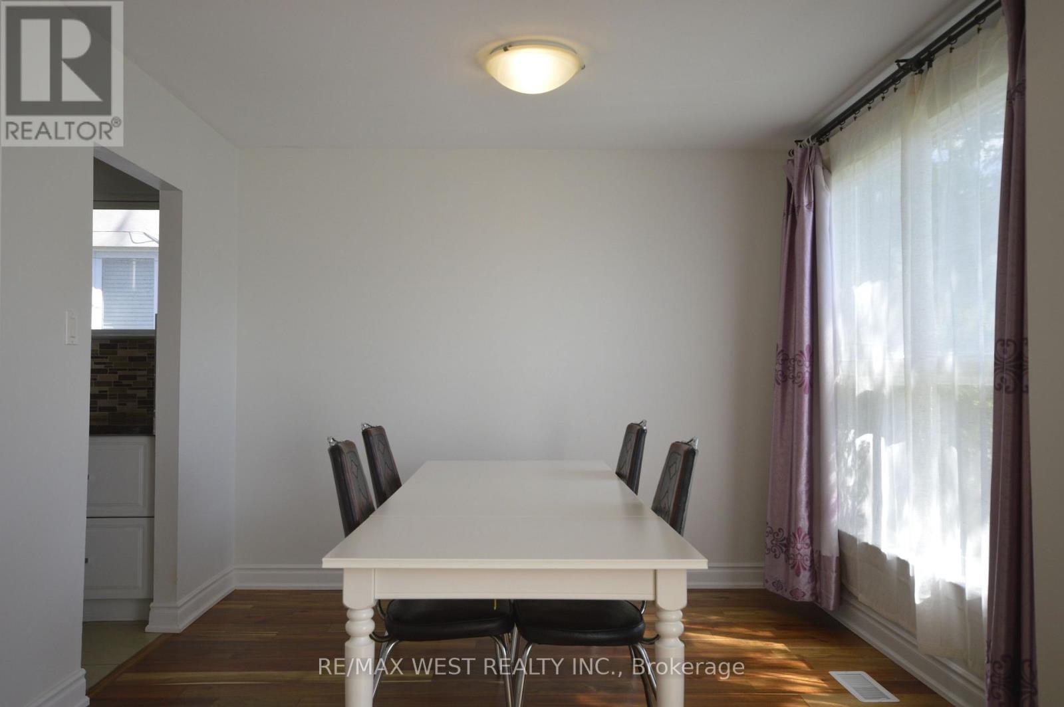
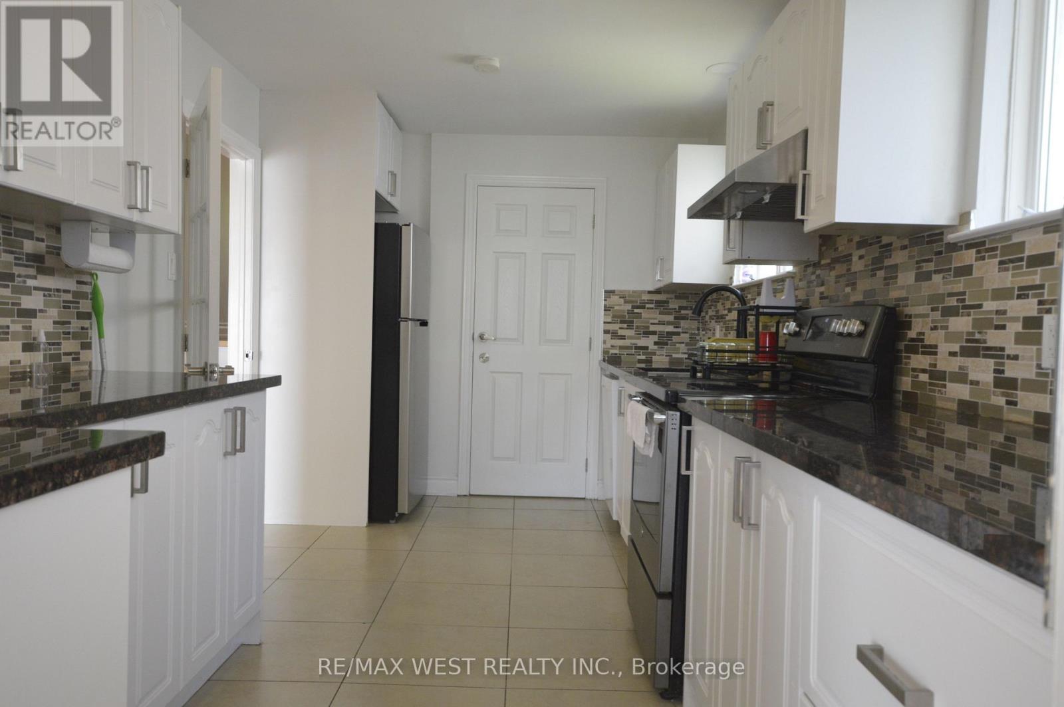
Entire home for lease; 4 bedrooms with 5 parking spots, master bedroom has 2pc en-suite &walkin closet. Lot of space for multiple chefs to work in the kitchen, Hardwood floorrefinished last year; Soth exposure & large windows let in bright natural lights; finishedbasement with separte entrance with kithen & 2 extra rooms, potentila for in-law suite. EasyAccess To 401 & Dvp Highways. Close To Ttc Bus, Subway, Schools, Shopping & North York GeneralHospital; Tenant responsible for lawn care & snow removal; Tenant is to pay Hydro, Gas, Water& Hot Water Tank Rental
Map data © OpenStreetMap contributors
No open houses are scheduled for this home.
Can't make it? Request a private viewing.
| Living room | Main level | 5.86 x 3.44 m |
| Dining room | Main level | 3.11 x 2.69 m |
| Kitchen | Main level | 4.78 x 2.64 m |
| Primary Bedroom | Upper Level | 4.27 x 3.3 m |
| Bedroom 2 | Upper Level | 3.29 x 2.59 m |
| Bedroom 3 | Upper Level | 3.26 x 2.58 m |
| Bedroom 4 | Upper Level | 3.2 x 2.26 m |
| Kitchen | Basement | 3.8 x 2.2 m |
| Bedroom | Basement | 3.4 x 4.2 m |
| Bedroom 2 | Basement | 3.4 x 4.16 m |




