
 NewFor sale 50
$619,900
3 bed2 bath1,200–1,399 sq ft
299 Mill Road #1608
Markland Wood, Toronto
5 days agoMLS® W13874404
SUTTON GROUP - SUMMIT REALTY INC.
32 Buckland Road
Glenfield-Jane Heights, Toronto, Ontario M3L1W1
For sale· Added
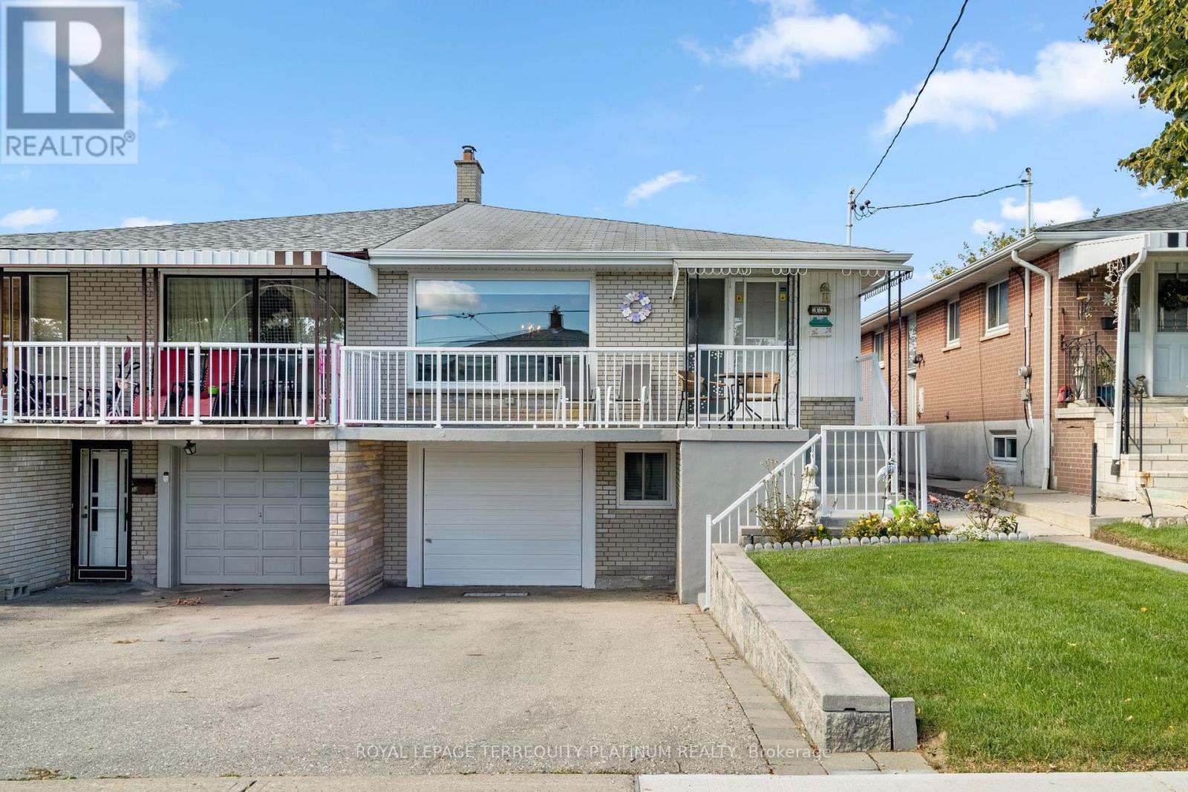
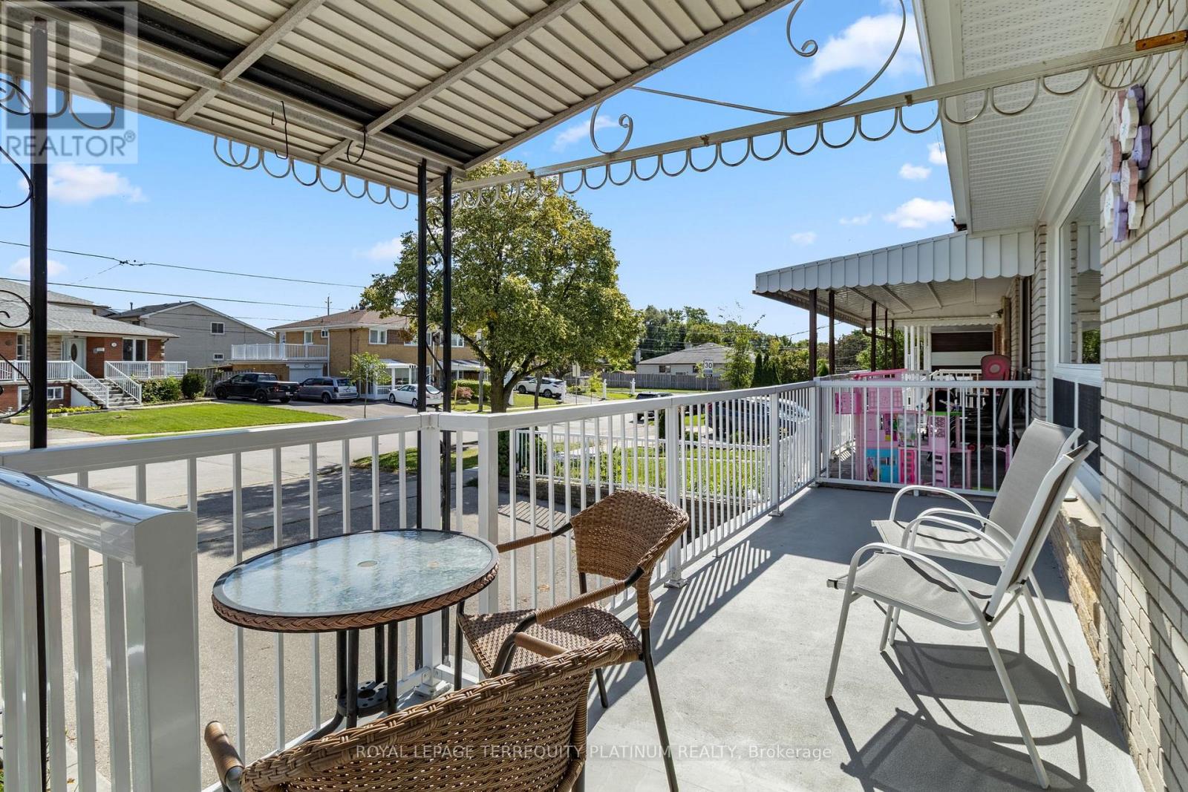
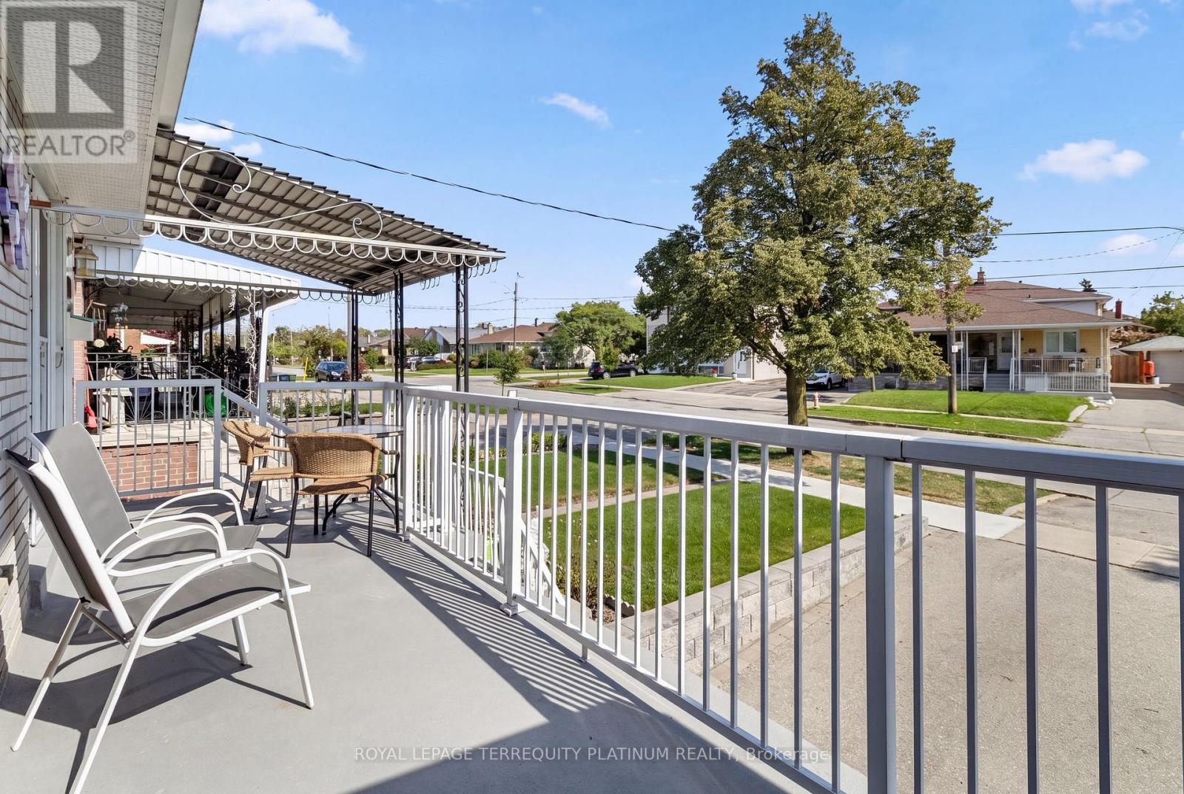
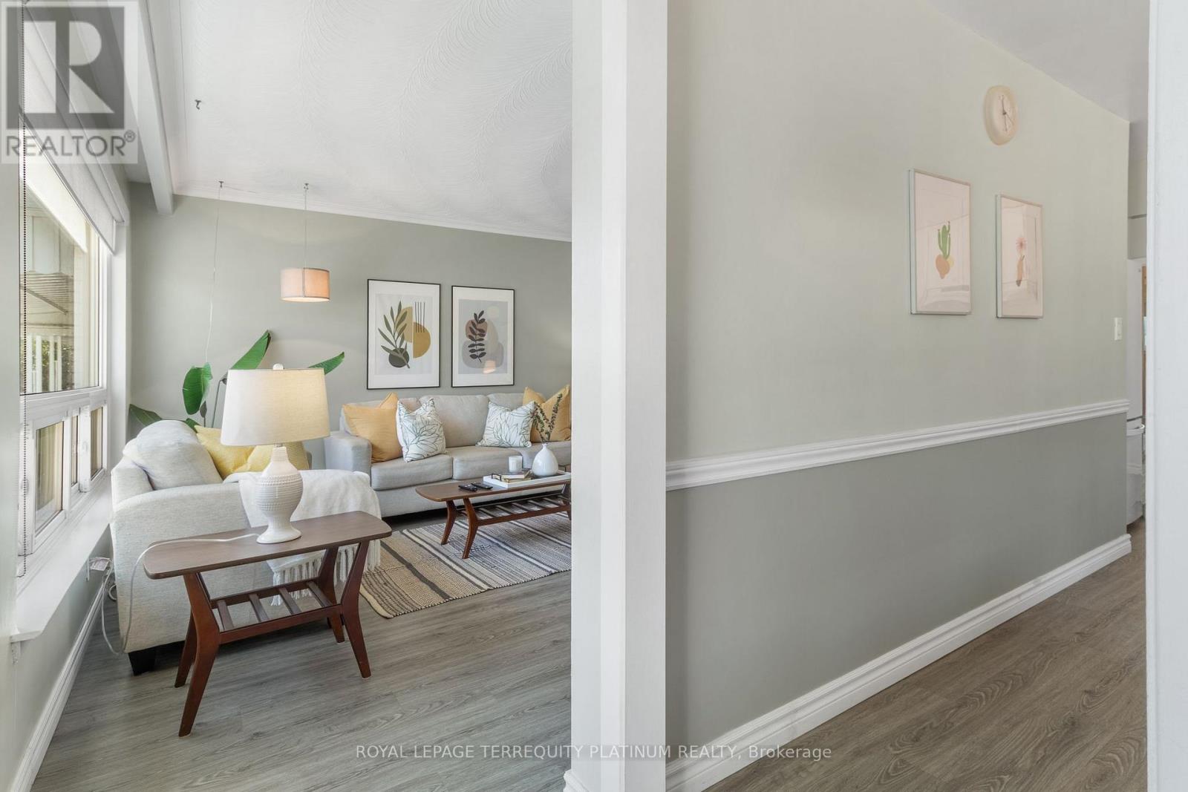
Rarely offered, this cherished 3+1 bedroom family home at 32 Buckland Road has been lovingly maintained by the same family for over 60 years. Featuring spacious principal rooms, three bright main-floor bedrooms, and a finished lower level with a recreation room, additional bedroom, bathroom, and separate entrance, this home offers excellent potential for multi-generational living. Situated on a quiet, family-friendly street in Glenfield-Jane Heights. Enjoy a private backyard backing onto a peaceful schoolyard with no rear neighbours, an ideal retreat for relaxing, gardening, and entertaining. Just steps from TTC, top-rated schools, shopping, the hospital, Downsview Dells Park, and major highways, this move-in-ready home offers incredible versatility in a prime location. A rare opportunity to enjoy comfort, space, and lifestyle-all in one exceptional property. Your next chapter starts here!
Map data © OpenStreetMap contributors
No open houses are scheduled for this home.
Can't make it? Request a private viewing.
| Sep 30, 2026 | $819,000 | ▲ $30,000 |
| Sep 21, 2026 | $789,000 | First recorded price |
Price changes since Sep 21, 2026.
| Kitchen | Main level | 4.48 x 2.77 m |
| Living room | Main level | 7.95 x 4 m |
| Dining room | Main level | 7.95 x 4 m |
| Primary Bedroom | Main level | 4.57 x 3.03 m |
| Bedroom 2 | Main level | 2.97 x 3.75 m |
| Bedroom 3 | Main level | 3.09 x 2.68 m |
| Bedroom 4 | Main level | 3.52 x 3.36 m |
| Recreational, Games room | Basement | 7.87 x 3.4 m |
| Utility room | Basement | 8.64 x 3.33 m |




