
 For sale 50
$398,888
2 bed1 bath1,000–1,199 sq ft
20 Gilder Drive #1208
Eglinton East, Toronto
15 days agoMLS® E13835778
CENTURY 21 TITANS REALTY INC.
32 Davenport Road #306
Annex, Toronto, Ontario M5R0B5
For sale· Added
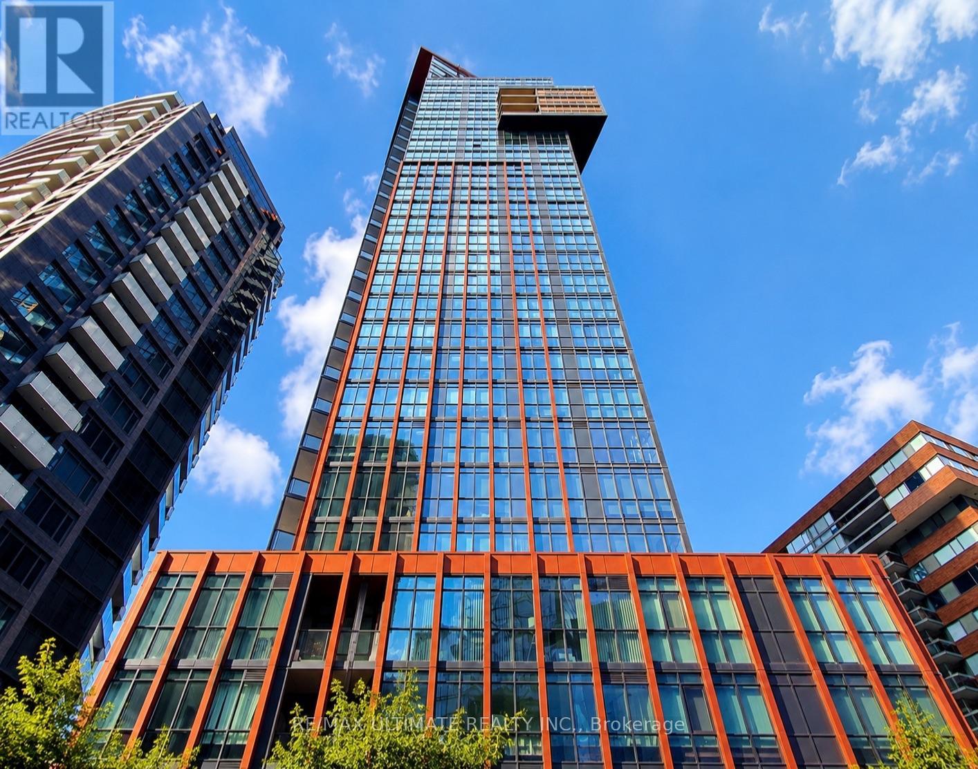
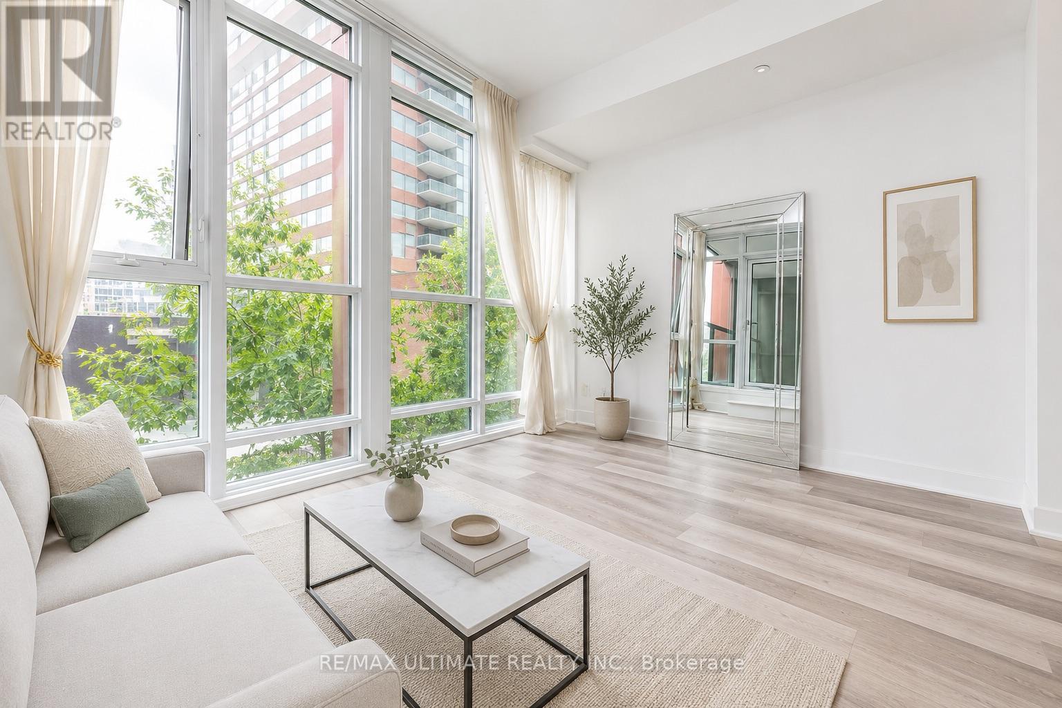
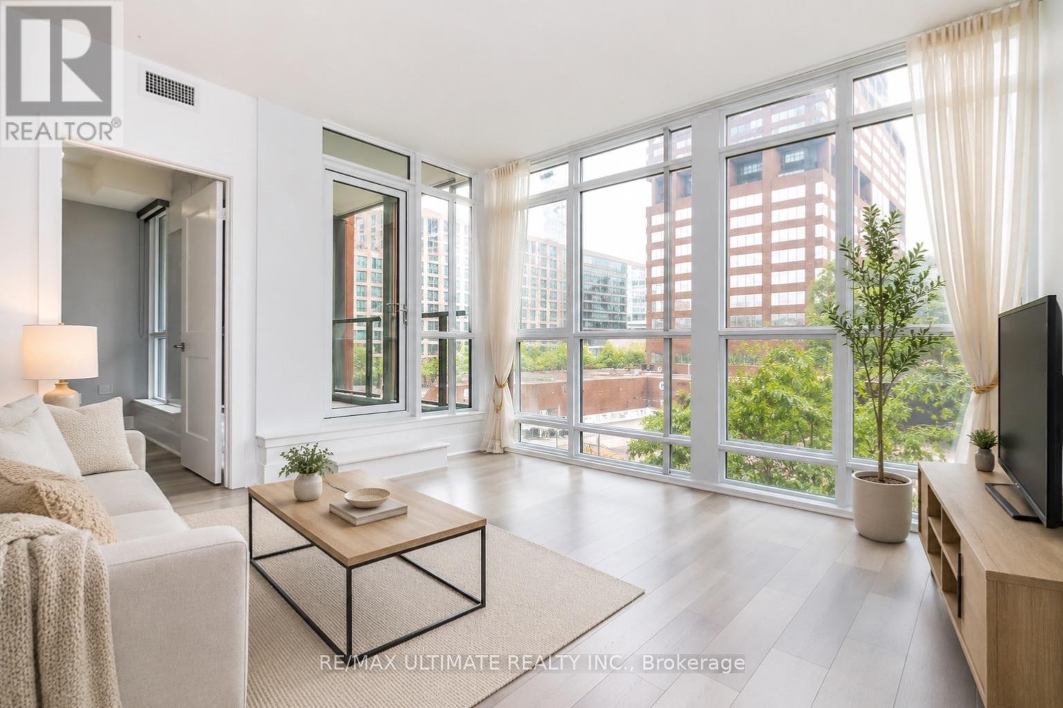
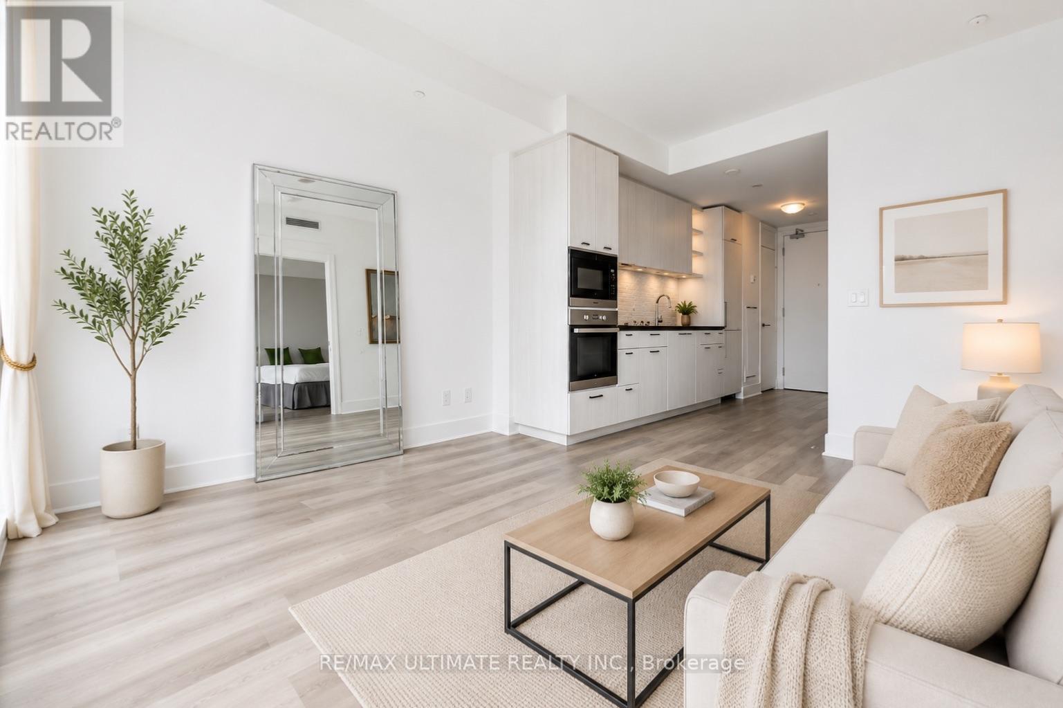
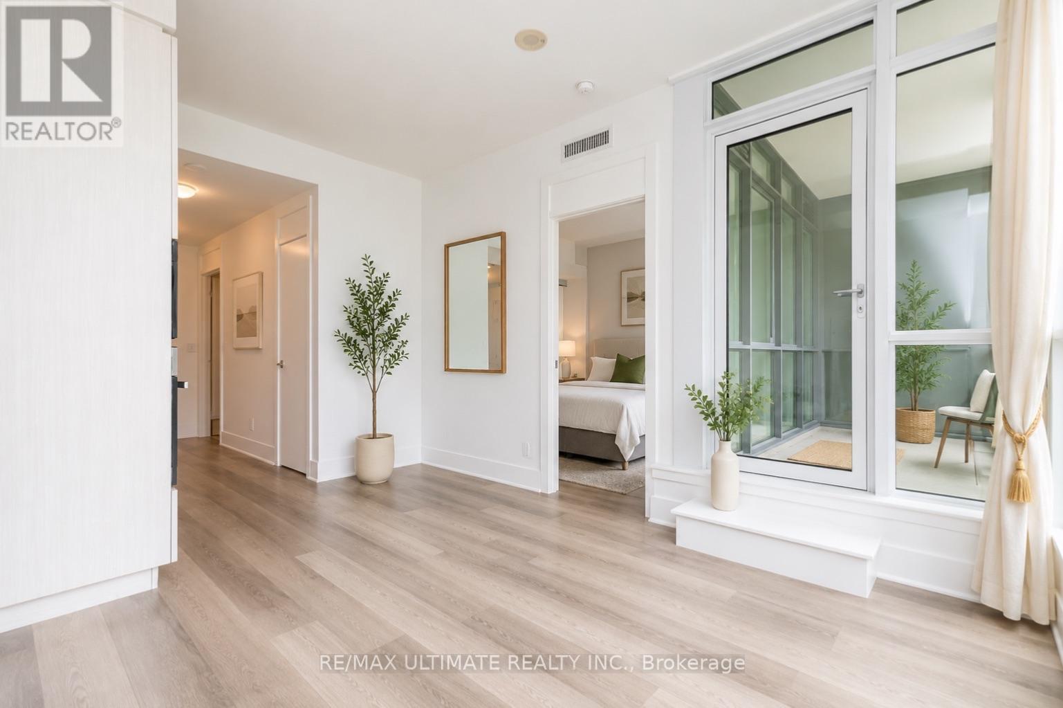
YORKVILLE! Charming one-bedroom condominium in one of Toronto's most prestigious neighbourhoods, just steps from Yorkville's world-class shopping, designer boutiques, cafés and top-rated restaurants. Enjoy exceptional convenience with Bloor Street, Yonge Street, Bay Subway Station, Whole Foods, the University of Toronto and the Royal Ontario Museum all nearby. This highly sought-after building offers outstanding amenities including 24-hour concierge, visitor parking, rooftop terrace with BBQs, fitness centre, hot tub, sauna, yoga studio and meeting/party facilities. An incredible opportunity to enjoy the best of Yorkville living! Please be informed that some of the listing photos are virtually staged.
Map data © OpenStreetMap contributors
No open houses are scheduled for this home.
Can't make it? Request a private viewing.
| Foyer | Main level | 1.52 x 1.32 m |
| Kitchen | Main level | 3.71 x 2.9 m |
| Living room | Main level | 2.87 x 3.1 m |
| Bedroom | Main level | 2.92 x 3.05 m |




