
 For sale 50
$1,130,000
3 bed3 bath1,600–1,799 sq ft
16 Humberstone Drive #102
Willowdale East, Toronto
24 days agoMLS® C13806086
HOMELIFE NEW WORLD REALTY INC.
32 Green Lanes
Islington-City Centre West, Toronto, Ontario M8Z4V6
For sale· Added
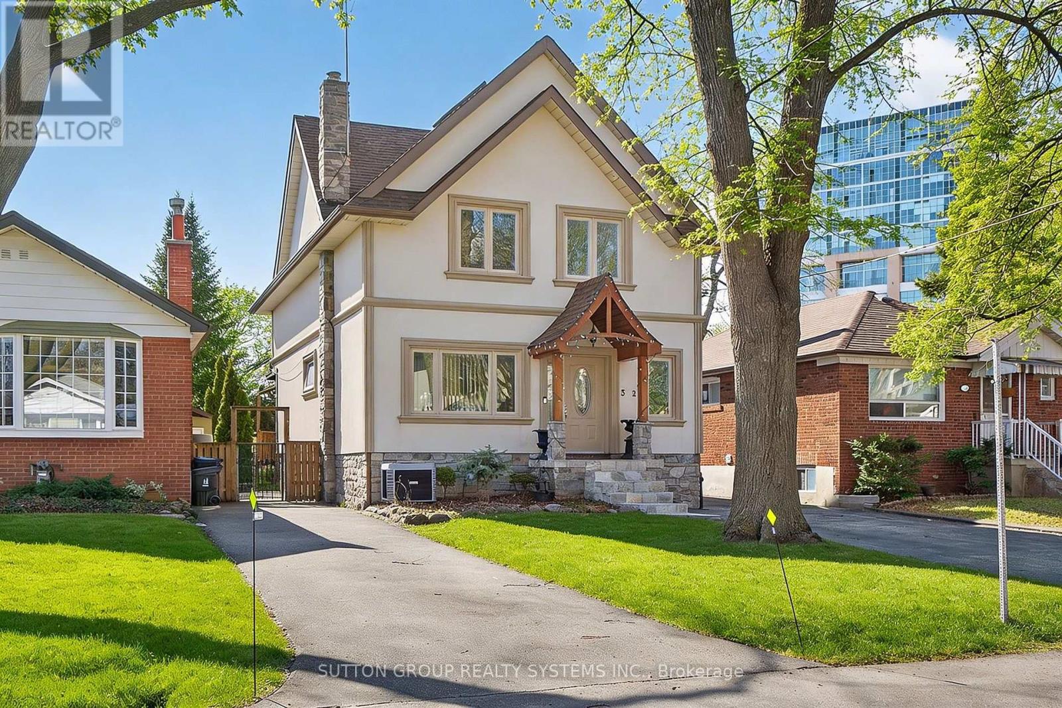
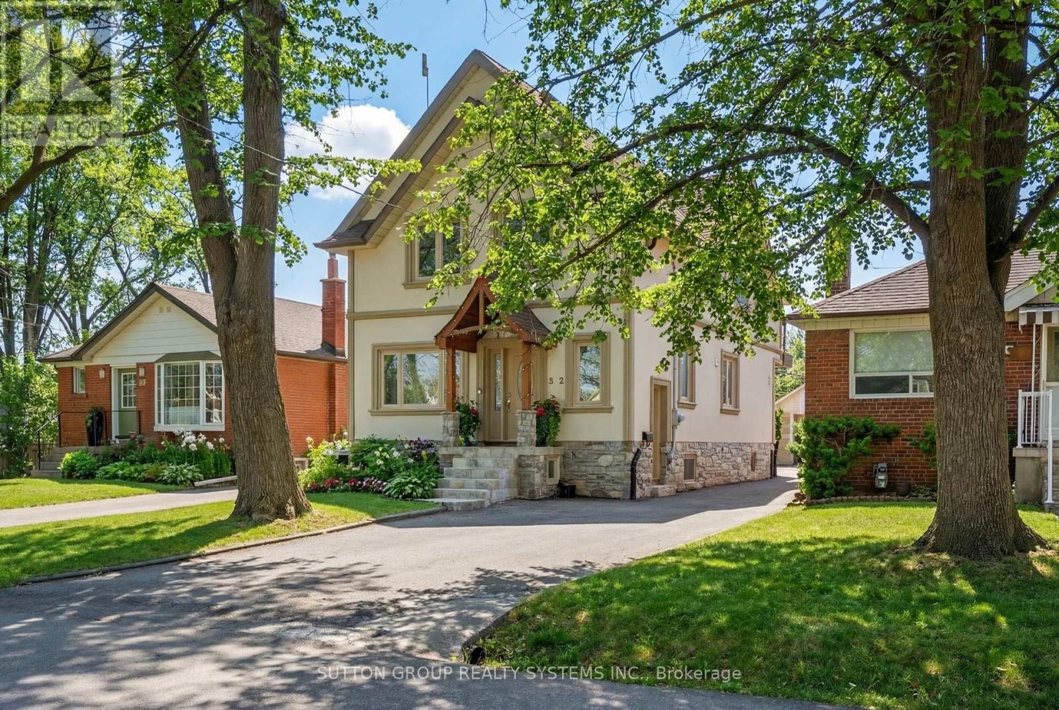
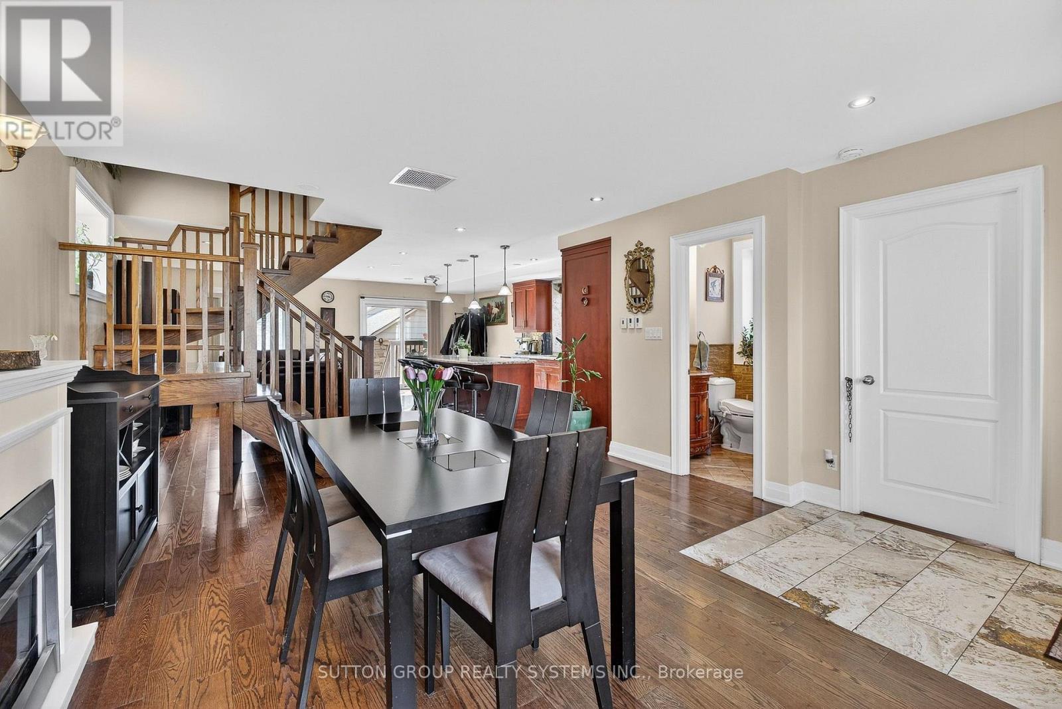
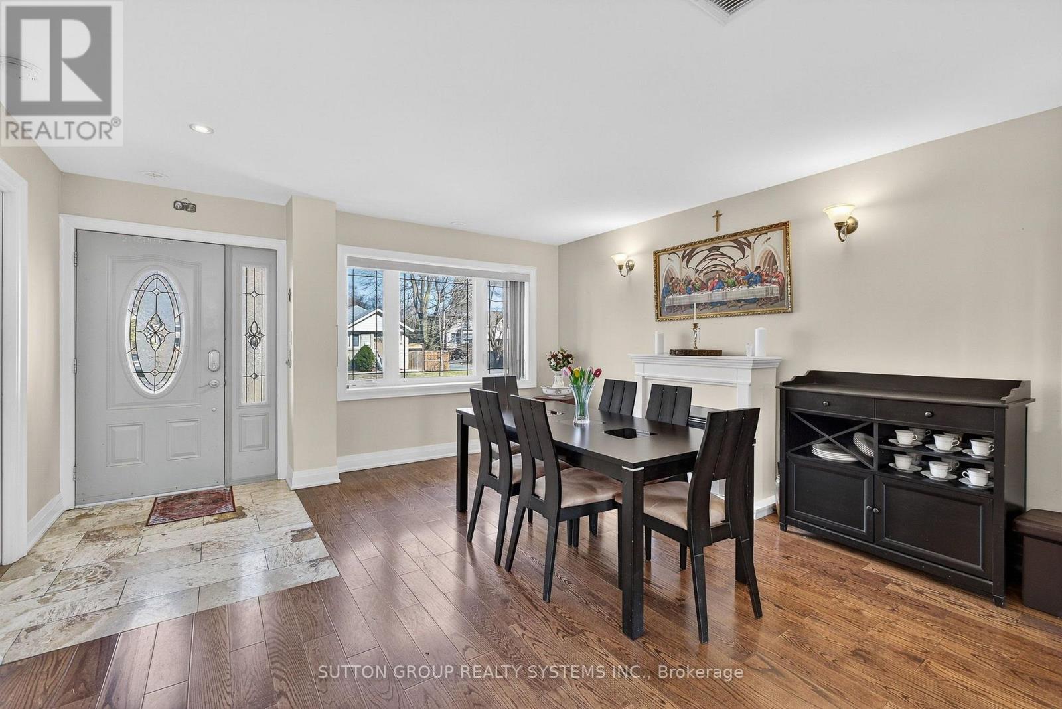
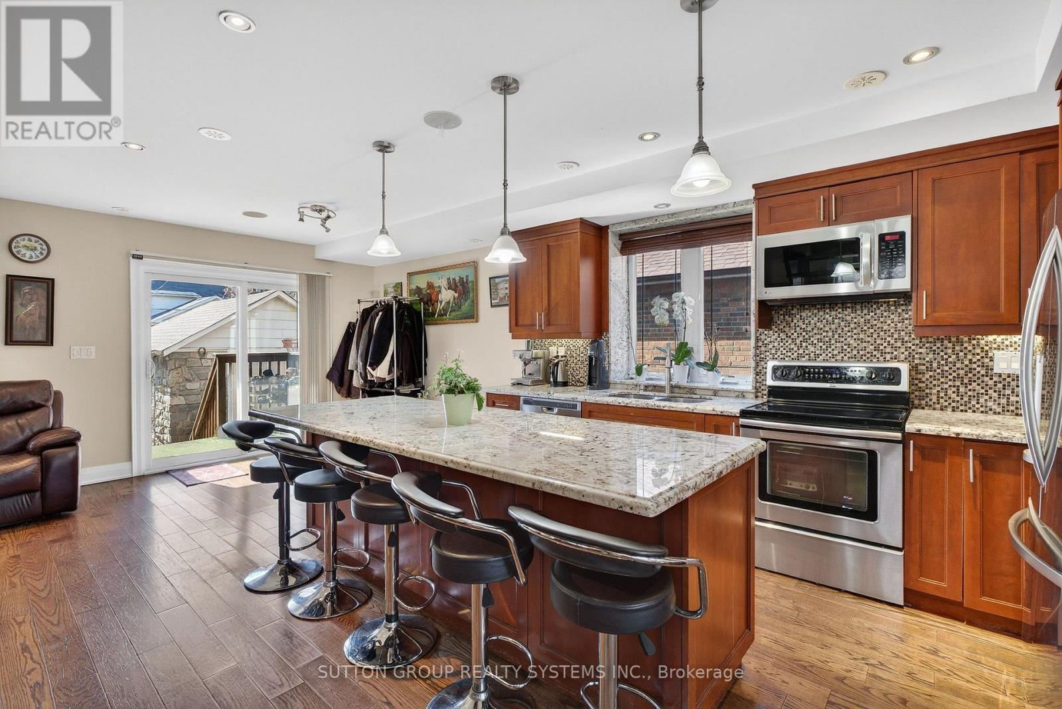
Spacious 2.5-storey home, a perfect blend of classic charm and modern versatility. This home offers an expansive layout with five bedrooms above grade, plus a fully equipped three-bedroom basement apartment with a separate walk-up entrance, ideal setup for an in-law suite or rental income. Main floor features an inviting open-concept design, perfect for entertaining. Modern island kitchen w/walk-out to backyard. Large primary bedroom complete with a 4-piece ensuite, walk-in closets, and a private balcony. Third level offers two additional bedrooms with cathedral ceilings and skylights, providing lots of natural light. Practicality meets comfort with upper-level laundry, central air, and a private driveway with ample private parking for six vehicles. Prime location, short walk to Islington Subway Station, steps to Bloor St. This property offers a rare combination of space, income potential, and an unbeatable lifestyle location. Don't miss the opportunity to make this versatile home your own.
Map data © OpenStreetMap contributors
No open houses are scheduled for this home.
Can't make it? Request a private viewing.
| Oct 6, 2026 | $1,499,900 | ▼ $125,000 |
| Sep 4, 2026 | $1,624,900 | First recorded price |
Price changes since Sep 4, 2026.
| Living room | Main level | 7.8 x 6 m |
| Eating area | Basement | 2.6 x 1.9 m |
| Bedroom | Basement | 4.4 x 3.3 m |
| Bedroom | Basement | 2.66 x 2.63 m |
| Bedroom | Basement | 3.25 x 2.78 m |
| Kitchen | Main level | 7.8 x 6 m |
| Dining room | Main level | 4.75 x 4.45 m |
| Primary Bedroom | Second level | 6.37 x 5.29 m |
| Bedroom 2 | Second level | 4.77 x 3.15 m |
| Bedroom 3 | Second level | 4.77 x 315 m |
| Bedroom 4 | Third level | 4.42 x 3.01 m |
| Bedroom 5 | Third level | 4.42 x 4.08 m |
| Other | Third level | 6 x 4.8 m |
| Kitchen | Basement | 4.85 x 2.5 m |




