
 For sale 50
$718,900
2+1 bed2 bath1,000–1,199 sq ft
2 Rean Drive #1612
Bayview Village, Toronto
28 days agoMLS® C13784476
INSIDER REALTY
32 Stamford Square North
Clairlea-Birchmount, Toronto, Ontario M1L1X5
For sale· Added
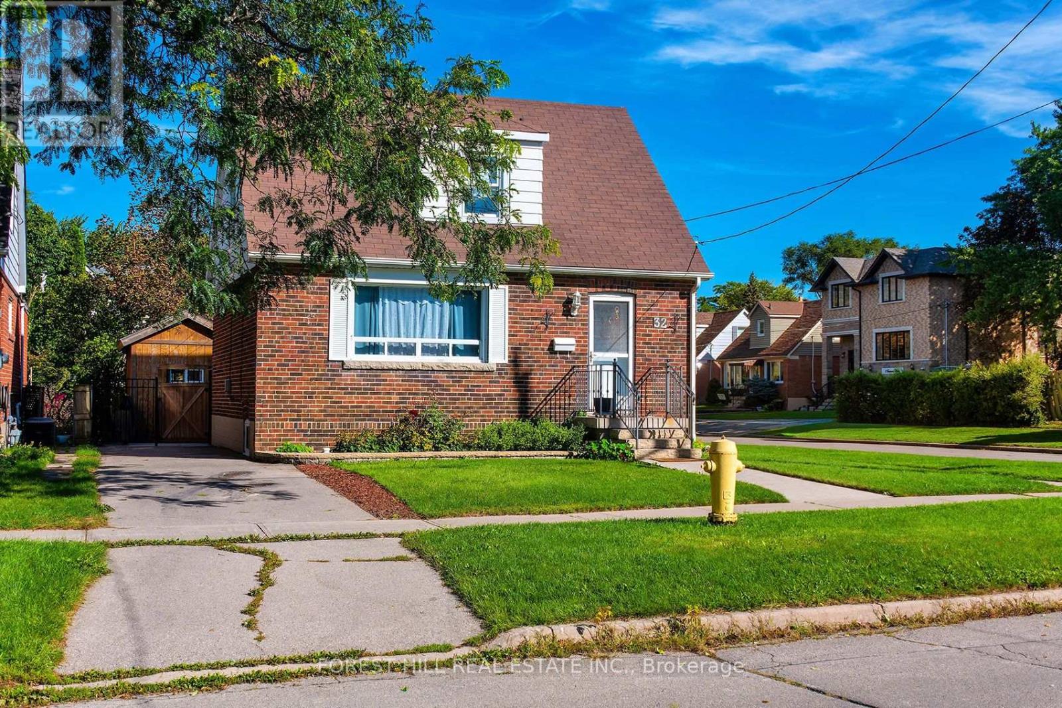
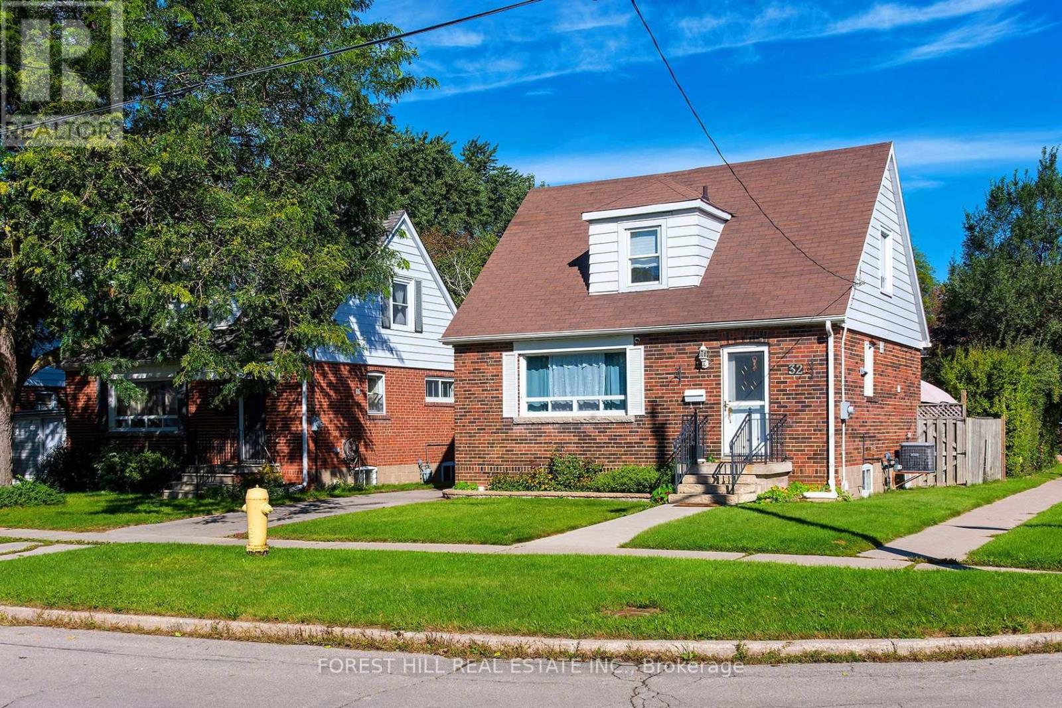
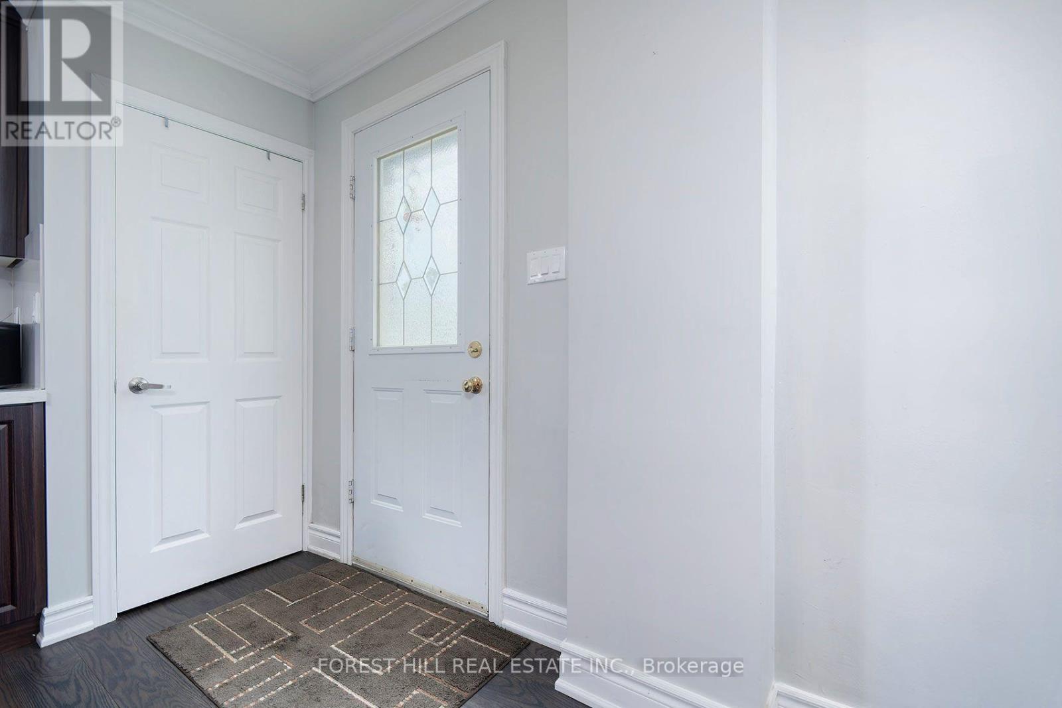
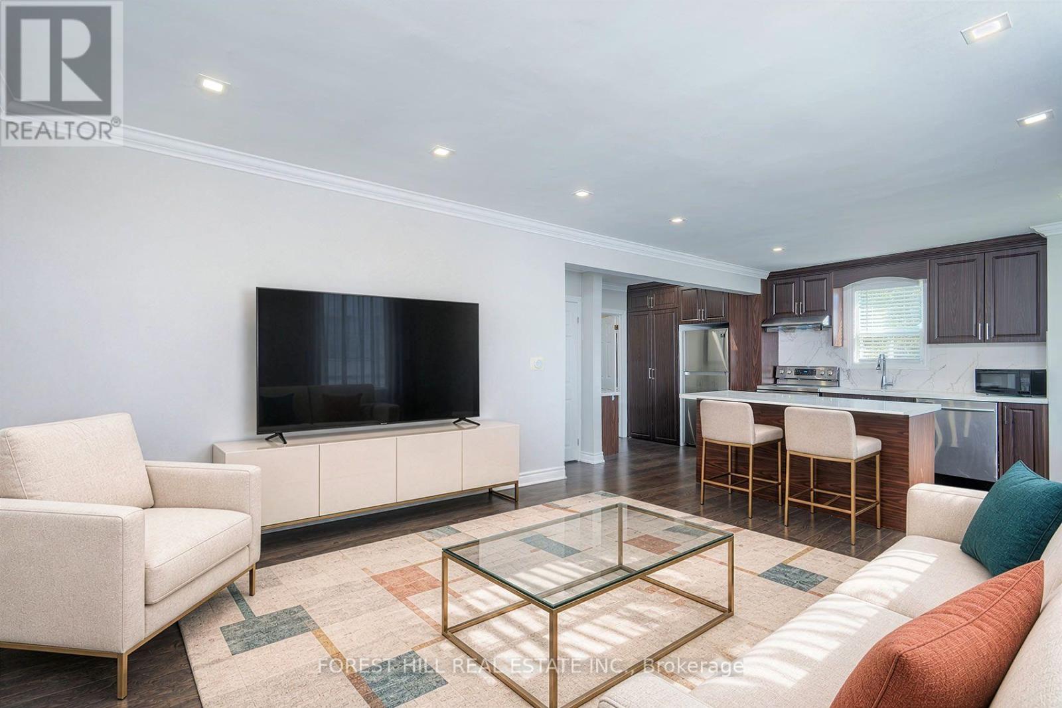
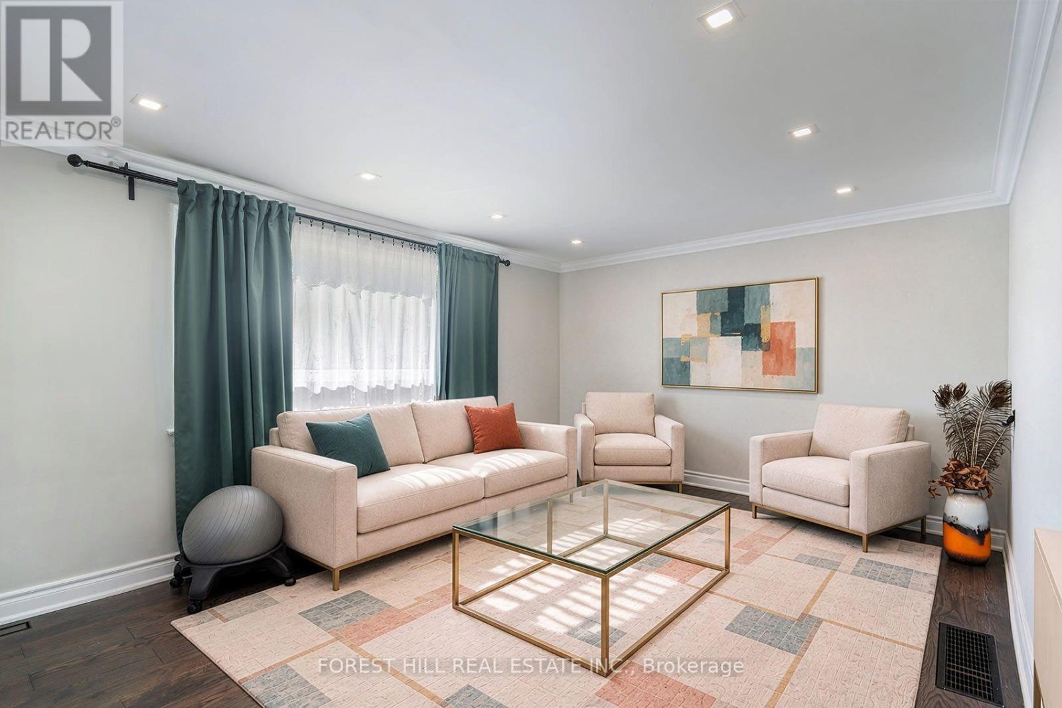
Total Reno! Welcome to this beautifully updated family home in the desirable Eglinton/Victoria Park/St Clair Ave. E. neighbourhood. Situated in a fantastic family-friendly area, this home offers the perfect combination of modern living, functionality and investment potential. Featuring a new kitchen with quartz countertops, custom cabinetry, an open-concept layout, hardwood flooring throughout, and three completely renovated bathrooms. The spacious principal rooms are ideal for both everyday family living and entertaining. Enjoy a large private yard, perfect for children, pets and entertaining. The separate entrance from the rear of the property leads to a 2-bedroom basement apartment with its own new kitchen, and separate laundry offering excellent potential for rental income or extended family living. Privated Driveway with parking for 2 cars. This home is conveniently located within walking distance to schools, parks and TTC, and just minutes to the subway. Move-in ready and an exceptional opportunity for families, investors or those looking to live and rent!
Map data © OpenStreetMap contributors
No open houses are scheduled for this home.
Can't make it? Request a private viewing.
| Living room | Main level | 4.79 x 3.7 m |
| Dining room | Main level | 4.79 x 3.7 m |
| Kitchen | Main level | 4.73 x 2.83 m |
| Bedroom 3 | Main level | 3.19 x 3.02 m |
| Bedroom 2 | Second level | 3.36 x 2.75 m |
| Primary Bedroom | Second level | 4.11 x 3.17 m |
| Kitchen | Basement | 4.31 x 2.58 m |
| Living room | Basement | 4.31 x 2.58 m |
| Bedroom 4 | Basement | 3.23 x 2.91 m |
| Bedroom 5 | Basement | 2.79 x 2.78 m |




