 For sale 50
$6,750,000
4+1 bed7 bath3,500–5,000 sq ft
270 Indian Road
High Park-Swansea, Toronto
3 months agoMLS® W13566182
VALERY REAL ESTATE INC.
321 Davenport Road #401
Annex, Toronto, Ontario M5R1K5
For sale· Added
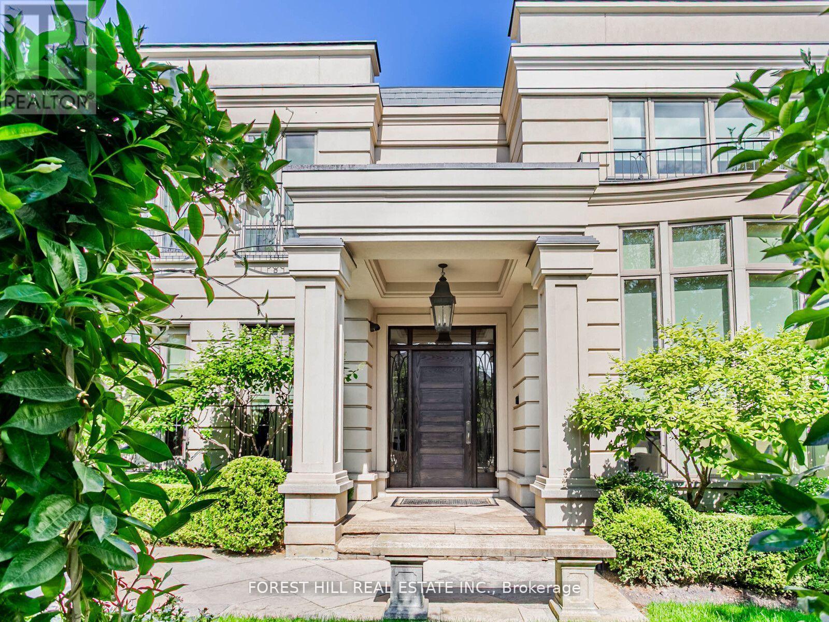
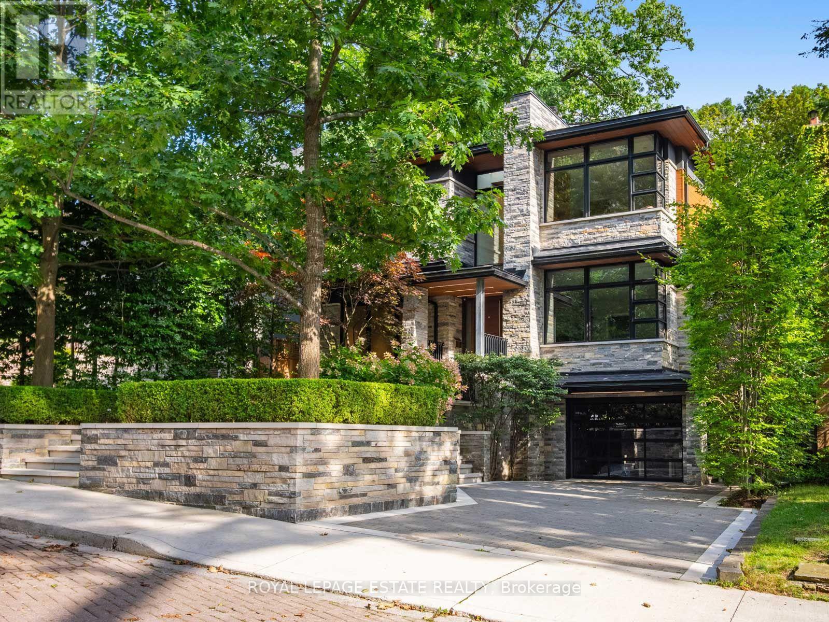
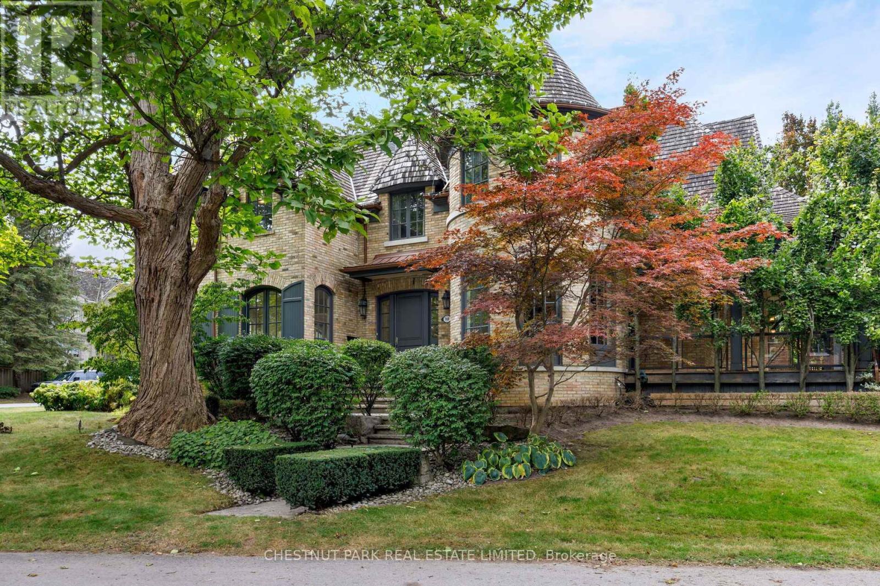

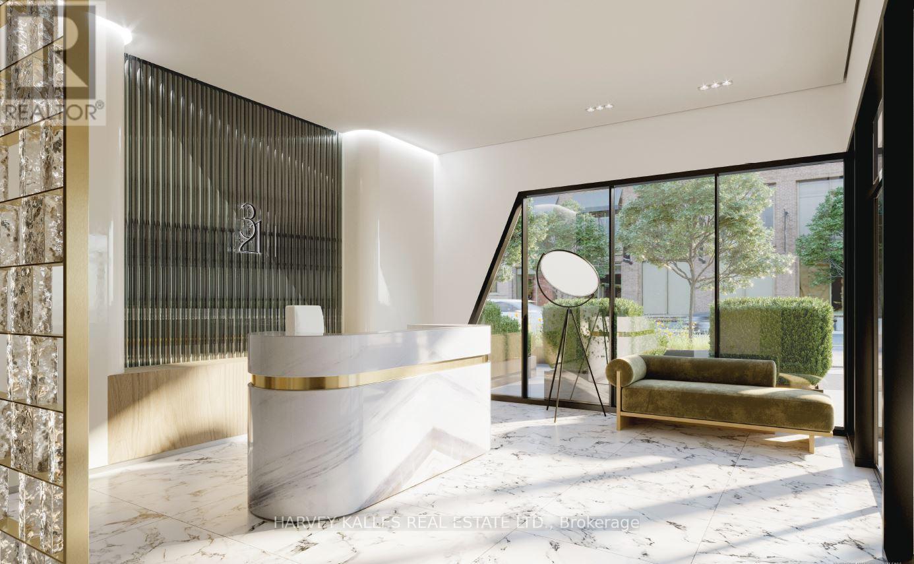
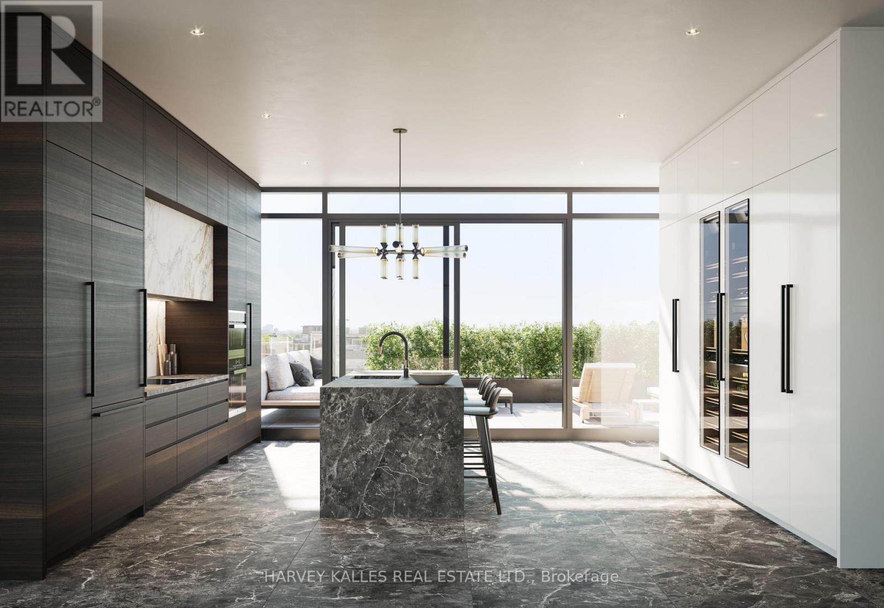
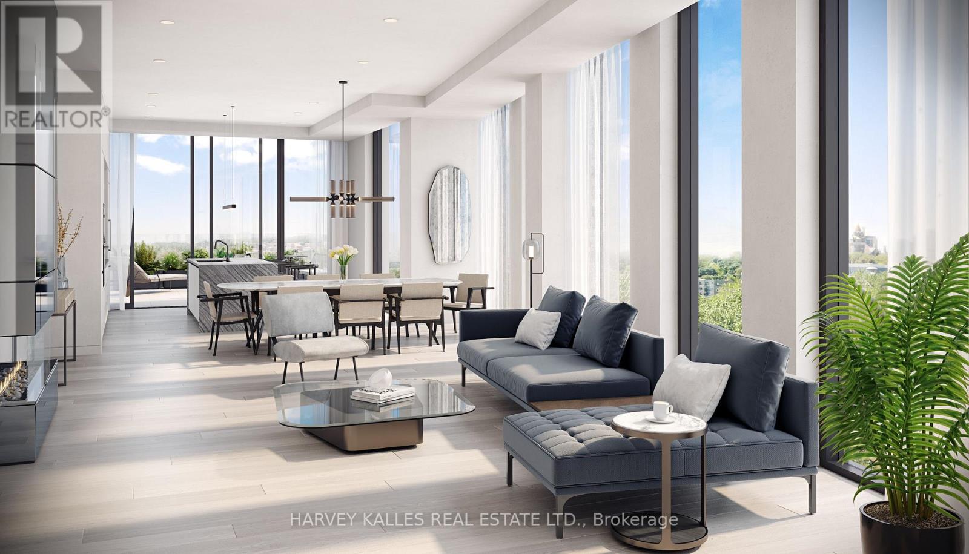
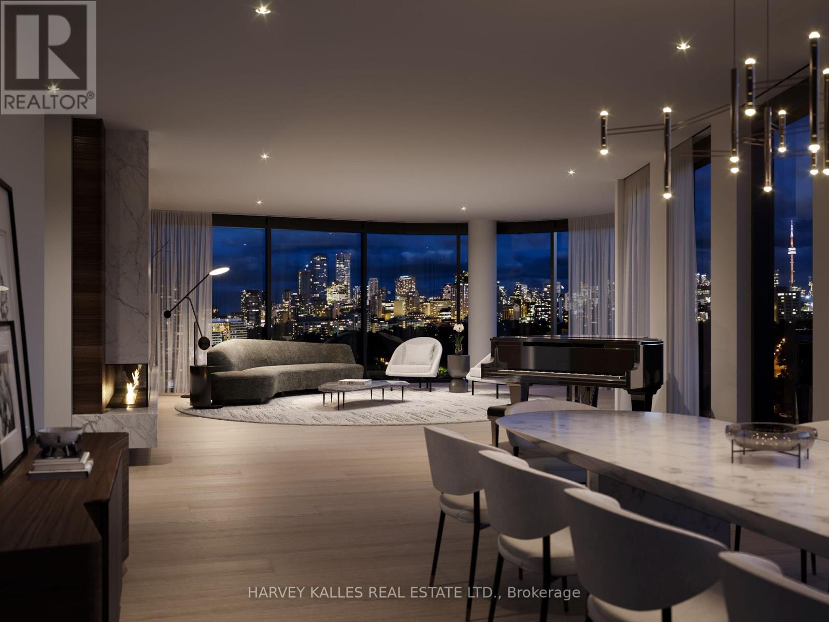
Perched above a quiet, tree-lined street, this exceptional residence at 321 Davenport is ideally located in the heart of The Annex, just a short walk to the shops, restaurants, and wellness destinations of Yorkville. Designed with modern elegance and clean architectural lines, this boutique building offers a private and refined lifestyle residence. This spacious 3-bedroom + den, 3.5-bathroom suite offers approximately 3,809 sq. ft. of interior living space plus a 262 sq. ft. terrace. Floor-to-ceiling windows showcase beautiful south,east, andwest city views, while the large terrace overlooks the surrounding treetops and the downtown skyline. The suite features 10-foot ceilings throughout, a beautifully designed modern kitchen and bathrooms, and premium Miele appliances. The unit also includes one EV parking space, one standard parking space, and a private storage room.
Map data © OpenStreetMap contributors
No open houses are scheduled for this home.
Can't make it? Request a private viewing.
| Family room | Flat | 5.64 x 4.9 m |
| Dining room | Flat | 7.34 x 5.84 m |
| Den | Flat | 3.81 x 2.72 m |
| Bedroom 2 | Flat | 3.78 x 3.56 m |
| Primary Bedroom | Flat | 7.62 x 3.73 m |
| Laundry room | Flat | 0 x 0 m |
| Kitchen | Flat | 4.83 x 4.8 m |
| Bedroom 3 | Flat | 5.49 x 3.96 m |
| Living room | Flat | 6.45 x 6.3 m |