
 For rent 50
$3,200/mo
1+1 bed2 bath800–899 sq ft
2119 Lake Shore Boulevard West #217
Mimico, Toronto
29 days agoMLS® W13794744
RIGHT AT HOME REALTY
322 Dupont Street #306
Annex, Toronto, Ontario M5R0E3
For rent· Added
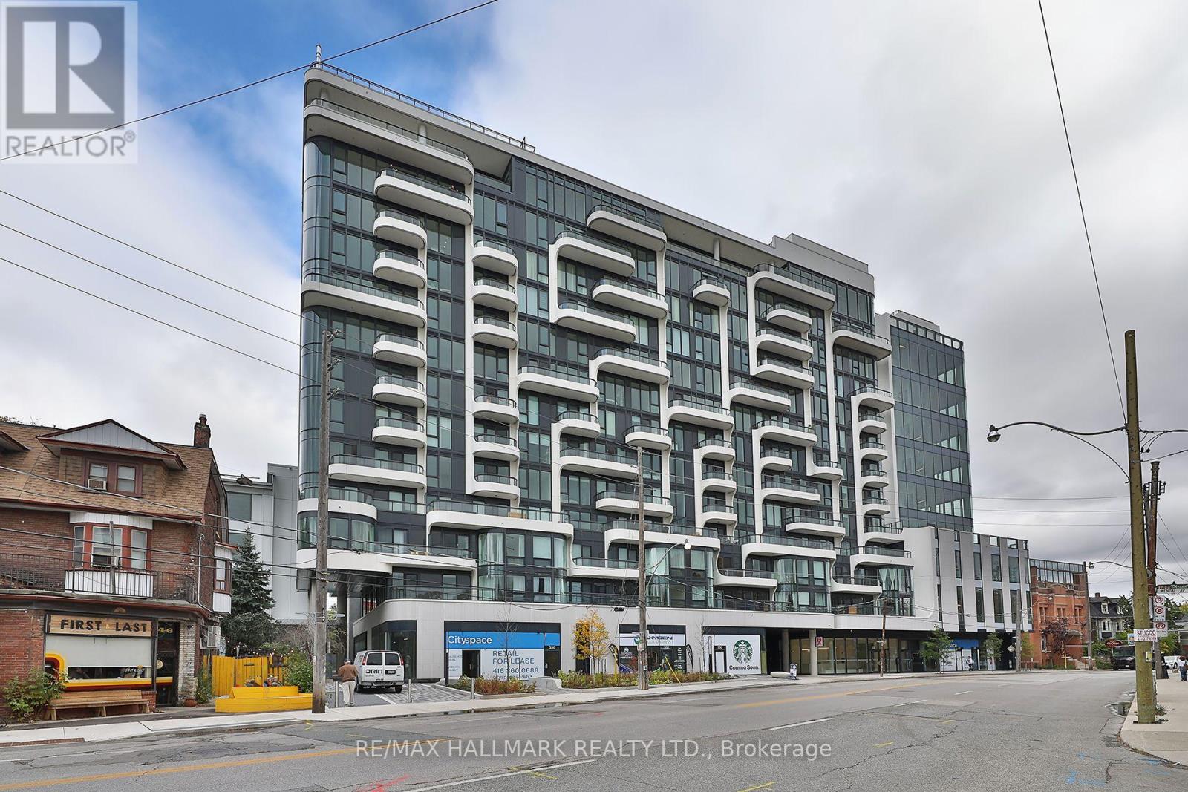
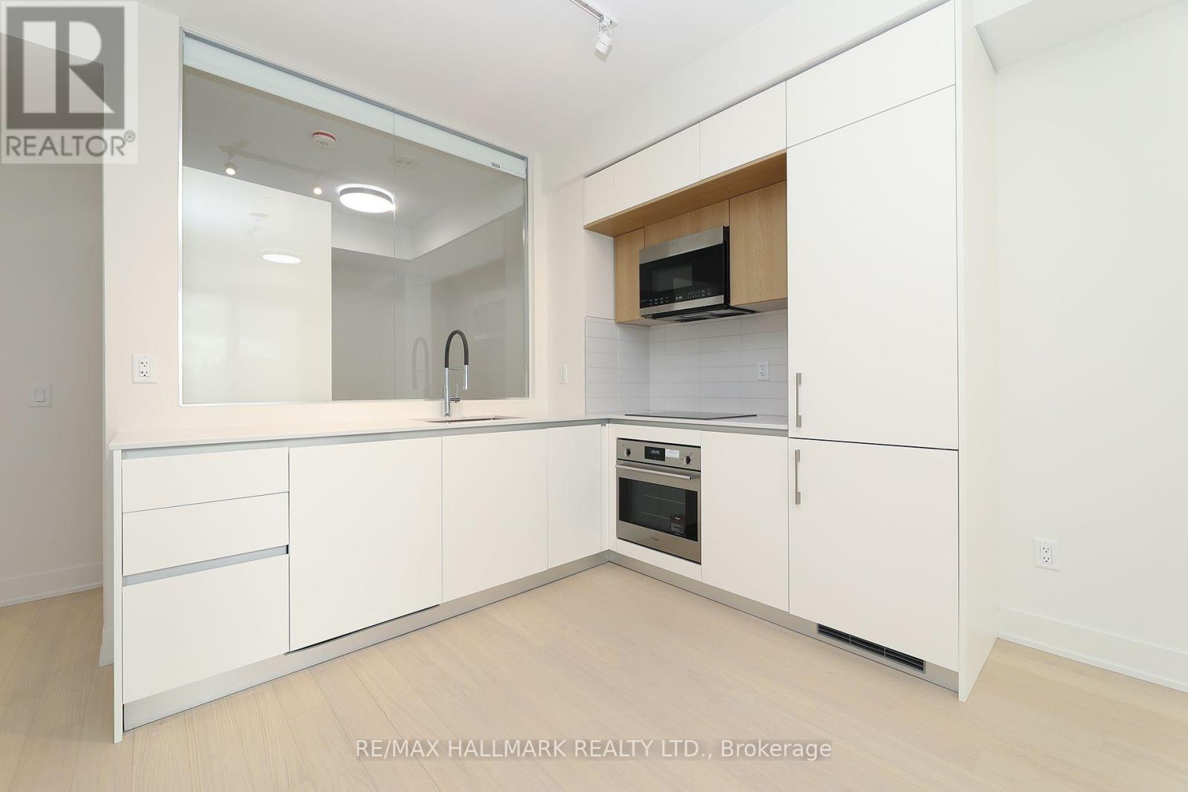
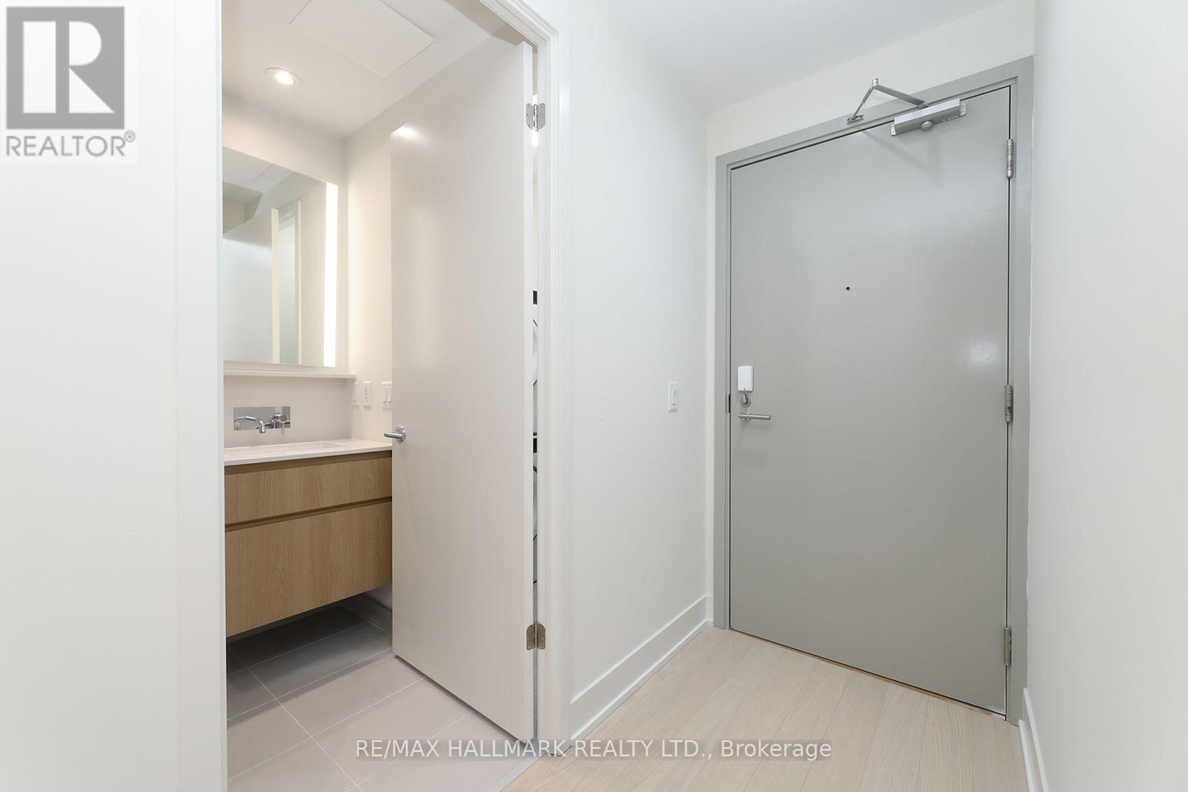
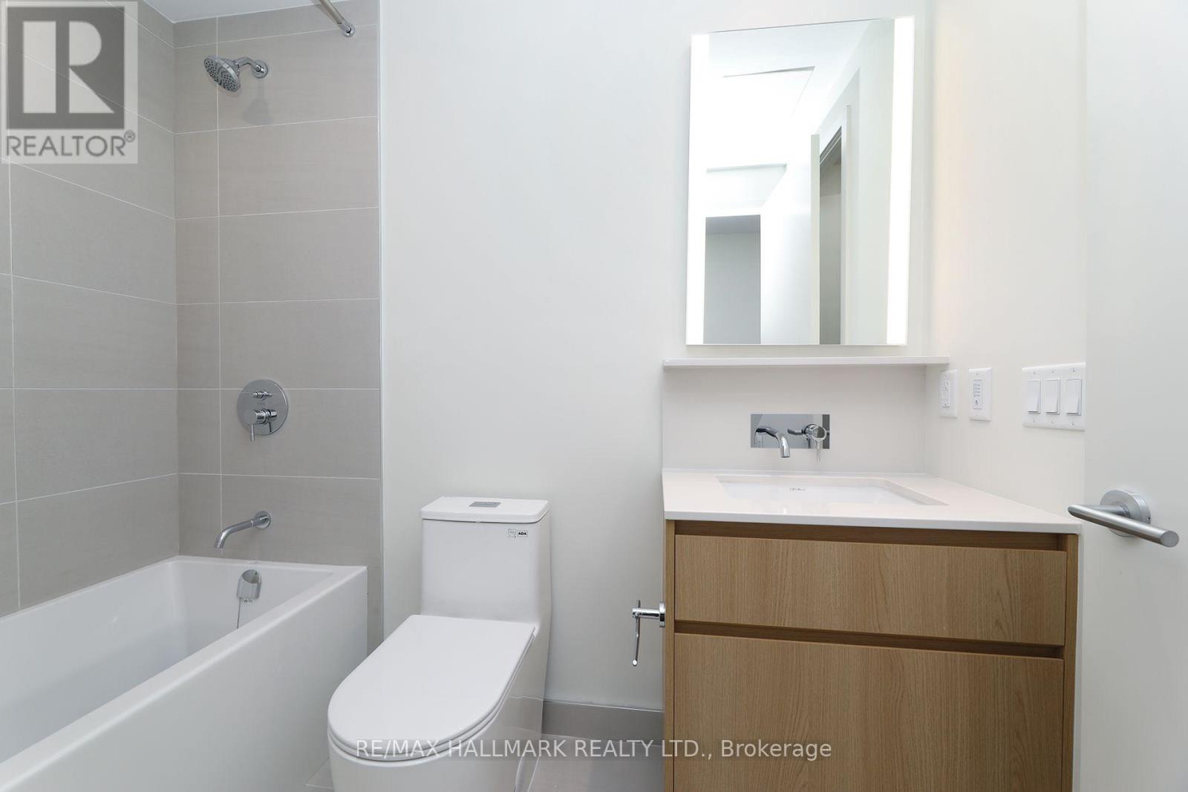
ANX is a NEW 13 storey boutique building with stunning contemporary architecture. Stylish Brand New 2-Bedroom Suite - Prime Annex Location! This bright and modern 640 sq. ft. suite features 2 bedrooms, 2 spa-like bathrooms and a desirable south exposure, filling the space with natural light with floor-ceiling windows. A modern chef's kitchen opens to a functional living space. Enjoy your private balcony (40sf), perfect for relaxing and taking in the neighbourood surroundings. Thoughtful upgrades include window blinds and ceiling light fixtures throughout, plus a dedicated locker for additional storage. Residents enjoy beautiful building amenities (outdoor pool, gym) and an exceptional location just steps to Spadina subway station, with easy access to transit, trendy cafés, restaurants, shopping, parks and the vibrant Annex neighbourhood. Experience contemporary condo living in one of Toronto's most sought-after locations.
Map data © OpenStreetMap contributors
No open houses are scheduled for this home.
Can't make it? Request a private viewing.
| Living room | Main level | 3.19 x 2.77 m |
| Dining room | Main level | 3.19 x 2.77 m |
| Kitchen | Main level | 2.25 x 3.95 m |
| Primary Bedroom | Main level | 4.29 x 3.09 m |
| Bathroom | Main level | 2.45 x 1.84 m |
| Bedroom | Main level | 2.79 x 2.71 m |
| Bathroom | Main level | 2.45 x 1.49 m |
| Other | Main level | 2.85 x 1.28 m |
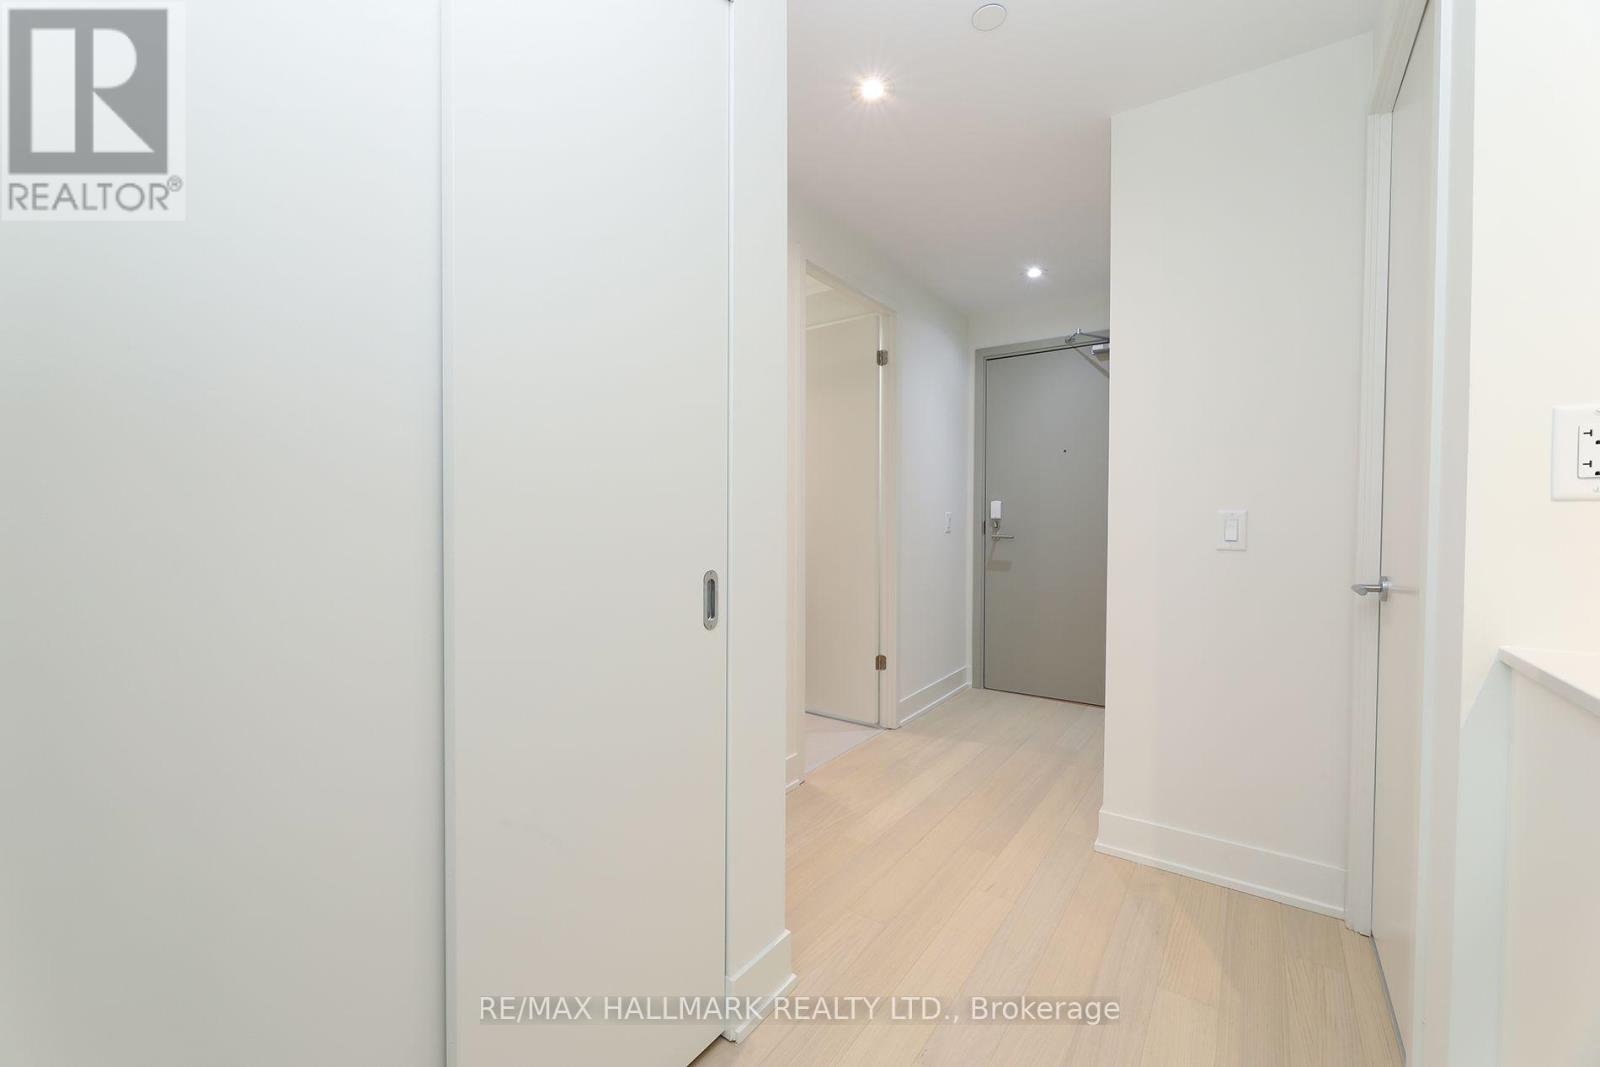
| Foyer | Main level | 2.96 x 1.77 m |
| Laundry room | Main level | 0.91 x 1.49 m |




