
 For sale 50
$829,900
4+1 bed3 bath1,100–1,500 sq ft
54 Sunderland Crescent
Woburn, Toronto
12 days agoMLS® E13847426
HOMELIFE/MIRACLE REALTY LTD
325 Greenwood Avenue
Greenwood-Coxwell, Toronto, Ontario M4L2R6
For sale· Added
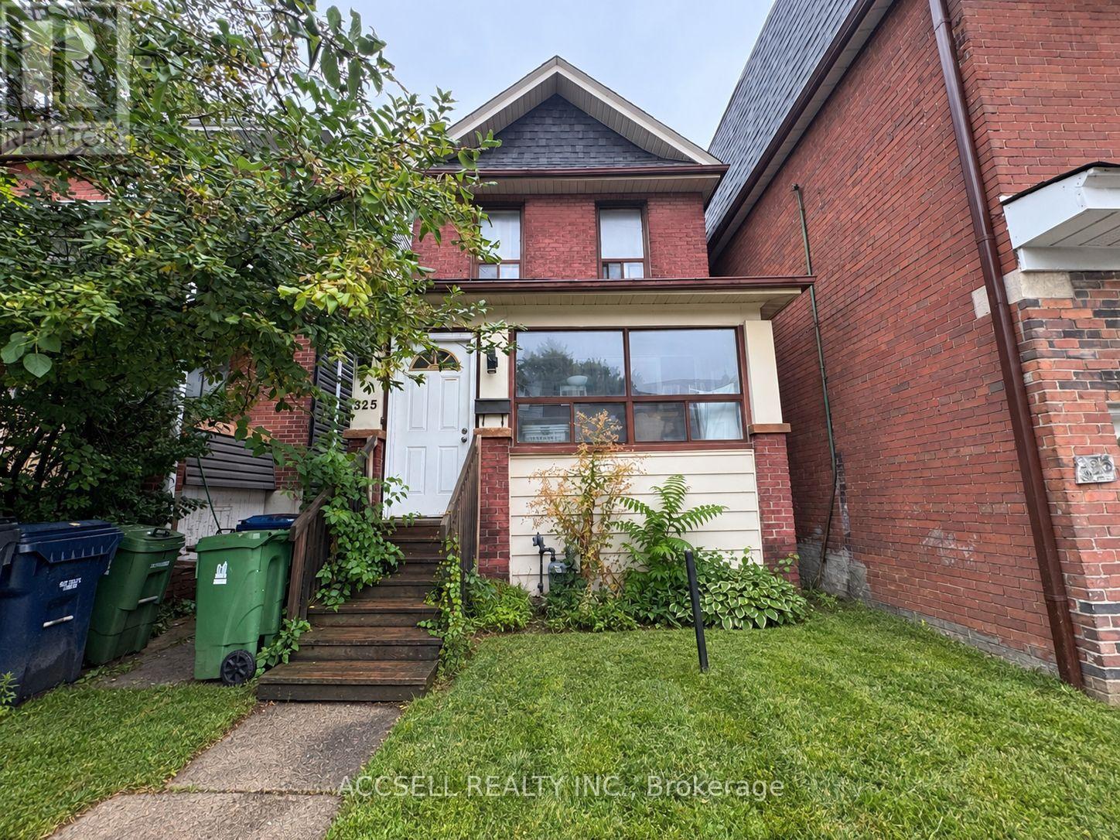
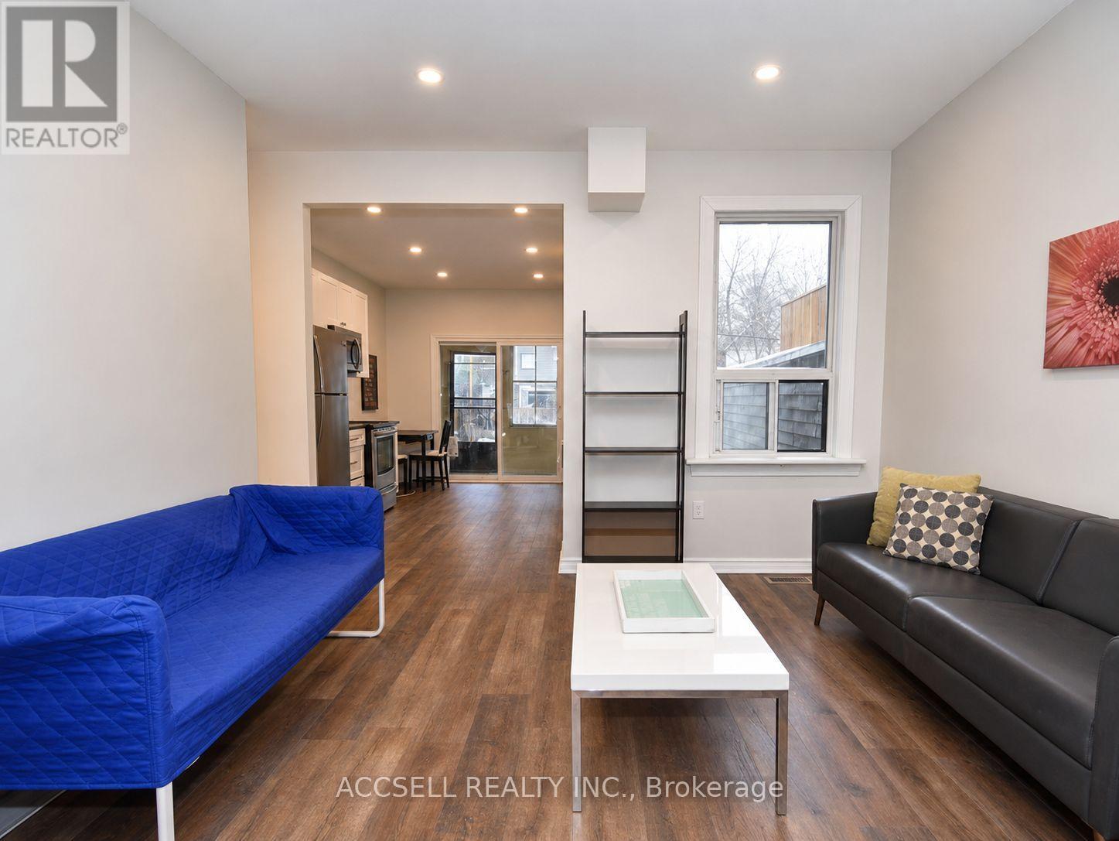
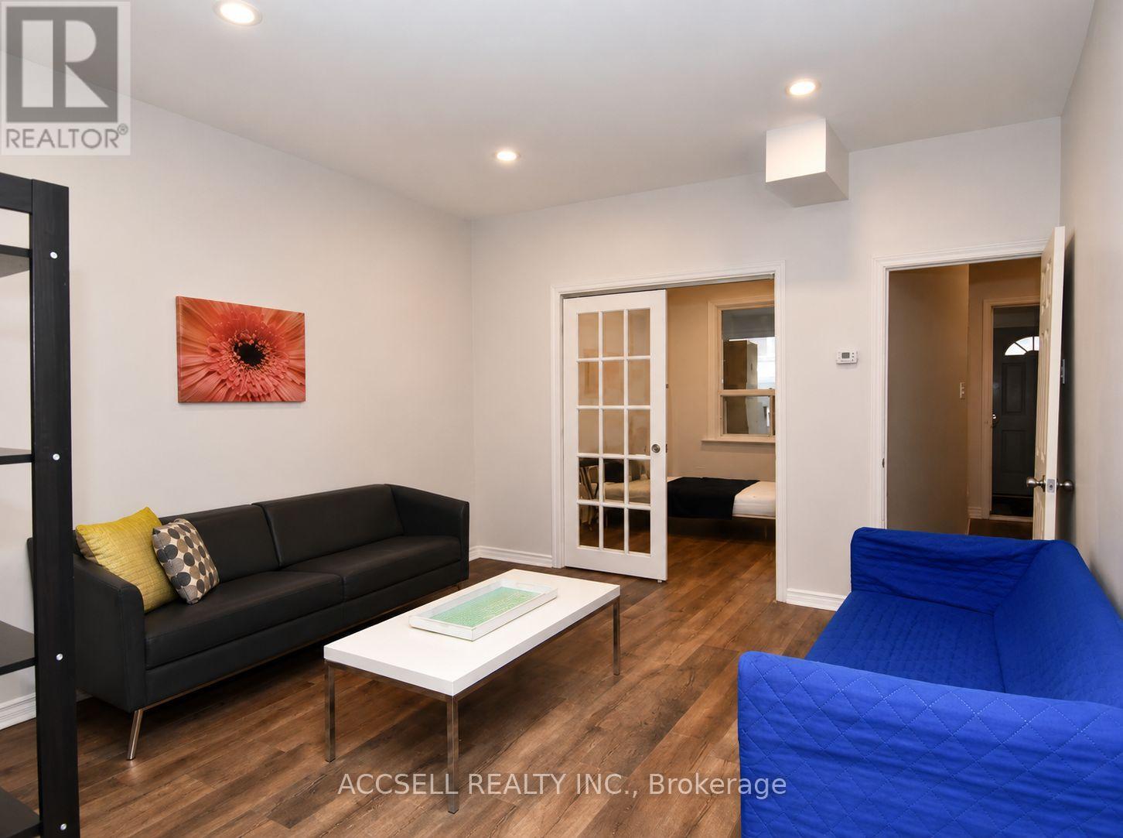
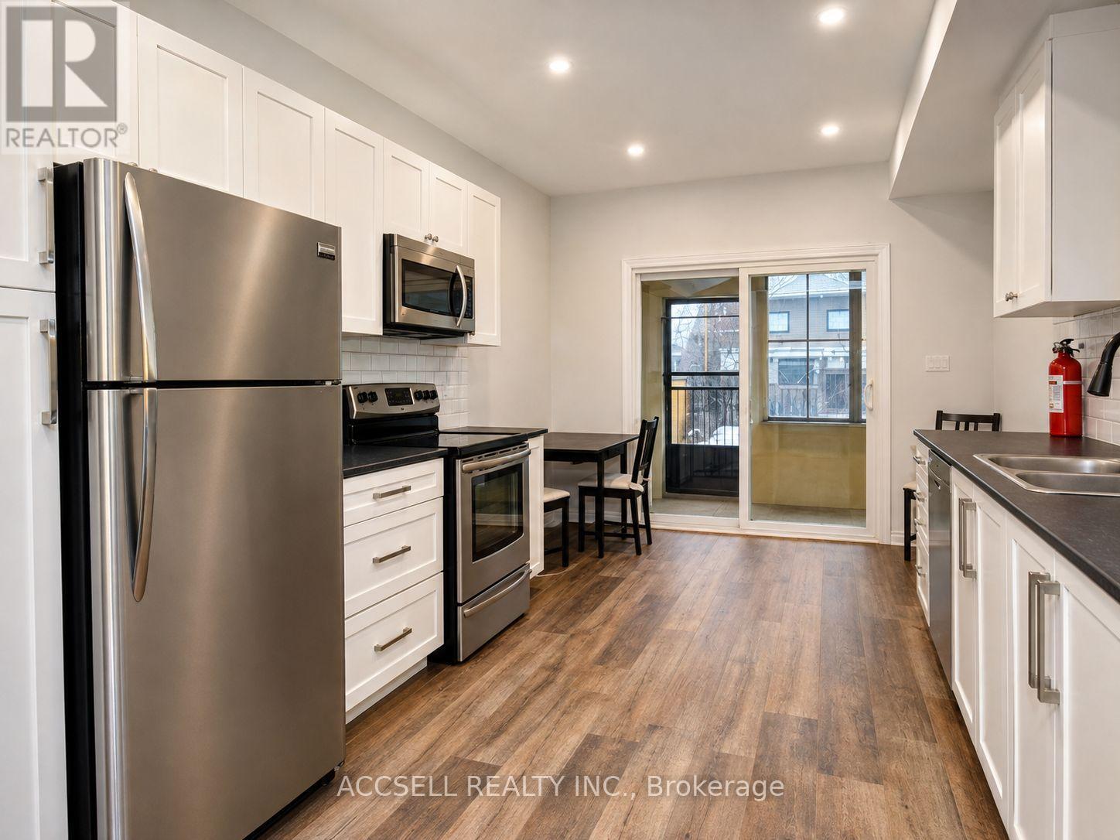
Turn-Key Investment Opportunity In The Heart Of Toronto! This detached property at 325 Greenwood Ave offers an excellent opportunity for investors or buyers looking to live in one unit while generating rental income from the other. Featuring two full, self-contained rental units - a spacious main floor two-bedroom suite and a separate upper level one-bedroom suite - the property provides flexibility, functionality and strong income potential. Two units. Two-car parking. Detached. Renovated. Income potential. A versatile property offering multiple paths for investors and end users alike.
Map data © OpenStreetMap contributors
No open houses are scheduled for this home.
Can't make it? Request a private viewing.
| Sep 23, 2026 | $1,099,000 | ▼ $100,000 |
| Sep 16, 2026 | $1,199,000 | First recorded price |
Price changes since Sep 16, 2026.
| Living room | Main level | 4.03 x 3.6 m |
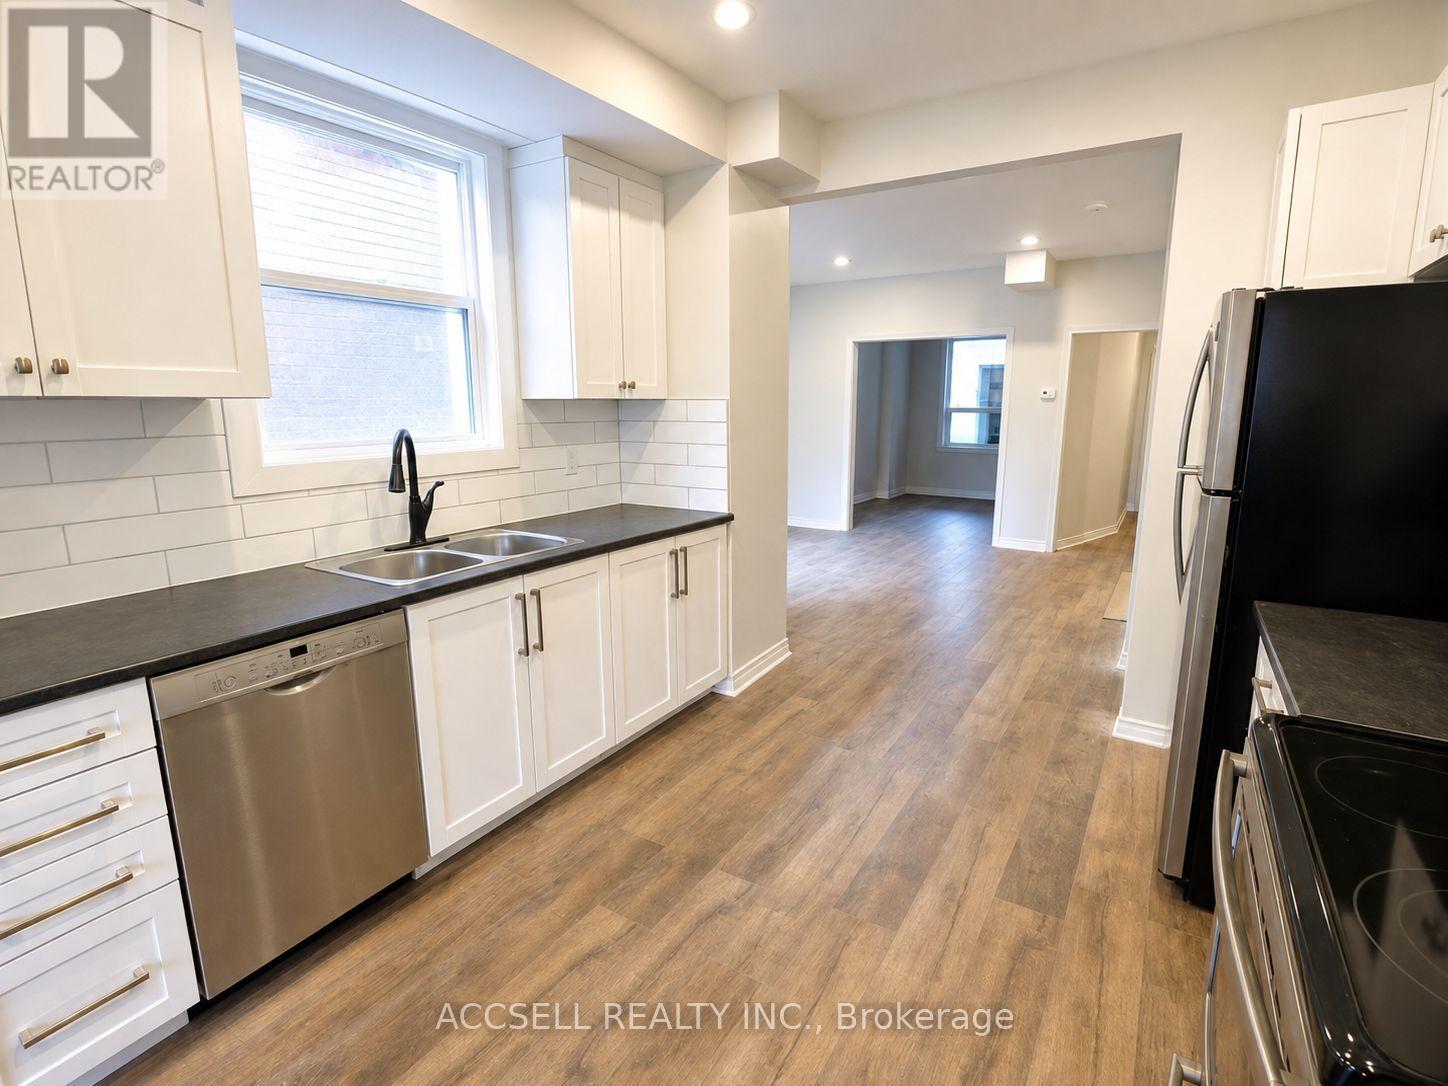
| Kitchen | Main level | 5.05 x 3.2 m |
| Dining room | Main level | 5.05 x 3.2 m |
| Primary Bedroom | Main level | 3.42 x 3.3 m |
| Bedroom | Basement | 4.11 x 3.43 m |
| Living room | Second level | 3.12 x 4.52 m |
| Kitchen | Second level | 2.77 x 3.2 m |
| Bedroom | Second level | 2.87 x 3.4 m |




